This high 1st floor 2BR condo sits in a fantastic location overlooking Senn Park with lovely open views of the tree-lined street it sits on. As soon as you enter this home, you feel the spaciousness of large room sizes due to the extra-wide lot of the building. The foyer leads to a large living and sunroom combination filled with south-facing windows and tree-lined views. The living room features a fireplace with built-in shelving on both sides. Entertain in the huge dining room that will accommodate the largest sized dining room table you could ever dream of. The kitchen features a walk-in pantry, ample cabinetry and countertop space and all stainless appliances as well. The well-sized primary bedroom has an adjacent bonus room that makes a perfect home office/den and could also be transformed into a very large walk-in closet if so desired. This home features the convenience of newer in-unit washer & dryer, a private back deck overlooking the serene backyard, a dedicated garage parking space and an additional storage locker in the basement. The monthly assessment includes your heat, gas, water, sewer, common insurance and exterior maintenance of the building. This location can't be beat and is close everything, including all the wonderful Andersonville restaurants, bars and shops along Clark Street, multiple grocery stores, gyms, the Red Line "L," the Peterson Metra Stop, the Lakefront Parks and beach and also provides easy access to Lake Shore Drive for an easy commute to downtown. Highest and Best Bids Due by Monday, June 22nd at 6 PM.
Contingent
$475,000
1530 W Elmdale Ave #1, Chicago, IL 60660
2beds
1,328sqft
:
Get pre-qualified$3,933/mo
Condominium, Single Family Residence
Built in ----
-- sqft lot
$-- Zestimate®
$358/sqft
$325/mo HOA
What's special
Fireplace with built-in shelvingTree-lined viewsSouth-facing windowsAll stainless appliancesWell-sized primary bedroom
- --
- on Zillow |
- 37
- views |
- 2
- saves |
Zillow last checked:
Listing updated:
Listed by:
Michael Hall 773-398-4359,
Baird & Warner
Source: MRED as distributed by MLS GRID,MLS#: 12668484
Facts & features
Interior
Bedrooms & bathrooms
- Bedrooms: 2
- Bathrooms: 1
- Full bathrooms: 1
Rooms
- Room types: Heated Sun Room, Office, Deck, Foyer
Primary bedroom
- Features: Flooring (Hardwood)
- Level: Main
- Area: 160 Square Feet
- Dimensions: 16X10
Bedroom 2
- Features: Flooring (Hardwood)
- Level: Main
- Area: 176 Square Feet
- Dimensions: 16X11
Deck
- Features: Flooring (Other)
- Level: Main
- Area: 91 Square Feet
- Dimensions: 13X7
Dining room
- Features: Flooring (Hardwood)
- Level: Main
- Area: 224 Square Feet
- Dimensions: 16X14
Foyer
- Features: Flooring (Hardwood)
- Level: Main
- Area: 56 Square Feet
- Dimensions: 8X7
Other
- Features: Flooring (Hardwood)
- Level: Main
- Area: 91 Square Feet
- Dimensions: 13X7
Kitchen
- Features: Kitchen (Eating Area-Breakfast Bar, Pantry-Closet, Pantry-Walk-in), Flooring (Hardwood)
- Level: Main
- Area: 120 Square Feet
- Dimensions: 12X10
Laundry
- Level: Main
- Area: 12 Square Feet
- Dimensions: 3X4
Living room
- Features: Flooring (Hardwood)
- Level: Main
- Area: 374 Square Feet
- Dimensions: 22X17
Office
- Features: Flooring (Hardwood)
- Level: Main
- Area: 56 Square Feet
- Dimensions: 8X7
Heating
- Steam, Radiant
Cooling
- Wall Unit(s)
Appliances
- Laundry: Main Level, Washer Hookup, Electric Dryer Hookup, In Unit, In Bathroom
Features
- Storage, Built-in Features, Bookcases, High Ceilings, Pantry
- Flooring: Hardwood
- Basement: None
- Number of fireplaces: 1
- Fireplace features: Living Room
Interior area
- Total structure area: 1,328
- Total interior livable area: 1,328 sqft
Video & virtual tour
Property
Parking
- Total spaces: 1
- Parking features: Garage Door Opener, Yes, Garage Owned, Detached, Garage
- Garage spaces: 1
- Has uncovered spaces: Yes
Accessibility
- Accessibility features: No Disability Access
Features
- Patio & porch: Deck
Details
- Parcel number: 14051260341001
- Special conditions: List Broker Must Accompany
Construction
Type & style
- Home type: Condo
- Property subtype: Condominium, Single Family Residence
Materials
- Brick
- Roof: Rubber
Condition
- New construction: No
Utilities & green energy
- Sewer: Public Sewer
- Water: Lake Michigan, Public
- Utilities for property: Cable Available
Community & HOA
HOA
- Has HOA: Yes
- Amenities included: Storage, Park, Sundeck
- Services included: Heat, Water, Gas, Insurance, Exterior Maintenance, Scavenger
- HOA fee: $325 monthly
Location
- Region: Chicago
Financial & listing details
- Price per square foot: $358/sqft
- Tax assessed value: $363,380
- Annual tax amount: $6,638
- Date on market: 6/16/2026
- Ownership: Condo
Estimated market value
Not available
Estimated sales range
Not available
Not available
Price history
| Date | Event | Price |
|---|---|---|
| 10/26/2024 | Listing removed | $2,300$2/sqft |
Source: Zillow Rentals Report a problem | ||
| 10/8/2024 | Listed for rent | $2,300$2/sqft |
Source: Zillow Rentals Report a problem | ||
| 8/16/2013 | Sold | $250,000-3.5%$188/sqft |
Source:  MRED as distributed by MLS GRID #08403973 Report a problem MRED as distributed by MLS GRID #08403973 Report a problem | ||
| 7/27/2013 | Listed for sale | $259,000+3.6%$195/sqft |
Source: @properties #08403973 Report a problem | ||
| 8/15/2009 | Sold | $250,000-21.6%$188/sqft |
Source: Agent Provided Report a problem | ||
| 10/22/2007 | Sold | $319,000+55.6%$240/sqft |
Source: Agent Provided Report a problem | ||
| 4/26/2000 | Sold | $205,000+76%$154/sqft |
Source: Public Record Report a problem | ||
| 6/10/1997 | Sold | $116,500$88/sqft |
Source: Public Record Report a problem | ||
Public tax history
| Year | Property taxes | Tax assessment |
|---|---|---|
| 2024 | $6,639 +17.9% | $36,338 +21.1% |
| 2023 | $5,630 +3% | $30,000 |
| 2022 | $5,467 +1.9% | $30,000 |
| 2021 | $5,363 +5.4% | $30,000 +15.6% |
| 2020 | $5,089 +0.2% | $25,948 -9.6% |
| 2019 | $5,078 +1.7% | $28,704 |
| 2018 | $4,991 +7.4% | $28,704 +14.9% |
| 2017 | $4,649 +3.3% | $24,973 |
| 2016 | $4,502 +9.9% | $24,973 |
| 2015 | $4,095 +25.4% | $24,973 +41.9% |
| 2014 | $3,266 +19.9% | $17,601 |
| 2013 | $2,723 +0.5% | $17,601 |
| 2012 | $2,711 -6.7% | $17,601 -11.8% |
| 2011 | $2,907 +11.5% | $19,957 |
| 2010 | $2,607 +14% | $19,957 |
| 2009 | $2,286 -33.9% | $19,957 -35.3% |
| 2008 | $3,459 +12.3% | $30,827 |
| 2007 | $3,080 -30.4% | $30,827 |
| 2006 | $4,425 +26.1% | $30,827 +43.5% |
| 2005 | $3,509 +1% | $21,476 |
| 2004 | $3,474 +2.2% | $21,476 |
| 2003 | $3,398 +32.4% | $21,476 +50.3% |
| 2002 | $2,567 +20.9% | $14,287 |
| 2001 | $2,124 +8.7% | $14,287 |
| 2000 | $1,953 0% | $14,287 +17.4% |
| 1999 | $1,953 | $12,165 |
Find assessor info on the county website
Monthly payment
Est. payment
Payment breakdown
Explore the cost of this home by adjusting the details. Changes won't be saved.Climate risks
Neighborhood: Edgewater
Nearby schools
GreatSchools rating
- 5/10Peirce Elementary Intl Studies SchoolGrades: PK-8Distance: 0.6 mi
- 3/10Senn High SchoolGrades: 9-12Distance: 0.2 mi
Schools provided by the listing agent
- Elementary: Peirce Elementary School Intl St
- Middle: Peirce Elementary School Intl St
- High: Senn High School
- District: 299
Source: MRED as distributed by MLS GRID. This data may not be complete. We recommend contacting the local school district to confirm school assignments for this home.
- $491,000-- bd-- ba6.6k sqft1530 W Elmdale Ave, Chicago, IL 60660Off Market
- $440,9002 bd1 ba6.6k sqft1530 W Elmdale Ave, Chicago, IL 60660Off Market

- $382,7002 bd1 ba-- sqft1530 W Elmdale Ave #3, Chicago, IL 60660Off Market

- $746,4006 bd-- ba-- sqft1528 W Elmdale Ave, Chicago, IL 60660Off Market

- $--2 bd1 ba1.3k sqft1528 W Elmdale Ave #1, Chicago, IL 60660Off Market
- $--2 bd1 ba1.3k sqft1528 W Elmdale Ave #3, Chicago, IL 60660Off Market
- $1,028,3002 bd1 ba1.3k sqft1528 W Elmdale Ave #2, Chicago, IL 60660Off Market
- $1,076,2009 bd3 ba4.5k sqft1534 W Elmdale Ave, Chicago, IL 60660Off Market
A local agent can set up tours, give advice and negotiate with sellers.
Similar homes
- $525,0003 bd2 ba1.8k sqft704 W Buena Ave #1E, Chicago, IL 60613New
 MLS ID #12713555, Samuel Ciochon, @properties Christie's International Real Estate. MRED as distributed by MLS GRID
 - $499,0002 bd2 ba1.3k sqft(Undisclosed Address), Chicago, IL 60640Active
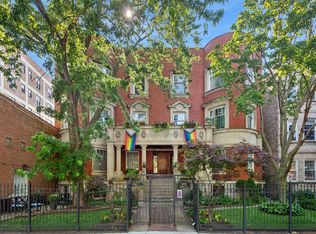 MLS ID #12674278, Mark Rees, Baird & Warner. MRED as distributed by MLS GRID
 - $260,0002 bd2 ba1.1k sqft6421 N Damen Ave APT 2W, Chicago, IL 60645New
 MLS ID #12717370, Tommy Choi, Keller Williams ONEChicago. MRED as distributed by MLS GRID
 - $459,0002 bd1 ba1.4k sqft(Undisclosed Address), Chicago, IL 60613Active
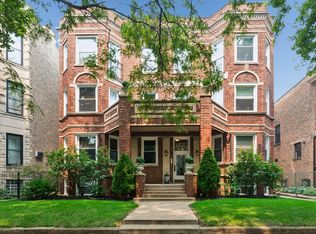 MLS ID #12703056, Susan Bragg, Baird & Warner. MRED as distributed by MLS GRID
 - $550,0002 bd1 ba1.2k sqft442 W Dickens Ave #3, Chicago, IL 60614NewMLS ID #12712536, John Lyons, Baird & Warner. MRED as distributed by MLS GRID
- $450,0003 bd2 ba1.3k sqft824 Hinman Ave APT 3N, Evanston, IL 60202ActiveMLS ID #12713846, Chris Gomes, Jameson Sotheby's Intl Realty. MRED as distributed by MLS GRID
- $500,0002 bd2 ba1.1k sqft1436 N Bosworth Ave #2, Chicago, IL 60642ActiveMLS ID #12706036, Phillip Judge, @properties Christie's International Real Estate. MRED as distributed by MLS GRID
- $469,9003 bd2 ba1.5k sqft5704 N Major Ave, Chicago, IL 60646ActiveMLS ID #12716755, Marzena Frausto, Redfin Corporation. MRED as distributed by MLS GRID
- $480,0003 bd2 ba1.6k sqft1234 Elmwood Ave APT 2F, Evanston, IL 60202ActiveMLS ID #12695719, Morgan Sage, Berkshire Hathaway HomeServices Chicago. MRED as distributed by MLS GRID
- $549,0002 bd2 ba1.6k sqft542 W Brompton Ave APT 1N, Chicago, IL 60657ActiveMLS ID #12709469, David Pistello, Big Red Realty Group LLC. MRED as distributed by MLS GRID
- $399,9002 bd2 ba1.1k sqft4753 N Beacon St #2, Chicago, IL 60640ActiveMLS ID #12692329, Garritt Cullerton, Compass. MRED as distributed by MLS GRID
- $569,0003 bd3 ba1.9k sqft2904 W Fargo Ave, Chicago, IL 60645NewMLS ID #12661820, Jan Kupiec, ABR,SFR, Baird & Warner. MRED as distributed by MLS GRID
- $389,9003 bd2 ba1.7k sqft6121 N Hoyne Ave APT 3S, Chicago, IL 60659ActiveMLS ID #12685814, Sandra Black, RE/MAX 10 Lincoln Park. MRED as distributed by MLS GRID
- $455,0002 bd3 ba1.8k sqft5555 N Sheridan Rd APT 316, Chicago, IL 60640ActiveMLS ID #12621738, Kim Biggs, Berkshire Hathaway HomeServices Chicago. MRED as distributed by MLS GRID
- $299,9002 bd2 ba1.8k sqft356 Ridge Ave APT 5-3, Evanston, IL 60202NewMLS ID #12715305, Carol Collins, Jameson Sotheby's Intl Realty. MRED as distributed by MLS GRID
- $650,0002 bd2 ba1.2k sqft1742 N North Park Ave APT 3S, Chicago, IL 60614NewMLS ID #12717724, Lyn Harvie, @properties Christie's International Real Estate. MRED as distributed by MLS GRID
- $495,0002 bd2 ba1.2k sqft922 N Wood St #2, Chicago, IL 60622ActiveMLS ID #12677762, Adam Bartosic, Keller Williams ONEChicago. MRED as distributed by MLS GRID
- $396,0001 bd1 ba822 sqft2103 N Hudson Ave #3N, Chicago, IL 60614NewMLS ID #12694946, Colleen Berg, Berg Properties. MRED as distributed by MLS GRID
- $489,0003 bd2 ba1.1k sqft4839 N Kentucky Ave, Chicago, IL 60630ActiveMLS ID #12701634, Anne Schepers, eXp Realty. MRED as distributed by MLS GRID
- $469,0002 bd1 ba1.5k sqft515 Longfellow Ave, Deerfield, IL 60015NewMLS ID #12704548, Shannon Towson, Coldwell Banker Realty. MRED as distributed by MLS GRID
