Just in time for Summer, this home is an entertainer's dream. Welcome to coveted Regal Lofts, nestled between Lakeview and Lincoln Park. This dynamic top floor 1BR/1BA will meet everything on your checklist. Whether you are enjoying your morning coffee or bidding adieu to the day, this 10x43 PRIVATE DECK WITH UNOBSTRUCTED SKYLINE VIEWS IS SURE TO PLEASE. (This unit does not face Diversey.) Gated exterior parking space included. If you view natural light as a top priority, prepare to be impressed upon entry with floor to ceiling, south facing windows. Grand 10ft ceilings emphasize the open concept design. Enjoy the convenience of side by side w/d, gas fireplace, custom wall to wall shelving in bedroom closet, large bedroom accommodates king size bed. Dual sink vanity and tub/shower combo. Kitchen design with large breakfast bar, combines functionality and social interaction as well as an abundance of cabinets and counter space for food preparation or presentation. Freshly painted and move in ready! Professionally managed building with well equipped work out room, storage, dog park, secured gated parking. Stong reserves. Unbeatable location, steps to Costco, Aldi, Jewel, parks. Easy access to expressway and Brown Line. With so much to offer, this is sure to be the place to call home.
Closed
$355,000
1735 W Diversey Pkwy APT 602, Chicago, IL 60614
1beds
811sqft
Condominium, Single Family Residence
Built in ----
-- sqft lot
$413,800 Zestimate®
$438/sqft
$2,410 Estimated rent
Home value
$413,800
$381,000 - $447,000
$2,410/mo
Zestimate® history
Owner options
List your home for rent
$2,410/mo
Rent Zestimate®
Find your next renter with Zillow Rental Manager. Plus, with online applications, you can quickly screen prospective tenants – for free.
$2,410/mo
Rent Zestimate®
Refinance and save
$2,874/mo
Est. payment
Refinancing to a lower rate could help reduce your monthly payments and save thousands over the life of the loan.
$2,874/mo
Est. payment
Explore your selling options
Work with a Zillow partner agent
Leverage their expertise and Zillow's premium Showcase listings to get your home seen by more buyers.
Get startedList with your own agent
Get your home in front of millions of buyers by listing it on Zillow.
Learn how to do itSell it yourself
Take full control of how buyers see your home on Zillow by listing For Sale by Owner (FSBO).
List your homeWhat's special
Gas fireplaceFloor to ceilingLarge bedroomSouth facing windowsBrown lineLarge breakfast barOpen concept design
Zillow last checked:
Listing updated:
Listed by:
Jan Robinson 773-620-8797,
Coldwell Banker Realty
Bought with:
Jill Peet Saponaro
Coldwell Banker Realty
Source: MRED as distributed by MLS GRID,MLS#: 12000934
Facts & features
Interior
Bedrooms & bathrooms
- Bedrooms: 1
- Bathrooms: 1
- Full bathrooms: 1
Rooms
- Room types: Balcony/Porch/Lanai
Primary bedroom
- Features: Flooring (Carpet), Window Treatments (Shades)
- Level: Main
- Area: 168 Square Feet
- Dimensions: 12X14
Balcony porch lanai
- Level: Main
- Area: 430 Square Feet
- Dimensions: 10X43
Dining room
- Level: Main
- Dimensions: COMBO
Kitchen
- Features: Kitchen (Eating Area-Breakfast Bar)
- Level: Main
- Area: 150 Square Feet
- Dimensions: 10X15
Laundry
- Level: Main
- Area: 24 Square Feet
- Dimensions: 4X6
Living room
- Features: Flooring (Hardwood), Window Treatments (Blinds)
- Level: Main
- Area: 286 Square Feet
- Dimensions: 13X22
Heating
- Forced Air
Cooling
- Central Air
Appliances
- Included: Range, Microwave, Dishwasher, Refrigerator, Dryer, Disposal
- Laundry: Washer Hookup, In Unit
Features
- High Ceilings, Open Floorplan, Dining Combo
- Flooring: Hardwood
- Windows: Drapes
- Basement: None
- Number of fireplaces: 1
- Fireplace features: Gas Starter, Living Room
Interior area
- Total structure area: 0
- Total interior livable area: 811 sqft
Property
Parking
- Total spaces: 1
- Parking features: Parking Lot, Secured, On Site, Owned
Accessibility
- Accessibility features: No Disability Access
Features
- Exterior features: Balcony
Details
- Additional parcels included: 14304030911170
- Parcel number: 14304030911095
- Special conditions: None
Construction
Type & style
- Home type: Condo
- Property subtype: Condominium, Single Family Residence
Materials
- Brick
Condition
- New construction: No
Utilities & green energy
- Sewer: Public Sewer
- Water: Public
Community & HOA
HOA
- Has HOA: Yes
- Amenities included: Bike Room/Bike Trails, Elevator(s), Exercise Room, Storage
- Services included: Water, Parking, Insurance, Security, Exercise Facilities, Exterior Maintenance, Scavenger, Snow Removal
- HOA fee: $353 monthly
Location
- Region: Chicago
Financial & listing details
- Price per square foot: $438/sqft
- Tax assessed value: $321,180
- Annual tax amount: $5,524
- Date on market: 3/25/2024
- Listing terms: Cash
- Ownership: Condo
Price history
| Date | Event | Price |
|---|---|---|
| 4/29/2024 | Sold | $355,000-6.6%$438/sqft |
Source:  MRED as distributed by MLS GRID #12000934 Report a problem MRED as distributed by MLS GRID #12000934 Report a problem | ||
| 4/23/2024 | Pending sale | $380,000$469/sqft |
Source: MRED as distributed by MLS GRID #12000934 Report a problem | ||
| 4/3/2024 | Contingent | $380,000$469/sqft |
Source: MRED as distributed by MLS GRID #12000934 Report a problem | ||
| 3/25/2024 | Listed for sale | $380,000+112.3%$469/sqft |
Source: MRED as distributed by MLS GRID #12000934 Report a problem | ||
| 7/11/2000 | Sold | $179,000$221/sqft |
Source: Public Record Report a problem | ||
Public tax history
| Year | Property taxes | Tax assessment |
|---|---|---|
| 2024 | -- | $32,118 +7.9% |
| 2023 | $5,584 -8.8% | $29,780 |
| 2022 | $6,125 +2.3% | $29,780 |
| 2021 | $5,988 +15.2% | $29,780 +27.6% |
| 2020 | $5,200 +1.2% | $23,344 -8.7% |
| 2019 | $5,139 +1.7% | $25,579 |
| 2018 | $5,053 +10.8% | $25,579 +20.7% |
| 2017 | $4,561 +7.5% | $21,189 |
| 2016 | $4,244 +9.3% | $21,189 |
| 2015 | $3,883 +1.8% | $21,189 +3.1% |
| 2014 | $3,813 +2% | $20,551 |
| 2013 | $3,738 +1.4% | $20,551 |
| 2012 | $3,688 -12.3% | $20,551 -20.8% |
| 2011 | $4,204 -0.4% | $25,941 |
| 2010 | $4,221 +4.4% | $25,941 |
| 2009 | $4,045 +5.4% | $25,941 -3% |
| 2008 | $3,837 +1% | $26,749 |
| 2007 | $3,799 -1.1% | $26,749 |
| 2006 | $3,840 +20.5% | $26,749 +37.2% |
| 2005 | $3,187 +1% | $19,503 |
| 2004 | $3,155 +2.2% | $19,503 |
| 2003 | $3,086 -8.1% | $19,503 +4.3% |
| 2002 | $3,360 | $18,699 |
| 2001 | -- | $18,699 |
Find assessor info on the county website
Neighborhood: Lincoln Park
Nearby homes
- $492,8582 bd2 ba1.2k sqft1735 W Diversey Pkwy APT 203, Chicago, IL 60614Sold

- $361,0001 bd1 ba950 sqft1735 W Diversey Pkwy APT 204, Chicago, IL 60614Off Market
- $394,9002 bd2 ba1.1k sqft1735 W Diversey Pkwy APT 208, Chicago, IL 60614Sold
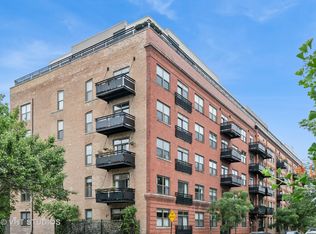
- $497,3002 bd2 ba1.2k sqft1735 W Diversey Pkwy APT 302, Chicago, IL 60614Off Market

- $540,0002 bd2 ba1.3k sqft1735 W Diversey Pkwy APT 409, Chicago, IL 60614Sold
- $453,7003 bd2 ba1.3k sqft1735 W Diversey Pkwy APT 614, Chicago, IL 60614Off Market
- $507,7002 bd2 ba1.1k sqft1735 W Diversey Pkwy #7, Chicago, IL 60614Off Market
- $346,6002 bd2 ba1.4k sqft1735 W Diversey Pkwy #20, Chicago, IL 60614Off Market
- $536,3002 bd2 ba1.2k sqft1735 W Diversey Pkwy APT 101, Chicago, IL 60614Off Market
Nearby schools
GreatSchools rating
- 10/10Prescott Elementary SchoolGrades: K-8Distance: 0.3 mi
- 7/10Lincoln Park High SchoolGrades: 9-12Distance: 1.7 mi
Schools provided by the listing agent
- Elementary: Prescott Elementary School
- Middle: Prescott Elementary School
- High: Lincoln Park High School
- District: 299
Source: MRED as distributed by MLS GRID. This data may not be complete. We recommend contacting the local school district to confirm school assignments for this home.
Get a cash offer in 3 minutes
Find out how much your home could sell for in as little as 3 minutes with a no-obligation cash offer.
Estimated market value
$413,800
Get a cash offer in 3 minutes
Find out how much your home could sell for in as little as 3 minutes with a no-obligation cash offer.
Estimated market value
$413,800
- Illinois
- Cook County
- Chicago
- 60614
- Lincoln Park
- 1735 W Diversey Pkwy Apartment 602
Nearby cities
Nearby neighborhoods
Nearby zip codes
Other Chicago Topics
