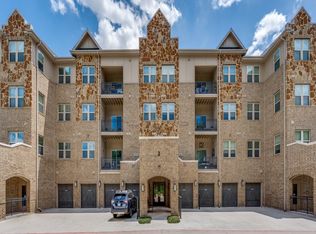
Impress your guests in 2026 in this beautifully crafted Beazer-built condo within a pet-friendly, nonsmoking 55 plus adult community. Interested buyers under the age of 55 can also purchase! Buyers under the age of 55 will be interviewed and approved by the board. Take advantage this fall with this Lock and Leave home during this busy time of the year. The home offers 2 spacious bedrooms and 2 full baths in a split-bedroom plan, a versatile room perfect for an office or hobby space or even another bedroom for overnight guests. The primary suite features an ensuite bath with double vanity, separate shower, and custom closet. Attached garage has epoxy floor and 26 feet deep.
Designed for effortless living, the kitchen showcases granite countertops, an oversized island, decorative backsplash, stainless steel appliances including double oven and microwave, and stylish decorative lighting throughout. The walk-in pantry is a great accessory for every chef. Additional features include lots of windows for natural light, a spacious balcony, separate utility room, and an attached garage for convenience.
The community offers an outdoor kitchen with tables and seating, a shared greenhouse with garden plants, a fitness room, and a social gathering room for parties or get-togethers. This one-owner home is ready to move in to. Experience elegant, low maintenance living at its finest. In the Transactions section, read about Mercer Crossing and about the new park under construction with Pickleball courts and trails.
The North side of Valley View lane is the new sight of Farmers Branch Mercer Park. The amenities included in the Master plan are to include pickleball, tennis, basketball, walking trails, a playground and shaded picnic tables. More information on the Farmers Branch Mercer Park website. Contact our lender and you may get up to 2% Credit of the loan amount or a flat credit toward your closing costs. Does one have to be 55 or greater. Please contact agent.
Sold
Price Unknown
1735 Wittington Pl #2203, Farmers Branch, TX 75234
2beds
1,869sqft
Condominium
Built in 2021
-- sqft lot
$396,500 Zestimate®
$--/sqft
$2,968 Estimated rent
Home value
$396,500
$361,000 - $432,000
$2,968/mo
Zestimate® history
Owner options
List your home for rent
$2,968/mo
Rent Zestimate®
Find your next renter with Zillow Rental Manager. Plus, with online applications, you can quickly screen prospective tenants – for free.
$2,968/mo
Rent Zestimate®
Refinance and save
$540/mo
Est. payment
Refinancing to a lower rate could help reduce your monthly payments and save thousands over the life of the loan.
$540/mo
Est. payment
Explore your selling options
Work with a Zillow partner agent
Leverage their expertise and Zillow's premium Showcase listings to get your home seen by more buyers.
Get startedList with your own agent
Get your home in front of millions of buyers by listing it on Zillow.
Learn how to do itSell it yourself
Take full control of how buyers see your home on Zillow by listing For Sale by Owner (FSBO).
List your homeWhat's special
Spacious balconySplit-bedroom planStylish decorative lighting throughoutGranite countertopsDecorative backsplashOversized islandCustom closet
Zillow last checked:
Listing updated:
Listed by:
Steven Mckimmey 0747328 469-799-1772,
Ebby Halliday Realtors 972-335-6564
Bought with:
Brenda Williams
United Real Estate
Source: NTREIS,MLS#: 20975413
Facts & features
Interior
Bedrooms & bathrooms
- Bedrooms: 2
- Bathrooms: 2
- Full bathrooms: 2
Primary bedroom
- Features: Closet Cabinetry, Ceiling Fan(s), Dual Sinks, En Suite Bathroom, Linen Closet, Sitting Area in Primary, Separate Shower, Walk-In Closet(s)
- Level: First
- Dimensions: 20 x 13
Bedroom
- Features: Ceiling Fan(s), Split Bedrooms, Walk-In Closet(s)
- Level: First
- Dimensions: 11 x 12
Primary bathroom
- Features: Built-in Features, En Suite Bathroom, Linen Closet, Stone Counters, Sink, Separate Shower
- Level: First
- Dimensions: 4 x 4
Dining room
- Features: Ceiling Fan(s)
- Level: First
- Dimensions: 14 x 11
Other
- Features: Built-in Features, En Suite Bathroom, Linen Closet, Stone Counters
- Level: First
- Dimensions: 4 x 4
Kitchen
- Features: Breakfast Bar, Built-in Features, Ceiling Fan(s), Dual Sinks, Eat-in Kitchen, Granite Counters, Kitchen Island, Stone Counters, Walk-In Pantry
- Level: First
- Dimensions: 14 x 10
Living room
- Features: Ceiling Fan(s)
- Level: First
- Dimensions: 19 x 13
Living room
- Features: Ceiling Fan(s)
- Level: First
- Dimensions: 19 x 13
Office
- Features: Ceiling Fan(s), Other
- Level: First
- Dimensions: 12 x 10
Utility room
- Features: Built-in Features, Other, Utility Room
- Level: First
- Dimensions: 4 x 4
Heating
- Electric
Cooling
- Electric
Appliances
- Included: Double Oven, Dishwasher, Electric Cooktop, Electric Oven, Electric Water Heater, Disposal, Microwave
- Laundry: Washer Hookup, Electric Dryer Hookup, Laundry in Utility Room, Other
Features
- Built-in Features, Decorative/Designer Lighting Fixtures, Double Vanity, Eat-in Kitchen, Elevator, High Speed Internet, Kitchen Island, Open Floorplan, Pantry, Walk-In Closet(s)
- Flooring: Carpet, Ceramic Tile, Wood
- Has basement: No
- Has fireplace: No
Interior area
- Total interior livable area: 1,869 sqft
Property
Parking
- Total spaces: 1
- Parking features: Additional Parking, Concrete, Covered, Carport, Garage, Garage Door Opener, Inside Entrance, Parking Lot, Community Structure
- Attached garage spaces: 1
Accessibility
- Accessibility features: Accessible Doors
Features
- Levels: One
- Stories: 1
- Patio & porch: Balcony
- Exterior features: Balcony
- Pool features: None
Lot
- Size: 4.78 Acres
Details
- Parcel number: 24C03990000002203
- Other equipment: Dehumidifier
Construction
Type & style
- Home type: Condo
- Property subtype: Condominium
Materials
- Brick, Rock, Stone
- Foundation: Slab
- Roof: Composition
Condition
- Year built: 2021
Utilities & green energy
- Sewer: Public Sewer
- Water: Public
- Utilities for property: Electricity Connected, Sewer Available, Water Available
Community & HOA
Community
- Features: Clubhouse, Elevator, Fitness Center, Park, Sidewalks, Trails/Paths, Community Mailbox, Curbs
- Security: Carbon Monoxide Detector(s), Fire Sprinkler System, Key Card Entry
- Senior community: Yes
- Subdivision: Gatherings at Mercer Crossing
HOA
- Has HOA: Yes
- Amenities included: Maintenance Front Yard
- Services included: All Facilities, Association Management, Insurance, Maintenance Grounds, Maintenance Structure, Trash
- HOA fee: $540 monthly
- HOA name: Worth Ross Management
- HOA phone: 214-522-1943
Location
- Region: Farmers Branch
Financial & listing details
- Tax assessed value: $420,530
- Annual tax amount: $8,916
- Date on market: 7/3/2025
- Cumulative days on market: 218 days
- Listing terms: Assumable,Cash,Conventional,FHA,Other,See Agent
- Exclusions: na
- Electric utility on property: Yes
Price history
| Date | Event | Price |
|---|---|---|
| 2/26/2026 | Sold | -- |
Source: NTREIS #20975413 Report a problem | ||
| 2/26/2026 | Pending sale | $409,900$219/sqft |
Source: NTREIS #20975413 Report a problem | ||
| 2/10/2026 | Contingent | $409,900$219/sqft |
Source:  Ebby Halliday Realtors #20975413 Report a problem Ebby Halliday Realtors #20975413 Report a problem | ||
| 2/3/2026 | Price change | $409,900+2.7%$219/sqft |
Source: NTREIS #20975413 Report a problem | ||
| 12/18/2025 | Price change | $399,250+2.6%$214/sqft |
Source: NTREIS #20975413 Report a problem | ||
| 11/5/2025 | Price change | $389,000-2.3%$208/sqft |
Source: NTREIS #20975413 Report a problem | ||
| 9/26/2025 | Price change | $397,999-5.9%$213/sqft |
Source: NTREIS #20975413 Report a problem | ||
| 9/3/2025 | Price change | $423,000-2.8%$226/sqft |
Source: NTREIS #20975413 Report a problem | ||
| 7/15/2025 | Price change | $435,000-1.1%$233/sqft |
Source: NTREIS #20975413 Report a problem | ||
| 7/3/2025 | Listed for sale | $440,000-2.9%$235/sqft |
Source: NTREIS #20975413 Report a problem | ||
| 6/1/2025 | Listing removed | $453,000$242/sqft |
Source: NTREIS #20794693 Report a problem | ||
| 5/23/2025 | Price change | $453,000-1.5%$242/sqft |
Source: NTREIS #20794693 Report a problem | ||
| 12/11/2024 | Listed for sale | $460,000+12%$246/sqft |
Source: NTREIS #20794693 Report a problem | ||
| 3/16/2022 | Sold | -- |
Source: NTREIS #14733042 Report a problem | ||
| 1/10/2022 | Pending sale | $410,705$220/sqft |
Source: NTREIS #14733042 Report a problem | ||
| 1/3/2022 | Listed for sale | $410,705$220/sqft |
Source: NTREIS #14733042 Report a problem | ||
Public tax history
| Year | Property taxes | Tax assessment |
|---|---|---|
| 2025 | $4,700 +21.3% | $420,530 |
| 2024 | $3,874 -24.1% | $420,530 |
| 2023 | $5,106 | $420,530 |
Find assessor info on the county website
Neighborhood: Mercer Crossing
Nearby homes
- $--2 bd2 ba1.8k sqft1735 Wittington Pl #2306, Farmers Branch, TX 75234Sold
- $364,4602 bd2 ba1.8k sqft1735 Wittington Pl BUILDING 2, Dallas, TX 75234Off Market
- $364,4602 bd2 ba1.8k sqft1735 Wittington Pl BUILDING 4, Dallas, TX 75234Off Market
- $331,8902 bd2 ba1.7k sqft1735 Wittington Pl BUILDING 3, Dallas, TX 75234Off Market
- $364,4602 bd2 ba1.8k sqft1735 Wittington Pl BUILDING 2, Dallas, TX 75234Off Market
- $298,1602 bd2 ba1.5k sqft1735 Wittington Pl BUILDING 2, Dallas, TX 75234Off Market
- $396,0502 bd2 ba2k sqft1735 Wittington Pl BUILDING 4, Dallas, TX 75234Off Market
- $298,1602 bd2 ba1.5k sqft1735 Wittington Pl BUILDING 1, Dallas, TX 75234Off Market
Nearby schools
GreatSchools rating
- 5/10Landry Elementary SchoolGrades: PK-5Distance: 1.8 mi
- 5/10Bush Middle SchoolGrades: 6-8Distance: 2.9 mi
- 5/10Ranchview High SchoolGrades: 9-12Distance: 1.4 mi
Schools provided by the listing agent
- Elementary: Landry
- Middle: Bush
- High: Ranchview
- District: Carrollton-Farmers Branch ISD
Source: NTREIS. This data may not be complete. We recommend contacting the local school district to confirm school assignments for this home.
Get a cash offer in 3 minutes
Find out how much your home could sell for in as little as 3 minutes with a no-obligation cash offer.
Estimated market value
$396,500
Get a cash offer in 3 minutes
Find out how much your home could sell for in as little as 3 minutes with a no-obligation cash offer.
Estimated market value
$396,500
- Texas
- Dallas County
- Farmers Branch
- 75234
- Mercer Crossing
- 1735 Wittington Pl Unit 2203
Nearby cities
Nearby neighborhoods
Nearby zip codes
Other Farmers Branch Topics
