Gorgeous Over 55 Lock & Leave Condo, priced to sell quickly. Featuring a outdoor patio-balcony for coffee and cocktails and a separate study for those who may still work from home--even if only occasionally! The unit has been kept to perfection and is updated to meet the most discerning buyer's expectations! Your entry is greeted by the inviting gourmet kitchen and eating area at the very heart of the home, featuring gleaming quartz countertops, a work island-breakfast bar, plenty of cabinet and counter space plus a HUGE walk in pantry to delight the family chef! Open to the kitchen inviting family room features a wall of windows for plenty of natural sunlight, perfect for quiet evenings at home or to entertain family and friends for special gatherings! The split primary suite features a dual sink vanity, a large glass enclosed shower and an oversized walk in closet perfect for the family clothes horse! The 2nd bedroom along with the 2nd bath is separate from the primary suite, perfect for family visits or sleepovers with the grandkids! The full sized study is great for the work or study from home owner, or would make an amazing craft-hobby room for the creative member of the family. There is a shared greenhouse, an outdoor kitchen-patio area, a work out room and a party room that can be reserved for your next event.
Sold
Price Unknown
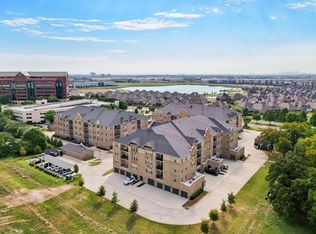
1735 Wittington Pl #2306, Farmers Branch, TX 75234
2beds
1,869sqft
Condominium
Built in 2021
-- sqft lot
$381,700 Zestimate®
$--/sqft
$3,002 Estimated rent
Home value
$381,700
$347,000 - $420,000
$3,002/mo
Zestimate® history
Owner options
List your home for rent
$3,002/mo
Rent Zestimate®
Find your next renter with Zillow Rental Manager. Plus, with online applications, you can quickly screen prospective tenants – for free.
$3,002/mo
Rent Zestimate®
Refinance and save
$541/mo
Est. payment
Refinancing to a lower rate could help reduce your monthly payments and save thousands over the life of the loan.
$541/mo
Est. payment
Explore your selling options
Work with a Zillow partner agent
Leverage their expertise and Zillow's premium Showcase listings to get your home seen by more buyers.
Get startedList with your own agent
Get your home in front of millions of buyers by listing it on Zillow.
Learn how to do itSell it yourself
Take full control of how buyers see your home on Zillow by listing For Sale by Owner (FSBO).
List your homeWhat's special
Outdoor kitchen-patio areaOutdoor patio-balconyInviting family roomWall of windowsGleaming quartz countertopsOversized walk in closetSeparate study
Zillow last checked:
Listing updated:
Listed by:
Dan Stafford 0463803 817-861-6565,
RE/MAX Associates of Arlington 817-861-6565
Bought with:
Kelly Boulton
Better Homes & Gardens, Winans
Source: NTREIS,MLS#: 20980890
Facts & features
Interior
Bedrooms & bathrooms
- Bedrooms: 2
- Bathrooms: 2
- Full bathrooms: 2
Primary bedroom
- Features: Closet Cabinetry, Ceiling Fan(s), Walk-In Closet(s)
- Level: First
- Dimensions: 13 x 20
Bedroom
- Features: Built-in Features, Ceiling Fan(s), Split Bedrooms, Walk-In Closet(s)
- Level: First
- Dimensions: 12 x 13
Primary bathroom
- Features: Built-in Features, En Suite Bathroom, Linen Closet, Sink
- Level: First
- Dimensions: 11 x 6
Dining room
- Level: First
- Dimensions: 9 x 17
Kitchen
- Features: Breakfast Bar, Built-in Features, Ceiling Fan(s), Eat-in Kitchen, Kitchen Island, Pantry, Stone Counters, Walk-In Pantry
- Level: First
- Dimensions: 11 x 17
Living room
- Features: Ceiling Fan(s)
- Level: First
- Dimensions: 21 x 16
Office
- Features: Ceiling Fan(s)
- Level: First
- Dimensions: 13 x 11
Utility room
- Features: Built-in Features
- Level: First
- Dimensions: 8 x 7
Heating
- Central
Cooling
- Central Air, Ceiling Fan(s)
Appliances
- Included: Dishwasher, Electric Range, Disposal, Microwave
- Laundry: Washer Hookup, Electric Dryer Hookup, Laundry in Utility Room
Features
- Built-in Features, Elevator, High Speed Internet, Cable TV, Walk-In Closet(s), Wired for Sound
- Flooring: Wood
- Windows: Window Coverings
- Has basement: No
- Has fireplace: No
Interior area
- Total interior livable area: 1,869 sqft
Property
Parking
- Total spaces: 1
- Parking features: Garage, Garage Door Opener, Off Site
- Attached garage spaces: 1
Features
- Levels: One
- Stories: 1
- Patio & porch: Patio, Balcony
- Exterior features: Balcony
- Pool features: None
- Fencing: Brick,Wrought Iron
Lot
- Size: 4.78 Acres
- Features: Landscaped, Subdivision
Details
- Parcel number: 24C03990000002306
Construction
Type & style
- Home type: Condo
- Architectural style: Traditional
- Property subtype: Condominium
- Attached to another structure: Yes
Materials
- Brick
- Foundation: Slab
Condition
- Year built: 2021
Utilities & green energy
- Sewer: Public Sewer
- Water: Public
- Utilities for property: Sewer Available, Water Available, Cable Available
Community & HOA
Community
- Security: Fire Alarm, Fire Sprinkler System, Smoke Detector(s)
- Senior community: Yes
- Subdivision: Gatherings at Mercer Crossing
HOA
- Has HOA: Yes
- Services included: All Facilities, Association Management
- HOA fee: $541 monthly
- HOA name: unknown
- HOA phone: 111-111-1111
Location
- Region: Farmers Branch
Financial & listing details
- Tax assessed value: $410,000
- Annual tax amount: $8,693
- Date on market: 6/25/2025
- Cumulative days on market: 110 days
- Listing terms: Cash,Conventional,FHA,USDA Loan,VA Loan
- Exclusions: Wall Mounted TV Leave Mount
Price history
| Date | Event | Price |
|---|---|---|
| 8/21/2025 | Sold | -- |
Source: NTREIS #20980890 Report a problem | ||
| 8/7/2025 | Pending sale | $394,900$211/sqft |
Source: NTREIS #20980890 Report a problem | ||
| 8/2/2025 | Contingent | $394,900$211/sqft |
Source: NTREIS #20980890 Report a problem | ||
| 7/22/2025 | Price change | $394,900-1.3%$211/sqft |
Source: NTREIS #20980890 Report a problem | ||
| 6/25/2025 | Listed for sale | $399,900-11.1%$214/sqft |
Source: NTREIS #20980890 Report a problem | ||
| 5/31/2025 | Listing removed | $449,900$241/sqft |
Source: NTREIS #20864428 Report a problem | ||
| 5/3/2025 | Price change | $449,900-1.1%$241/sqft |
Source: NTREIS #20864428 Report a problem | ||
| 3/19/2025 | Listed for sale | $455,000-2.2%$243/sqft |
Source: NTREIS #20864428 Report a problem | ||
| 1/6/2025 | Listing removed | $465,000+6.9%$249/sqft |
Source: NTREIS #20772579 Report a problem | ||
| 12/16/2024 | Price change | $435,000-4.4%$233/sqft |
Source: NTREIS #20772579 Report a problem | ||
| 12/2/2024 | Price change | $455,000-1.1%$243/sqft |
Source: NTREIS #20772579 Report a problem | ||
| 11/9/2024 | Listed for sale | $460,000$246/sqft |
Source: NTREIS #20772579 Report a problem | ||
| 3/1/2022 | Sold | -- |
Source: NTREIS #14596557 Report a problem | ||
Public tax history
| Year | Property taxes | Tax assessment |
|---|---|---|
| 2025 | $2,621 -3% | $410,000 |
| 2024 | $2,701 -11.6% | $410,000 -2.5% |
| 2023 | $3,055 | $420,530 |
Find assessor info on the county website
Neighborhood: Mercer Crossing
Nearby homes
- $--2 bd2 ba1.8k sqft1735 Wittington Pl #2203, Farmers Branch, TX 75234Sold
- $364,4602 bd2 ba1.8k sqft1735 Wittington Pl BUILDING 2, Dallas, TX 75234Off Market
- $364,4602 bd2 ba1.8k sqft1735 Wittington Pl BUILDING 4, Dallas, TX 75234Off Market
- $331,8902 bd2 ba1.7k sqft1735 Wittington Pl BUILDING 3, Dallas, TX 75234Off Market
- $364,4602 bd2 ba1.8k sqft1735 Wittington Pl BUILDING 2, Dallas, TX 75234Off Market
- $298,1602 bd2 ba1.5k sqft1735 Wittington Pl BUILDING 2, Dallas, TX 75234Off Market
- $396,0502 bd2 ba2k sqft1735 Wittington Pl BUILDING 4, Dallas, TX 75234Off Market
- $298,1602 bd2 ba1.5k sqft1735 Wittington Pl BUILDING 1, Dallas, TX 75234Off Market
Nearby schools
GreatSchools rating
- 5/10Landry Elementary SchoolGrades: PK-5Distance: 1.8 mi
- 5/10Bush Middle SchoolGrades: 6-8Distance: 2.9 mi
- 5/10Ranchview High SchoolGrades: 9-12Distance: 1.4 mi
Schools provided by the listing agent
- Elementary: Landry
- Middle: Bush
- High: Ranchview
- District: Carrollton-Farmers Branch ISD
Source: NTREIS. This data may not be complete. We recommend contacting the local school district to confirm school assignments for this home.
Get a cash offer in 3 minutes
Find out how much your home could sell for in as little as 3 minutes with a no-obligation cash offer.
Estimated market value
$381,700
Get a cash offer in 3 minutes
Find out how much your home could sell for in as little as 3 minutes with a no-obligation cash offer.
Estimated market value
$381,700
- Texas
- Dallas County
- Farmers Branch
- 75234
- Mercer Crossing
- 1735 Wittington Pl Unit 2306
Nearby cities
Nearby neighborhoods
Nearby zip codes
Other Farmers Branch Topics
