Dreaming of your perfect home? Welcome to this stunning end-unit townhome in the heart of Aurora!
This bright and inviting gem boasts an open-concept living area filled with natural light and a cozy fireplace that’s perfect for those chilly evenings. Imagine stepping through sliding glass doors to your own fully fenced backyard, with stamped concrete patio and beautifully landscaped for your outdoor enjoyment.
The main bedroom is a true retreat with its ensuite bathroom and spacious walk-in closet, while a new water heater, installed in September 2024, ensures your comfort and peace of mind.
You will love the two additional spacious bedrooms upstairs. Perfect for family members, cozy office or hosting guests.
Convenience is at your doorstep, with shopping, dining, entertainment, parks, and easy access to Buckley Space Force Base, I-225, E-470 just minutes away. Set in a well-maintained community, this home perfectly balances comfort with accessibility! Schedule your showing today!
Sold for $438,000
$438,000
17353 E Kansas Place, Aurora, CO 80017
3beds
1,718sqft
Townhouse
Built in 2008
-- sqft lot
$419,000 Zestimate®
$255/sqft
$2,646 Estimated rent
Home value
$419,000
$390,000 - $453,000
$2,646/mo
Zestimate® history
Owner options
List your home for rent
$2,646/mo
Rent Zestimate®
Find your next renter with Zillow Rental Manager. Plus, with online applications, you can quickly screen prospective tenants – for free.
$2,646/mo
Rent Zestimate®
Refinance and save
$2,855/mo
Est. payment
Refinancing to a lower rate could help reduce your monthly payments and save thousands over the life of the loan.
$2,855/mo
Est. payment
Explore your selling options
Work with a Zillow partner agent
Leverage their expertise and Zillow's premium Showcase listings to get your home seen by more buyers.
Get startedList with your own agent
Get your home in front of millions of buyers by listing it on Zillow.
Learn how to do itSell it yourself
Take full control of how buyers see your home on Zillow by listing For Sale by Owner (FSBO).
List your homeWhat's special
Zillow last checked:
Listing updated:
Listed by:
Courtney Trembly 720-296-6371 courtney.trembly@8z.com,
8z Real Estate
Bought with:
Chase Arnold, 100095748
West and Main Homes Inc
Source: REcolorado as distributed by MLS GRID,MLS#: 9409573
Facts & features
Interior
Bedrooms & bathrooms
- Bedrooms: 3
- Bathrooms: 3
- Full bathrooms: 2
- 1/2 bathrooms: 1
- Main level bathrooms: 1
Primary bedroom
- Level: Upper
- Area: 184.86 Square Feet
- Dimensions: 15.8 x 11.7
Bedroom
- Level: Upper
- Area: 119.21 Square Feet
- Dimensions: 13.1 x 9.1
Bedroom
- Level: Upper
- Area: 152.51 Square Feet
- Dimensions: 15.1 x 10.1
Primary bathroom
- Level: Upper
- Area: 68.04 Square Feet
- Dimensions: 8.1 x 8.4
Bathroom
- Level: Main
- Area: 26.01 Square Feet
- Dimensions: 5.1 x 5.1
Bathroom
- Level: Upper
- Area: 83.19 Square Feet
- Dimensions: 11.7 x 7.11
Dining room
- Level: Main
- Area: 139.86 Square Feet
- Dimensions: 12.6 x 11.1
Kitchen
- Level: Main
- Area: 194.25 Square Feet
- Dimensions: 11.1 x 17.5
Laundry
- Level: Main
- Area: 34.2 Square Feet
- Dimensions: 5.7 x 6
Living room
- Level: Main
- Area: 420.75 Square Feet
- Dimensions: 18.7 x 22.5
Heating
- Forced Air
Cooling
- Central Air
Appliances
- Included: Dishwasher, Disposal, Microwave, Oven, Refrigerator
- Laundry: In Unit
Features
- Flooring: Carpet, Wood
- Basement: Crawl Space
- Number of fireplaces: 1
- Fireplace features: Living Room
- Common walls with other units/homes: End Unit,No One Above,No One Below
Interior area
- Total structure area: 1,718
- Total interior livable area: 1,718 sqft
- Finished area above ground: 1,718
Property
Parking
- Total spaces: 2
- Parking features: Garage - Attached
- Attached garage spaces: 2
Features
- Levels: Two
- Stories: 2
- Patio & porch: Covered, Front Porch, Patio
- Exterior features: Private Yard
Lot
- Features: Sprinklers In Front, Sprinklers In Rear
Details
- Parcel number: 034518088
- Special conditions: Standard
Construction
Type & style
- Home type: Townhouse
- Property subtype: Townhouse
- Attached to another structure: Yes
Materials
- Brick
- Roof: Composition
Condition
- Year built: 2008
Utilities & green energy
- Sewer: Public Sewer
- Water: Public
Community & HOA
Community
- Subdivision: Somerset Village
HOA
- Has HOA: Yes
- Amenities included: Park, Playground, Pool
- Services included: Maintenance Grounds, Recycling, Snow Removal, Trash
- HOA fee: $285 monthly
- HOA name: MSI
- HOA phone: 303-420-4433
Location
- Region: Aurora
Financial & listing details
- Price per square foot: $255/sqft
- Tax assessed value: $440,300
- Annual tax amount: $2,487
- Date on market: 1/31/2025
- Listing terms: 1031 Exchange,Cash,Conventional,FHA,VA Loan
- Exclusions: Sellers Personal Property, Staging Items
- Ownership: Individual
Price history
| Date | Event | Price |
|---|---|---|
| 2/28/2025 | Sold | $438,000+3.1%$255/sqft |
Source:  REcolorado as distributed by MLS GRID #9409573 Report a problem REcolorado as distributed by MLS GRID #9409573 Report a problem | ||
| 2/4/2025 | Pending sale | $425,000$247/sqft |
Source: REcolorado as distributed by MLS GRID #9409573 Report a problem | ||
| 1/31/2025 | Listed for sale | $425,000+95.9%$247/sqft |
Source: REcolorado as distributed by MLS GRID #9409573 Report a problem | ||
| 11/26/2013 | Listing removed | $217,000$126/sqft |
Source: RE/MAX PROFESSIONALS #1240946 Report a problem | ||
| 10/18/2013 | Listed for sale | $217,000+5.6%$126/sqft |
Source: RE/MAX Professionals #1240946 Report a problem | ||
| 9/2/2008 | Sold | $205,440$120/sqft |
Source: Public Record Report a problem | ||
Public tax history
| Year | Property taxes | Tax assessment |
|---|---|---|
| 2025 | $1,922 -22.7% | $27,519 +2.8% |
| 2024 | $2,487 +8% | $26,760 -12.9% |
| 2023 | $2,303 -3.1% | $30,740 +34% |
| 2022 | $2,377 | $22,936 -2.8% |
| 2021 | -- | $23,596 +12.2% |
| 2020 | $2,190 +2.2% | $21,035 |
| 2019 | $2,142 | -- |
| 2018 | $2,142 +15% | $20,261 |
| 2017 | $1,864 | $20,261 +22.7% |
| 2016 | -- | $16,517 |
| 2015 | -- | $16,517 +29.9% |
| 2014 | $1,498 +25% | $12,720 -22.1% |
| 2013 | $1,198 | $16,330 |
| 2012 | -- | $16,330 |
| 2011 | $1,137 +1.1% | $16,330 +16.4% |
| 2010 | $1,125 +193.2% | $14,030 |
| 2009 | $384 | $14,030 +193.2% |
| 2008 | -- | $4,785 |
| 2007 | -- | $4,785 -5.2% |
| 2006 | -- | $5,046 |
| 2005 | -- | $5,046 |
Find assessor info on the county website
Neighborhood: Aurora Highlands
Nearby homes
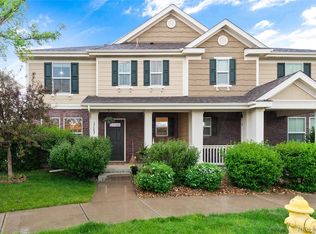
- $432,0003 bd3 ba1.4k sqft17357 E Kansas Pl, Aurora, CO 80017Sold
- $401,4003 bd2 ba1.8k sqft17347 E Kansas Pl, Aurora, CO 80017Off Market

- $380,7003 bd2 ba1.5k sqft17343 E Kansas Pl, Aurora, CO 80017Off Market
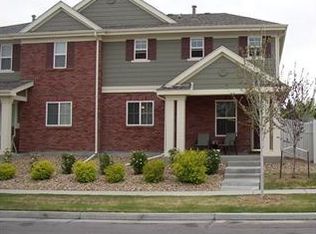
- $385,7003 bd3 ba1.5k sqft17343 E Kansas Pl #N, Aurora, CO 80017Off Market

- $377,4003 bd3 ba1.4k sqft17363 E Kansas Pl, Aurora, CO 80017Off Market
- $587,5003 bd2 ba1.4k sqft540 S Richfield St, Aurora, CO 80017Off Market
- $4,088,56569.89 AcresZzzz, Aurora, CO 80017Off Market
- $13,500-- bd-- ba-- sqft1570 S Idalia Ct, Aurora, CO 80017Off Market
Nearby schools
GreatSchools rating
- 5/10Arkansas Elementary SchoolGrades: PK-5Distance: 0.3 mi
- 2/10Mrachek Middle SchoolGrades: 6-8Distance: 1.1 mi
- 6/10Rangeview High SchoolGrades: 9-12Distance: 1.5 mi
Schools provided by the listing agent
- Elementary: Arkansas
- Middle: Mrachek
- High: Rangeview
- District: Adams-Arapahoe 28J
Source: REcolorado as distributed by MLS GRID. This data may not be complete. We recommend contacting the local school district to confirm school assignments for this home.
Get a cash offer in 3 minutes
Find out how much your home could sell for in as little as 3 minutes with a no-obligation cash offer.
Estimated market value
$419,000
Get a cash offer in 3 minutes
Find out how much your home could sell for in as little as 3 minutes with a no-obligation cash offer.
Estimated market value
$419,000
- Colorado
- Arapahoe County
- Aurora
- 80017
- Aurora Highlands
- 17353 E Kansas Place