Skip main navigation
Sold for $432,000
  • $432,000

    17357 E Kansas Place, Aurora, CO 80017

    3beds
    1,465sqft
    Townhouse
    Built in 2007
    2,178 Square Feet Lot
    $403,100 Zestimate®
    $295/sqft
    $2,491 Estimated rent

    Home value

    $403,100

    $383,000 - $423,000

    $2,491/mo

    Zestimate® history
    Loading
    Loading...

    Owner options

    List your home for rent

    $2,491/mo

    Rent Zestimate®

    Find your next renter with Zillow Rental Manager. Plus, with online applications, you can quickly screen prospective tenants – for free.

    Learn more

    $2,491/mo

    Rent Zestimate®

    Refinance and save

    $2,719/mo

    Est. payment

    Refinancing to a lower rate could help reduce your monthly payments and save thousands over the life of the loan.

    See today's rates

    $2,719/mo

    Est. payment

    Explore your selling options

    Work with a Zillow partner agent

    Leverage their expertise and Zillow's premium Showcase listings to get your home seen by more buyers.

    Get started

    List with your own agent

    Get your home in front of millions of buyers by listing it on Zillow.

    Learn how to do it

    Sell it yourself

    Take full control of how buyers see your home on Zillow by listing For Sale by Owner (FSBO).

    List your home

    What's special

    Side yardSmall patioHallway bathPanorama parkDining roomSomerset village poolLocal grocery store
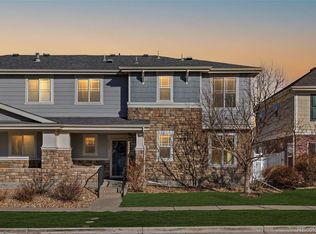
    Welcome to this wonderful townhouse in a fantastic location in Aurora! It lives like a single-family home, the layout is very open and welcoming. The community here is fantastic with Panorama park, the Somerset Village pool, easy access to grocery and shopping and a whole lot more! As you enter the home from the cozy covered front porch you see the open living/dining room that flows into the kitchen with a high top counter. The spacious layout is great for hosting and a variety of options for furniture. Design it how you like! On this first floor you'll find 1/2 bath and access to the small patio/side yard. Out the back you will access the 2 car garage. If you are looking for open and good flow, this is it! Upstairs find 3 bedrooms, with a primary and its own 3/4 bath. Down the hallway are the other 2 bedrooms, and the hallway bath with a tub and laundry is right next to it. Laundry on the same floor as the bedrooms is a definite bonus! The bedrooms have west-facing windows, so afternoons are sunny and light! The sellers say this community and the neighbors are great. They love walking their dog to the park and enjoying the pool. The local grocery store is walkable and fast access to Chambers and Mississippi means easy getting around. There is a lot to love here so come check it out!

    Zillow last checked:

    Listing updated:

    Listed by:

    Geoff Burghardt 720-837-8044,

    HomeSmart

    Bought with:

    Tony Rench, 100008279

    Real Broker, LLC DBA Real

    Source: REcolorado as distributed by MLS GRID,MLS#: 3668158MLS Logo

    Facts & features

    Interior

    Bedrooms & bathrooms
    • Bedrooms: 3
    • Bathrooms: 3
    • Full bathrooms: 1
    • 3/4 bathrooms: 1
    • 1/2 bathrooms: 1
    • Main level bathrooms: 1
    Primary bedroom
    • Level: Upper
    • Area: 132 Square Feet
    • Dimensions: 11 x 12
    Bedroom
    • Level: Upper
    • Area: 121 Square Feet
    • Dimensions: 11 x 11
    Bedroom
    • Level: Upper
    • Area: 121 Square Feet
    • Dimensions: 11 x 11
    Bathroom
    • Level: Main
    • Area: 24 Square Feet
    • Dimensions: 3 x 8
    Bathroom
    • Level: Upper
    • Area: 50 Square Feet
    • Dimensions: 5 x 10
    Bathroom
    • Level: Upper
    • Area: 35 Square Feet
    • Dimensions: 5 x 7
    Dining room
    • Description: Open To The Living Area
    • Level: Main
    • Area: 121 Square Feet
    • Dimensions: 11 x 11
    Kitchen
    • Level: Main
    • Area: 77 Square Feet
    • Dimensions: 7 x 11
    Living room
    • Description: Open To The Dining Area
    • Level: Main
    • Area: 165 Square Feet
    • Dimensions: 11 x 15
    Heating
    • Forced Air
    Cooling
    • Central Air
    Appliances
    • Included: Dishwasher, Microwave, Oven, Range, Refrigerator
    Features
    • Open Floorplan, Smoke Free, Sound System
    • Flooring: Carpet, Laminate
    • Windows: Double Pane Windows
    • Has basement: No
    • Common walls with other units/homes: End Unit,1 Common Wall
    Interior area
    • Total structure area: 1,465
    • Total interior livable area: 1,465 sqft
    • Finished area above ground: 1,465

    Property

    Parking
    • Total spaces: 2
    • Parking features: Garage - Attached
    • Attached garage spaces: 2
    Features
    • Levels: Two
    • Stories: 2
    • Patio & porch: Front Porch, Patio
    • Fencing: Partial
    Lot
    • Size: 2,178 sqft
    Details
    • Parcel number: 034518061
    • Special conditions: Standard

    Construction

    Type & style
    • Home type: Townhouse
    • Property subtype: Townhouse
    • Attached to another structure: Yes
    Materials
    • Brick, Frame
    • Foundation: Slab
    Condition
    • Year built: 2007

    Utilities & green energy

    • Sewer: Public Sewer
    • Water: Public

    Community & neighborhood

    Security
    • Security features: Carbon Monoxide Detector(s)
    Location
    • Region: Aurora
    • Subdivision: Somerset Village

    HOA & financial

    HOA
    • Has HOA: Yes
    • HOA fee: $237 monthly
    • Amenities included: Park, Playground, Pool
    • Services included: Maintenance Grounds, Maintenance Structure, Snow Removal, Trash
    • Association name: Somerset Village
    • Association phone: 303-420-4433

    Other

    Other facts
    • Listing terms: Cash,Conventional,FHA
    • Ownership: Individual

    Price history

    DateEventPrice
    7/28/2023Sold$432,000$295/sqft
    Source: REcolorado as distributed by MLS GRID #3668158 Report a problem
    7/21/2023Pending sale$432,000$295/sqft
    Source: HomeSmart #3668158 Report a problem
    7/19/2023Listed for sale$432,000$295/sqft
    Source: HomeSmart #3668158 Report a problem
    6/7/2023Pending sale$432,000$295/sqft
    Source: HomeSmart #3668158 Report a problem
    6/1/2023Listed for sale$432,000+15.2%$295/sqft
    Source: HomeSmart #3668158 Report a problem
    4/30/2021Sold$375,000+141.8%$256/sqft
    Source: Public Record Report a problem
    1/31/2008Sold$155,099$106/sqft
    Source: Public Record Report a problem

    Public tax history

    YearProperty taxesTax assessment
    2025$2,588 +3.1%$26,231 -2.9%
    2024$2,510 +9.8%$27,008 -12.8%
    2023$2,286 -3.1%$30,990 +36.1%
    2022$2,360 $22,769 -2.8%
    2021-- $23,424 +6.5%
    2020$2,289 +7.6%$21,986
    2019$2,127 --
    2018$2,127 +15%$20,117
    2017$1,850 $20,117 +33.2%
    2016-- $15,108
    2015-- $15,108 +37.3%
    2014$1,370 +32.2%$11,001 -15.2%
    2013$1,036 $12,970
    2012-- $12,970
    2011$952 +1.1%$12,970 +10.4%
    2010$942 +5.1%$11,750
    2009$896 $11,750 +5%
    2008-- $11,188 +133.8%
    2007-- $4,785 -5.2%
    2006-- $5,046
    2005-- $5,046

    Find assessor info on the county website

    Neighborhood: Aurora Highlands

    Nearby schools

    GreatSchools rating
    Schools provided by the listing agent
    • Elementary: Arkansas
    • Middle: Mrachek
    • High: Rangeview
    • District: Adams-Arapahoe 28J

    Source: REcolorado as distributed by MLS GRID. This data may not be complete. We recommend contacting the local school district to confirm school assignments for this home.

    Get a cash offer in 3 minutes
    Find out how much your home could sell for in as little as 3 minutes with a no-obligation cash offer.
    Estimated market value
    $403,100
    Get a cash offer in 3 minutes
    Find out how much your home could sell for in as little as 3 minutes with a no-obligation cash offer.
    Estimated market value
    $403,100