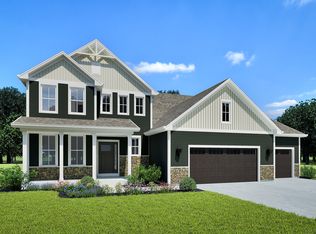
Energy efficient two-story home with space in the right place! The Evergreen is located on lot 403 in Prairie Creek Ridge. Kitchen features soft close cabinets, spacious island, walk-in pantry & exterior vented range hood. Dinette separates the kitchen & great room. Great room includes electric fireplace with shiplap. Flex room w/ French doors makes a great office or playroom. WIC in rear foyer provides extra storage space. 2nd floor features primary suite, 3 secondary bedrooms, hall bathroom & laundry room. Primary includes a box tray ceiling, 2 WICs, a tiled shower & two sinks. Lower level has egress window, full bath rough-in, ERV system & space for future finishing. Home is currently under construction, estimated completion September.
Pending
$664,900
1736 Switchgrass STREET, Oconomowoc, WI 53066
4beds
2,432sqft
Single Family Residence
Built in 2026
0.44 Acres Lot
$665,500 Zestimate®
$273/sqft
$16/mo HOA
What's special
Energy efficient two-story homeHall bathroomWalk-in pantryExterior vented range hoodSpacious islandSoft close cabinetsPrimary suite
- 67 days |
- 38 |
- 0 |
Zillow last checked:
Listing updated:
Listed by:
Erin Russell 262-751-6274,
Tim O'Brien Homes
Source: WIREX MLS,MLS#: 1959990 Originating MLS: Metro MLS
Originating MLS: Metro MLSFacts & features
Interior
Bedrooms & bathrooms
- Bedrooms: 4
- Bathrooms: 3
- Full bathrooms: 2
- 1/2 bathrooms: 1
Primary bedroom
- Level: Upper
- Area: 182
- Dimensions: 14 x 13
Bedroom 2
- Level: Upper
- Area: 121
- Dimensions: 11 x 11
Bedroom 3
- Level: Upper
- Area: 110
- Dimensions: 10 x 11
Bedroom 4
- Level: Upper
- Area: 110
- Dimensions: 11 x 10
Bathroom
- Features: Stubbed For Bathroom on Lower, Tub Only, Ceramic Tile, Master Bedroom Bath, Shower Over Tub
Kitchen
- Level: Main
- Area: 176
- Dimensions: 16 x 11
Living room
- Level: Main
- Area: 204
- Dimensions: 12 x 17
Office
- Level: Main
- Area: 120
- Dimensions: 10 x 12
Heating
- Natural Gas, Forced Air
Cooling
- Central Air, Whole House Fan
Appliances
- Included: Dishwasher, Disposal, Microwave, Other, ENERGY STAR Qualified Appliances
Features
- High Speed Internet, Pantry, Walk-In Closet(s), Kitchen Island
- Windows: Low Emissivity Windows
- Basement: Full,Concrete,Radon Mitigation System,Sump Pump
Interior area
- Total structure area: 2,432
- Total interior livable area: 2,432 sqft
Property
Parking
- Total spaces: 3
- Parking features: Garage Door Opener, Attached, 3 Car
- Attached garage spaces: 3
Features
- Levels: Two
- Stories: 2
Lot
- Size: 0.44 Acres
Details
- Parcel number: OCOC0517197
- Zoning: Residential
Construction
Type & style
- Home type: SingleFamily
- Architectural style: Other
- Property subtype: Single Family Residence
Materials
- Aluminum Trim, Stone, Brick/Stone, Vinyl Siding
Condition
- New Construction
- New construction: Yes
- Year built: 2026
Utilities & green energy
- Sewer: Public Sewer
- Water: Public
- Utilities for property: Cable Available
Green energy
- Green verification: Green Built Home Cert
- Energy efficient items: Other, Energy Assessment Available
- Indoor air quality: Contaminant Control
Community & HOA
Community
- Subdivision: Prairie Creek Ridge
HOA
- Has HOA: Yes
- HOA fee: $190 annually
Location
- Region: Oconomowoc
- Municipality: Oconomowoc
Financial & listing details
- Price per square foot: $273/sqft
- Date on market: 4/29/2026
- Inclusions: Range Hood, Microwave, Dishwasher, Disposal, Garage Door Opener, Erv Fresh Air System, Builder Warranty, 5 Year Energy Guarantee
- Exclusions: Driveway, Landscaping, Range, Refrigerator, Washer/Dryer
Estimated market value
$665,500
$632,000 - $699,000
$4,189/mo
Price history
| Date | Event | Price |
|---|---|---|
| 6/5/2026 | Pending sale | $664,900$273/sqft |
Source:  WIREX MLS #1959990 Report a problem WIREX MLS #1959990 Report a problem | ||
| 4/29/2026 | Listed for sale | $664,900$273/sqft |
Source: WIREX MLS #1959990 Report a problem | ||
Public tax history
Tax history is unavailable.
Monthly payment
Est. payment$--/mo
Payment breakdown
Explore the cost of this home by adjusting the details. Changes won't be saved.All calculations are estimates and provided by Zillow, Inc. for informational purposes only. Actual amounts may vary.
HOA fees may include property taxes on listings classified as Co-Ops. Contact the listing agent and/or owner for fee details.
Mortgage interest rates are dependent on a number of factors, including credit score, down payment, and repayment length. Interest rate data provided by Zillow Group Marketplace, Inc. as of 1/1/1970 from various mortgage lenders with which we have lead or other similar arrangements; the Estimated Payment is an average of those rates.
See how much you could borrow to make a competitive offer.
Climate risks
Neighborhood: 53066
Nearby schools
GreatSchools rating
- 8/10Meadow View Elementary SchoolGrades: PK-4Distance: 0.5 mi
- 8/10Nature Hill Intermediate SchoolGrades: 5-8Distance: 0.7 mi
- 6/10Oconomowoc High SchoolGrades: 9-12Distance: 2.8 mi
Schools provided by the listing agent
- High: Oconomowoc
- District: Oconomowoc Area
Source: WIREX MLS. This data may not be complete. We recommend contacting the local school district to confirm school assignments for this home.


A local agent can set up tours, give advice and negotiate with sellers.


- Wisconsin
- Waukesha County
- Oconomowoc
- 53066
- 1736 Switchgrass STREET
Nearby cities
Nearby neighborhoods
Nearby zip codes
Other Oconomowoc Topics
