Skip main navigation
Off market
  • Zillow Home logoZestimate®
    $323,000

    1736 W 101st Ave, Thornton, CO 80260

    2beds
    1,689sqft
    Townhouse
    Built in ----
    -- sqft lot
    $323,000 Zestimate®
    $191/sqft
    $2,377 Estimated rent

    Home value

    $323,000

    $304,000 - $339,000

    $2,377/mo

    Zestimate® history
    Loading
    Loading...

    Owner options

    List your home for rent

    $2,377/mo

    Rent Zestimate®

    Find your next renter with Zillow Rental Manager. Plus, with online applications, you can quickly screen prospective tenants – for free.

    Learn more

    $2,377/mo

    Rent Zestimate®

    Refinance and save

    $2,023/mo

    Est. payment

    Refinancing to a lower rate could help reduce your monthly payments and save thousands over the life of the loan.

    See today's rates

    $2,023/mo

    Est. payment

    Explore your selling options

    Work with a Zillow partner agent

    Leverage their expertise and Zillow's premium Showcase listings to get your home seen by more buyers.

    Get started

    List with your own agent

    Get your home in front of millions of buyers by listing it on Zillow.

    Learn how to do it

    Sell it yourself

    Take full control of how buyers see your home on Zillow by listing For Sale by Owner (FSBO).

    List your home

    What's special

    Hoa poolConvenient half-bath for guestsDual suitesBrand-new second-floor carpetingTwo large primary bedroomsUnder-stair storage spaceHoa-maintained exterior grounds

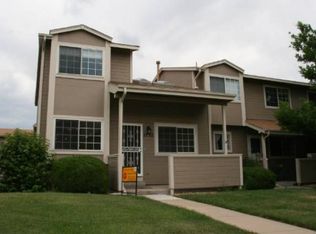
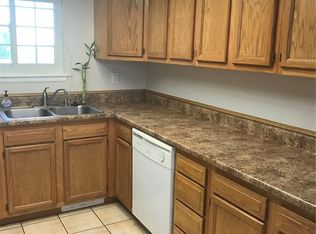
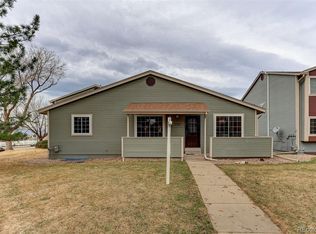
    Spacious 3-Level Townhome with Dual Suites & Finished Basement with two Dens and an additional full bathroom in Thornton! Welcome home to this beautifully maintained 3-level townhome offering space, privacy, and exceptional layout versatility in Thornton! Featuring 2 upper-level bedroom suites, 3.5 bathrooms, brand-new second-floor carpeting, and a finished basement with two flexible bonus dens/offices and a full bath, this home is tailored for modern living Property & Community Highlights: Community Amenities: Enjoy access to the HOA pool and tennis courts perfect for summer relaxation and recreation! Garage & Storage: Features a spacious 2-car garage equipped with built-in shelving and storage cabinets ideal for vehicle parking, tools, and extra organization! Dual Primary Suites (Upper Level): Features brand-new plush carpet and two large primary bedrooms, each complete with its own private en-suite full bathroom ideal for maximum privacy! Bright Main Living Area: Open-concept living and dining area with clean neutral tones and a convenient half-bath for guests. Finished Basement Bonus Space: Includes two carpeted, private den/office rooms with doors and a full private bathroom perfect for a home office, workout room, hobby space, or guest lounge! Laundry & Storage Nook: Dedicated basement area with washer/dryer included, durable easy-clean flooring near the mechanicals, and under-stair storage space. Exterior: HOA-maintained exterior grounds for easy, low-maintenance living. Location & Convenience: Conveniently located in 80260 with quick access to I-25, US-36, local dining, parks, and easy commutes to both Downtown Denver and Boulder. Lease Terms & Policies Lease Duration: 12-month standard lease agreement. Rent & Security Deposit: Monthly Rent: $2,300/month Security Deposit: $2,300 (due upon lease signing Move-In Requirement: First month's rent + security deposit ($4,600 total) due in certified funds (cashier's check or ACH transfer) prior to key handoff. Utilities Included: Water, sewer, and trash collection are included in the rent (covered by the HOA). Tenant Utilities: Tenant is responsible for gas/electricity (Xcel Energy) and internet/cable services. HOA Bylaws & Rules: Tenant agrees to abide by all community HOA rules and regulations (a copy of bylaws will be provided with the lease). Any fines or fees assessed due to tenant violations of HOA rules (such as improper trash storage, parking violations, or unauthorized exterior alterations) will be billed directly to the tenant. Renter's Insurance: Tenant must maintain an active Renter's Insurance policy (minimum $100,000 personal liability coverage) throughout the tenancy. Smoking Policy: Strict non-smoking / non-vaping property (indoor and garage).

    This property is not currently displayed as for sale or rent on Zillow. This may be different from what's on other websites or public sources.
    Zillow last checked:

    Listing updated:

    Source: Zillow Rentals

    Facts & features

    Interior

    Bedrooms & bathrooms
    • Bedrooms: 2
    • Bathrooms: 4
    • Full bathrooms: 3
    • 1/2 bathrooms: 1
    Heating
    • Forced Air
    Cooling
    • Air Conditioner, Central Air
    Appliances
    • Included: Dishwasher, Dryer, Microwave Oven, Oven, Refrigerator, Washer
    • Laundry: In Unit
    Features
    • Storage
    Interior area
    • Total interior livable area: 1,689 sqft

    Property

    Parking
    • Parking features: Attached, Garage
    • Has attached garage: Yes
    • Details: Contact manager
    Features
    • Exterior features: Storage, Tennis Court(s)
    Details
    • Additional structures: Garage(s), Storage
    • Parcel number: 0171916217018

    Construction

    Type & style
    • Home type: Townhouse
    • Property subtype: Townhouse

    Utilities & green energy

    • Utilities for property: Garbage, Sewage, Water

    Community & HOA

    Community
    • Features: Tennis Court(s)
    • Deposit fee: $2,300
    HOA
    • Amenities included: Tennis Court(s)
    Location
    • Region: Thornton

    Financial & listing details

    • Price per square foot: $191/sqft
    • Tax assessed value: $387,000
    • Annual tax amount: $2,505
    • Date on market: 9/11/2026
    • Date available: 10/01/2026
    • Lease term: 1 Year

    Price history

    DateEventPrice
    10/6/2026Listing removed$2,300$1/sqft
    Source: Zillow Rentals Report a problem
    10/1/2026Price change$2,300-6.1%$1/sqft
    Source: Zillow Rentals Report a problem
    9/12/2026Listed for rent$2,450$1/sqft
    Source: Zillow Rentals Report a problem
    9/27/2016Sold$227,500+3.5%$135/sqft
    Source: Public Record Report a problem
    8/15/2016Pending sale$219,900+187.5%$130/sqft
    Source: Berkshire Hathaway Homeservices Re Of The Rockies #3415688 Report a problem
    7/14/1994Sold$76,500$45/sqft
    Source: Public Record Report a problem

    Public tax history

    YearProperty taxesTax assessment
    2025$2,505 +1%$24,190 -9.7%
    2024$2,481 +14.1%$26,790
    2023$2,174 -3.2%$26,790 +42%
    2022$2,247 $18,860 -2.8%
    2021-- $19,410 +11.6%
    2020$2,022 $17,400 -0.1%
    2019$2,022 +20.1%$17,420 +24.7%
    2018$1,683 $13,970
    2017$1,683 $13,970 +20.5%
    2016-- $11,590
    2015$1,308 $11,590 +38.8%
    2014-- $8,350
    2013-- $8,350 -4.7%
    2012-- $8,760
    2011-- $8,760 -3.3%
    2010-- $9,060
    2009-- $9,060 -19.2%
    2008-- $11,210
    2007-- $11,210 -3.6%
    2006-- $11,630
    2005-- $11,630 -3.8%
    2004-- $12,090
    2003$1,218 +4.7%$12,090 +7.5%
    2002$1,164 +3.8%$11,250 +9.5%
    2001$1,121 $10,270
    2000-- $10,270
    Find assessor info on the county website

    Neighborhood: Parkside

    Nearby schools

    GreatSchools rating
    Get a cash offer in 3 minutes
    Find out how much your home could sell for in as little as 3 minutes with a no-obligation cash offer.
    Estimated market value
    $323,000
    Get a cash offer in 3 minutes
    Find out how much your home could sell for in as little as 3 minutes with a no-obligation cash offer.
    Estimated market value
    $323,000