Skip main navigation
Off market
  • $367,900

    1736 W 102nd Ave, Thornton, CO 80260

    3beds
    2baths
    1,745sqft
    SingleFamily
    Built in 1984
    1,306 Square Feet Lot
    $367,900 Zestimate®
    $211/sqft
    $2,377 Estimated rent

    Home value

    $367,900

    $350,000 - $386,000

    $2,377/mo

    Zestimate® history
    Loading
    Loading...

    Owner options

    List your home for rent

    $2,377/mo

    Rent Zestimate®

    Find your next renter with Zillow Rental Manager. Plus, with online applications, you can quickly screen prospective tenants – for free.

    Learn more

    $2,377/mo

    Rent Zestimate®

    Refinance and save

    $2,382/mo

    Est. payment

    Refinancing to a lower rate could help reduce your monthly payments and save thousands over the life of the loan.

    See today's rates

    $2,382/mo

    Est. payment

    Explore your selling options

    Work with a Zillow partner agent

    Leverage their expertise and Zillow's premium Showcase listings to get your home seen by more buyers.

    Get started

    List with your own agent

    Get your home in front of millions of buyers by listing it on Zillow.

    Learn how to do it

    Sell it yourself

    Take full control of how buyers see your home on Zillow by listing For Sale by Owner (FSBO).

    List your home

    What's special

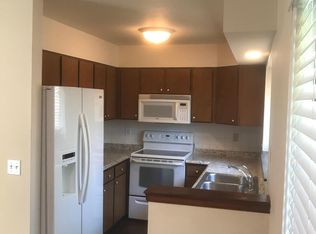
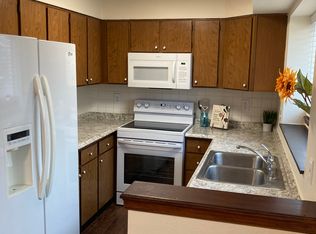
    Don't miss the opportunity to call this rare 3-bedroom townhouse in Parkside Townhouse complex that is just over 1,700 square feet your new home. The kitchen has all the appliances you need and overlooks the greenbelt. The living room and dining room have beautiful hardwood floors with a large window for natural light. The first-floor powder room is tucked away behind the dining room. The 3 bedrooms are all upstairs and are generous size. There is a full bathroom and linen closet between the bedrooms. The master bedroom has a huge walk-in closet with built-in shelving and large window looking over the greenbelt. The finished basement features a huge rec room/bonus room with plenty of storage space and laundry room with washer and dryer included. The enclosed patio is perfect for those summer night dinners and includes a custom wrought iron gate. Two car attached garage has some shelving and there is one additional assigned parking spot. More Photos Coming Soon *Adams 12 School District. *Updated/Remodeled. *Hardwood Floors. *Washer and dryer included. *Water, Trash, Sewer are included. *Central heating/AC as well as whole house fan. *Dog welcomed with additional $350 refundable pet deposit. *Minimum one year lease - 15-month lease preferred. For showings, please call/email Christine 720.469.9116 christine@newagere.com The accuracy of this ad and current availability of this property can only be verified by visiting www.newagere.com. All other outside sources should be deemed unreliable.

    This property is off market, which means it's not currently listed for sale or rent on Zillow. This may be different from what's available on other websites or public sources.
    Facts & features

    Interior

    Bedrooms & bathrooms
    • Bedrooms: 3
    • Bathrooms: 2
    Heating
    • Forced air, Gas
    Cooling
    • Other
    Appliances
    • Included: Dishwasher, Dryer, Garbage disposal, Range / Oven, Refrigerator, Washer
    • Laundry: In Unit
    Features
    • Flooring: Carpet
    • Basement: Finished
    • Has fireplace: Yes
    Interior area
    • Total interior livable area: 1,745 sqft

    Property

    Parking
    • Total spaces: 3
    • Parking features: Garage - Attached
    Features
    • Exterior features: Wood
    Lot
    • Size: 1,306 Square Feet
    Details
    • Parcel number: 0171916212024

    Construction

    Type & style
    • Home type: SingleFamily
    Materials
    • Frame
    • Roof: Composition
    Condition
    • Year built: 1984

    Community & HOA

    Community
    • Features: On Site Laundry Available
    HOA
    • Has HOA: Yes
    • HOA fee: $171 monthly
    Location
    • Region: Thornton

    Financial & listing details

    • Price per square foot: $211/sqft
    • Tax assessed value: $379,000
    • Annual tax amount: $2,439

    Price history

    DateEventPrice
    2/11/2018Listing removed$1,750$1/sqft
    Source: ERA New Age Real Estate Report a problem
    1/13/2018Listed for rent$1,750$1/sqft
    Source: ERA New Age Real Estate Report a problem
    1/8/2018Sold$252,000+0.9%$144/sqft
    Source: Public Record Report a problem
    12/7/2017Pending sale$249,800$143/sqft
    Source: RE/MAX Masters Millennium #6991798 Report a problem
    12/5/2017Listed for sale$249,800+53.3%$143/sqft
    Source: RE/MAX MASTERS MILLENNIUM #6991798 Report a problem
    10/14/2014Sold$163,000+1.9%$93/sqft
    Source: Public Record Report a problem
    9/8/2014Pending sale$160,000$92/sqft
    Source: RE/MAX ALLIANCE #1723613 Report a problem
    9/7/2014Listed for sale$160,000$92/sqft
    Source: RE/MAX ALLIANCE #1723613 Report a problem
    8/27/2014Pending sale$160,000$92/sqft
    Source: RE/MAX ALLIANCE #1723613 Report a problem
    8/23/2014Listed for sale$160,000+6.7%$92/sqft
    Source: RE/MAX Alliance #1723613 Report a problem
    8/16/2000Sold$149,900+70.5%$86/sqft
    Source: Public Record Report a problem
    7/11/1996Sold$87,900$50/sqft
    Source: Public Record Report a problem

    Public tax history

    YearProperty taxesTax assessment
    2025$2,439 +1%$23,690 -9.5%
    2024$2,415 +7%$26,180
    2023$2,257 -3.2%$26,180 +33.7%
    2022$2,333 $19,580 -2.8%
    2021-- $20,150 +5%
    2020$2,230 $19,190 -0.1%
    2019$2,230 +20.8%$19,210 +25.3%
    2018$1,847 $15,330
    2017$1,847 $15,330 +28.1%
    2016-- $11,970
    2015$1,351 $11,970 +23%
    2014-- $9,730
    2013-- $9,730 -3.8%
    2012-- $10,110
    2011-- $10,110 -1.8%
    2010-- $10,300
    2009-- $10,300 -16.9%
    2008-- $12,400
    2007-- $12,400 -7.2%
    2006-- $13,360
    2005-- $13,360 -2.3%
    2004-- $13,680
    2003$1,325 +4.7%$13,680 +11.9%
    2002$1,265 +12.3%$12,230 +18.5%
    2001$1,127 $10,320
    2000-- $10,320
    Find assessor info on the county website

    Neighborhood: Parkside

    Nearby schools

    GreatSchools rating
    Schools provided by the listing agent
    • Elementary: Hillcrest
    • Middle: Silver Hills
    • High: Northglenn
    • District: Adams 12 5 Star Schl

    Source: The MLS. This data may not be complete. We recommend contacting the local school district to confirm school assignments for this home.

    Get a cash offer in 3 minutes
    Find out how much your home could sell for in as little as 3 minutes with a no-obligation cash offer.
    Estimated market value
    $367,900
    Get a cash offer in 3 minutes
    Find out how much your home could sell for in as little as 3 minutes with a no-obligation cash offer.
    Estimated market value
    $367,900