Charming 3-bedroom, 2-bath townhome in Thornton’s Parkside neighborhood offering corner location, 1,612 sq. ft. of living space and customizations throughout. The main floor features an open, light-filled layout with access to a covered Florida-style patio great for entertaining or extra space as needed. The finished basement adds flexible living space, which has been appraised in past sales as a non-conforming third bedroom, or can be used as a bonus room. Upstairs you’ll find two spacious bedrooms and a beautifully updated full bath. Current 0wners have enjoyed the quiet, tucked-away location and friendly neighbors who look out for one another. They’ve hosted everything from baby showers on the front common green to Thanksgiving dinners for 22 in the kitchen. Upgrades include both bathrooms fully renovated, added built-in storage, fresh basement paint, a feature wall in the primary bedroom, and updated trim in the second bedroom. The custom fireplace creates a cozy setting for winter nights, and the large dining window is perfect for watching storms roll through. Extra bonus, an attached 1 car garage!!! Conveniently located near parks, restaurants, and grocery stores, no major roads needed, with easy access to Denver, Boulder, and I-25. Low HOA fees and a fantastic location make this home a great choice for anyone.
Sold for $330,000
$330,000
1742 W 102nd Avenue, Thornton, CO 80260
3beds
1,612sqft
Townhouse
Built in 1984
1,222 Square Feet Lot
$323,900 Zestimate®
$205/sqft
$2,374 Estimated rent
Home value
$323,900
$304,000 - $347,000
$2,374/mo
Zestimate® history
Owner options
List your home for rent
$2,374/mo
Rent Zestimate®
Find your next renter with Zillow Rental Manager. Plus, with online applications, you can quickly screen prospective tenants – for free.
$2,374/mo
Rent Zestimate®
Refinance and save
$2,313/mo
Est. payment
Refinancing to a lower rate could help reduce your monthly payments and save thousands over the life of the loan.
$2,313/mo
Est. payment
Explore your selling options
Work with a Zillow partner agent
Leverage their expertise and Zillow's premium Showcase listings to get your home seen by more buyers.
Get startedList with your own agent
Get your home in front of millions of buyers by listing it on Zillow.
Learn how to do itSell it yourself
Take full control of how buyers see your home on Zillow by listing For Sale by Owner (FSBO).
List your homeWhat's special
Zillow last checked:
Listing updated:
Listed by:
Laura Griswold 720-281-0980 Laura@GriswoldSellsColorado.com,
Navigate Realty,
Shawntel Sumstad 303-250-9434,
Navigate Realty
Bought with:
Stephanie Valenzuela, 100081022
Escalante Real Estate
Source: REcolorado as distributed by MLS GRID,MLS#: 9445532
Facts & features
Interior
Bedrooms & bathrooms
- Bedrooms: 3
- Bathrooms: 2
- Full bathrooms: 1
- 1/2 bathrooms: 1
- Main level bathrooms: 1
Bedroom
- Level: Upper
Bedroom
- Level: Upper
Bedroom
- Level: Basement
Bathroom
- Level: Upper
Bathroom
- Level: Main
Dining room
- Level: Main
Family room
- Level: Main
Kitchen
- Level: Main
Sun room
- Level: Main
Heating
- Forced Air
Cooling
- Central Air
Features
- Basement: Finished
- Common walls with other units/homes: 1 Common Wall
Interior area
- Total structure area: 1,612
- Total interior livable area: 1,612 sqft
- Finished area above ground: 1,092
- Finished area below ground: 468
Property
Parking
- Total spaces: 1
- Parking features: Garage - Attached
- Attached garage spaces: 1
Features
- Levels: Two
- Stories: 2
- Entry location: Ground
Lot
- Size: 1,222 Square Feet
- Features: Corner Lot
Details
- Parcel number: R0043418
- Zoning: Residential
- Special conditions: Standard
Construction
Type & style
- Home type: Townhouse
- Architectural style: Traditional
- Property subtype: Townhouse
- Attached to another structure: Yes
Materials
- Frame
- Roof: Composition
Condition
- Year built: 1984
Utilities & green energy
- Sewer: Public Sewer
- Water: Public
- Utilities for property: Cable Available, Electricity Connected, Internet Access (Wired), Natural Gas Available, Natural Gas Connected, Phone Available, Phone Connected
Community & HOA
Community
- Subdivision: Parkside
HOA
- Has HOA: Yes
- Services included: Maintenance Grounds, Maintenance Structure, Snow Removal
- HOA fee: $330 monthly
- HOA name: Parkside 3
- HOA phone: 303-926-5604
Location
- Region: Thornton
Financial & listing details
- Price per square foot: $205/sqft
- Tax assessed value: $358,000
- Annual tax amount: $2,299
- Date on market: 10/23/2025
- Listing terms: Cash,Conventional,FHA,VA Loan
- Exclusions: Sellers Personal Property And Staging Items If Any
- Ownership: Individual
- Electric utility on property: Yes
- Road surface type: Paved
Price history
| Date | Event | Price |
|---|---|---|
| 12/31/2025 | Sold | $330,000$205/sqft |
Source:  REcolorado as distributed by MLS GRID #9445532 Report a problem REcolorado as distributed by MLS GRID #9445532 Report a problem | ||
| 11/18/2025 | Pending sale | $330,000$205/sqft |
Source: REcolorado as distributed by MLS GRID #9445532 Report a problem | ||
| 11/6/2025 | Price change | $330,000-2.9%$205/sqft |
Source: REcolorado as distributed by MLS GRID #9445532 Report a problem | ||
| 10/23/2025 | Listed for sale | $340,000+45.9%$211/sqft |
Source: REcolorado as distributed by MLS GRID #9445532 Report a problem | ||
| 9/1/2017 | Sold | $233,000-2.9%$145/sqft |
Source: Public Record Report a problem | ||
| 7/18/2017 | Price change | $239,900-4%$149/sqft |
Source: HIGHGARDEN REAL ESTATE INC #4538848 Report a problem | ||
| 7/7/2017 | Listed for sale | $249,900+98.3%$155/sqft |
Source: HIGHGARDEN REAL ESTATE INC #4538848 Report a problem | ||
| 2/11/2013 | Sold | $126,000$78/sqft |
Source: Public Record Report a problem | ||
Public tax history
| Year | Property taxes | Tax assessment |
|---|---|---|
| 2025 | $2,299 +1% | $22,370 -10.2% |
| 2024 | $2,276 +7.9% | $24,900 |
| 2023 | $2,110 -3.2% | $24,900 +36.1% |
| 2022 | $2,180 | $18,300 -2.8% |
| 2021 | -- | $18,830 +9.7% |
| 2020 | $1,995 | $17,170 -0.1% |
| 2019 | $1,995 +22.1% | $17,190 +26.8% |
| 2018 | $1,634 | $13,560 |
| 2017 | $1,634 | $13,560 +25.2% |
| 2016 | -- | $10,830 |
| 2015 | $1,222 | $10,830 +165.4% |
| 2014 | -- | $4,080 |
| 2013 | -- | $4,080 -51.7% |
| 2012 | -- | $8,450 |
| 2011 | -- | $8,450 -3.6% |
| 2010 | -- | $8,770 +100.2% |
| 2009 | -- | $4,380 -20.2% |
| 2008 | -- | $5,490 -50% |
| 2007 | -- | $10,980 -2.9% |
| 2006 | -- | $11,310 |
| 2005 | -- | $11,310 -2.4% |
| 2004 | -- | $11,590 |
| 2003 | $1,218 +4.7% | $11,590 +3% |
| 2002 | $1,164 +15.9% | $11,250 +22.3% |
| 2001 | $1,004 | $9,200 |
| 2000 | -- | $9,200 |
Find assessor info on the county website
Neighborhood: Parkside
Nearby homes
- $344,5003 bd1 ba1.2k sqft1740 W 102nd Ave, Thornton, CO 80260Off Market
- $330,2003 bd1 ba1.2k sqft1738 W 102nd Ave, Thornton, CO 80260Off Market
- $367,9003 bd2 ba1.7k sqft1736 W 102nd Ave, Thornton, CO 80260Off Market

- $311,9003 bd1 ba1.6k sqft1734 W 102nd Ave, Denver, CO 80260Off Market
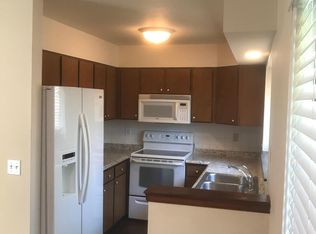
- $293,0002 bd1 ba1k sqft1810 W 102nd Ave, Thornton, CO 80260Off Market
- $344,0003 bd2 ba1.6k sqft1734 W 102nd Ave, Thornton, CO 80260Off Market
- $425,0003 bd2 ba2.1k sqft1728 W 102nd Ave, Thornton, CO 80260Sold
- $346,0002 bd3 ba1.8k sqft1812 W 102nd Ave, Thornton, CO 80260Sold
Nearby schools
GreatSchools rating
- 3/10Hillcrest Elementary SchoolGrades: K-5Distance: 0.5 mi
- 5/10Silver Hills Middle SchoolGrades: 6-8Distance: 3 mi
- 4/10Northglenn High SchoolGrades: 9-12Distance: 0.8 mi
Schools provided by the listing agent
- Elementary: Hillcrest
- Middle: Silver Hills
- High: Northglenn
- District: Adams 12 5 Star Schl
Source: REcolorado as distributed by MLS GRID. This data may not be complete. We recommend contacting the local school district to confirm school assignments for this home.
Get a cash offer in 3 minutes
Find out how much your home could sell for in as little as 3 minutes with a no-obligation cash offer.
Estimated market value
$323,900
Get a cash offer in 3 minutes
Find out how much your home could sell for in as little as 3 minutes with a no-obligation cash offer.
Estimated market value
$323,900
- Colorado
- Adams County
- Thornton
- 80260
- Parkside
- 1742 W 102nd Avenue
Nearby cities
Nearby neighborhoods
Nearby zip codes
Other Thornton Topics
