Back on the Market! Don't miss out on this ranch home! Updates throughout! Seller is offering a Home Warranty with accepted offer! Welcome Home to this charming ranch-style townhome, proudly owned by one family, it is situated on a desirable corner lot. This welcoming residence offers a convenient and comfortable lifestyle tailored to your needs. Upon entering, you'll immediately appreciate the open floor plan with new flooring throughout, creating a spacious and inviting atmosphere.
The well-designed layout includes a generous dining area that seamlessly connects to the kitchen. With 3 bedrooms and 2 bathrooms, this townhome provides ample living space. The secondary bedrooms offer generous proportions, ensuring everyone has their own comfortable retreat. Enjoy the newly finished basement with kitchenette, office and bedroom with walk in closet all completed in 2023.
Nestled in the sought-after Parkside community, this property grants you access to a ton of amenities and conveniences. Enjoy the ease of nearby shopping, dining, and entertainment options, all just a stone's throw away. Convenient highway access allows for effortless commuting to downtown Denver, simplifying your daily routine. Additionally, the property is ideally located within walking distance of open spaces and scenic walking/bike trails, catering to outdoor enthusiasts.
Don't miss out on this incredible opportunity to own a ranch-style townhome with a corner lot location. With a two-car attached garage and a total of 2100 square feet, this home is ready to welcome its next fortunate owner. Schedule your showing today!
Sold for $425,000
$425,000
1728 W 102nd Avenue, Thornton, CO 80260
3beds
2,194sqft
Townhouse
Built in 1985
-- sqft lot
$399,500 Zestimate®
$194/sqft
$2,353 Estimated rent
Home value
$399,500
$380,000 - $419,000
$2,353/mo
Zestimate® history
Owner options
List your home for rent
$2,353/mo
Rent Zestimate®
Find your next renter with Zillow Rental Manager. Plus, with online applications, you can quickly screen prospective tenants – for free.
$2,353/mo
Rent Zestimate®
Refinance and save
$2,854/mo
Est. payment
Refinancing to a lower rate could help reduce your monthly payments and save thousands over the life of the loan.
$2,854/mo
Est. payment
Explore your selling options
Work with a Zillow partner agent
Leverage their expertise and Zillow's premium Showcase listings to get your home seen by more buyers.
Get startedList with your own agent
Get your home in front of millions of buyers by listing it on Zillow.
Learn how to do itSell it yourself
Take full control of how buyers see your home on Zillow by listing For Sale by Owner (FSBO).
List your homeWhat's special
Nearby shoppingGenerous dining areaOpen floor planWalk in closetNew flooring throughout
Zillow last checked:
Listing updated:
Listed by:
Chris Kienke 720-919-8482 chris@elitehomepartnersco.com,
Porchlight Real Estate Group
Bought with:
Andrew Malkoski, 100065910
The Denver 100 LLC
Source: REcolorado as distributed by MLS GRID,MLS#: 4843262
Facts & features
Interior
Bedrooms & bathrooms
- Bedrooms: 3
- Bathrooms: 2
- Full bathrooms: 2
- Main level bathrooms: 2
- Main level bedrooms: 2
Primary bedroom
- Level: Main
- Area: 132 Square Feet
- Dimensions: 11 x 12
Bedroom
- Level: Main
- Area: 132 Square Feet
- Dimensions: 11 x 12
Bedroom
- Level: Basement
- Area: 130 Square Feet
- Dimensions: 13 x 10
Primary bathroom
- Description: Plus 4x8
- Level: Main
- Area: 25 Square Feet
- Dimensions: 5 x 5
Bathroom
- Level: Main
- Area: 40 Square Feet
- Dimensions: 5 x 8
Bonus room
- Level: Basement
- Area: 154 Square Feet
- Dimensions: 11 x 14
Bonus room
- Level: Basement
- Area: 72 Square Feet
- Dimensions: 9 x 8
Dining room
- Level: Main
- Area: 110 Square Feet
- Dimensions: 10 x 11
Game room
- Level: Basement
- Area: 156 Square Feet
- Dimensions: 12 x 13
Kitchen
- Level: Main
- Area: 99 Square Feet
- Dimensions: 9 x 11
Laundry
- Level: Main
- Area: 30 Square Feet
- Dimensions: 6 x 5
Living room
- Level: Main
- Area: 204 Square Feet
- Dimensions: 17 x 12
Utility room
- Level: Basement
- Area: 120 Square Feet
- Dimensions: 12 x 10
Heating
- Forced Air
Cooling
- Evaporative Cooling
Features
- Basement: Finished,Full
Interior area
- Total structure area: 2,194
- Total interior livable area: 2,194 sqft
- Finished area above ground: 1,097
- Finished area below ground: 871
Property
Parking
- Total spaces: 2
- Parking features: Garage - Attached
- Attached garage spaces: 2
Features
- Levels: One
- Stories: 1
Details
- Parcel number: R0043428
- Special conditions: Standard
Construction
Type & style
- Home type: Townhouse
- Property subtype: Townhouse
- Attached to another structure: Yes
Materials
- Frame, Wood Siding
- Roof: Composition
Condition
- Year built: 1985
Utilities & green energy
- Sewer: Public Sewer
Community & HOA
Community
- Subdivision: Parkside III
HOA
- Has HOA: Yes
- HOA fee: $310 monthly
- HOA name: Parkside III Homeowners Association
- HOA phone: 303-450-0910
Location
- Region: Thornton
Financial & listing details
- Price per square foot: $194/sqft
- Tax assessed value: $389,000
- Annual tax amount: $1,394
- Date on market: 10/12/2023
- Listing terms: Cash,Conventional,FHA,VA Loan
- Exclusions: Sellers Personal Property, Any Staging Items From Porchlight Real Estate Group
- Ownership: Individual
Price history
| Date | Event | Price |
|---|---|---|
| 12/18/2023 | Sold | $425,000+2.4%$194/sqft |
Source:  REcolorado as distributed by MLS GRID #4843262 Report a problem REcolorado as distributed by MLS GRID #4843262 Report a problem | ||
| 11/24/2023 | Pending sale | $415,000$189/sqft |
Source: REcolorado as distributed by MLS GRID #4843262 Report a problem | ||
| 11/20/2023 | Listed for sale | $415,000$189/sqft |
Source: REcolorado as distributed by MLS GRID #4843262 Report a problem | ||
| 11/8/2023 | Pending sale | $415,000$189/sqft |
Source: REcolorado as distributed by MLS GRID #4843262 Report a problem | ||
| 11/3/2023 | Price change | $415,000-2.4%$189/sqft |
Source: REcolorado as distributed by MLS GRID #4843262 Report a problem | ||
| 10/12/2023 | Listed for sale | $425,000$194/sqft |
Source: REcolorado as distributed by MLS GRID #4843262 Report a problem | ||
Public tax history
| Year | Property taxes | Tax assessment |
|---|---|---|
| 2025 | $2,439 +44.5% | $24,310 -7.1% |
| 2024 | $1,688 +21.1% | $26,180 |
| 2023 | $1,394 -3.2% | $26,180 +37.5% |
| 2022 | $1,440 | $19,040 -2.8% |
| 2021 | -- | $19,590 +6.5% |
| 2020 | $1,302 | $18,400 -0.1% |
| 2019 | $1,302 +40.4% | $18,420 +23.6% |
| 2018 | $928 | $14,900 |
| 2017 | $928 | $14,900 +13% |
| 2016 | -- | $13,190 +99.8% |
| 2015 | $744 | $6,600 +41% |
| 2014 | -- | $4,680 |
| 2013 | -- | $4,680 -50.6% |
| 2012 | -- | $9,470 |
| 2011 | -- | $9,470 -9.6% |
| 2010 | -- | $10,480 |
| 2009 | -- | $10,480 +64.5% |
| 2008 | -- | $6,370 -50% |
| 2007 | -- | $12,750 -3.4% |
| 2006 | -- | $13,200 |
| 2005 | -- | $13,200 +4.8% |
| 2004 | -- | $12,590 |
| 2003 | $1,433 +4.7% | $12,590 -4.8% |
| 2002 | $1,369 +26.3% | $13,230 +33.2% |
| 2001 | $1,084 | $9,930 |
| 2000 | -- | $9,930 |
Find assessor info on the county website
Neighborhood: Parkside
Nearby homes
- $335,0002 bd3 ba1.8k sqft1726 W 102nd Ave, Thornton, CO 80260Off Market
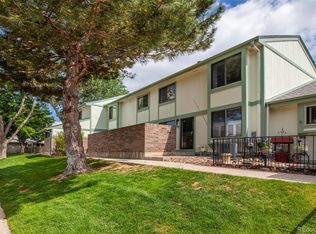
- $359,9003 bd3 ba1.8k sqft1724 W 102nd Ave, Thornton, CO 80260Sold
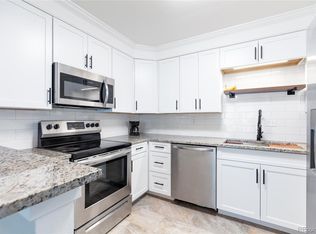
- $290,9002 bd1 ba1k sqft1722 W 102nd Ave, Thornton, CO 80260Off Market
- $343,0003 bd1 ba1.2k sqft1740 W 102nd Ave, Thornton, CO 80260Off Market
- $401,9003 bd2 ba2.2k sqft1800 W 102nd Ave, Thornton, CO 80260Off Market
- $330,2003 bd1 ba1.2k sqft1738 W 102nd Ave, Thornton, CO 80260Off Market
- $330,0003 bd2 ba1.6k sqft1742 W 102nd Ave, Thornton, CO 80260Sold
- $367,9003 bd2 ba1.7k sqft1736 W 102nd Ave, Thornton, CO 80260Off Market
Nearby schools
GreatSchools rating
- 3/10Hillcrest Elementary SchoolGrades: K-5Distance: 0.5 mi
- 5/10Silver Hills Middle SchoolGrades: 6-8Distance: 3 mi
- 4/10Northglenn High SchoolGrades: 9-12Distance: 0.8 mi
Schools provided by the listing agent
- Elementary: Hillcrest
- Middle: Silver Hills
- High: Northglenn
- District: Adams 12 5 Star Schl
Source: REcolorado as distributed by MLS GRID. This data may not be complete. We recommend contacting the local school district to confirm school assignments for this home.
Get a cash offer in 3 minutes
Find out how much your home could sell for in as little as 3 minutes with a no-obligation cash offer.
Estimated market value
$399,500
Get a cash offer in 3 minutes
Find out how much your home could sell for in as little as 3 minutes with a no-obligation cash offer.
Estimated market value
$399,500
- Colorado
- Adams County
- Thornton
- 80260
- Parkside
- 1728 W 102nd Avenue
Nearby cities
Nearby neighborhoods
Nearby zip codes
Other Thornton Topics
