Skip main navigation
Closed
  • $355,000

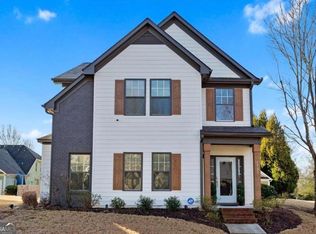
    1736 Walton Reserve Way, Austell, GA 30168

    3beds
    2,219sqft
    Single Family Residence, Residential
    Built in 2014
    0.81 Acres Lot
    $345,700 Zestimate®
    $160/sqft
    $2,425 Estimated rent

    Home value

    $345,700

    $328,000 - $363,000

    $2,425/mo

    Zestimate® history
    Loading
    Loading...

    Owner options

    List your home for rent

    $2,425/mo

    Rent Zestimate®

    Find your next renter with Zillow Rental Manager. Plus, with online applications, you can quickly screen prospective tenants – for free.

    Learn more

    $2,425/mo

    Rent Zestimate®

    Refinance and save

    $2,128/mo

    Est. payment

    Refinancing to a lower rate could help reduce your monthly payments and save thousands over the life of the loan.

    See today's rates

    $2,128/mo

    Est. payment

    Explore your selling options

    Work with a Zillow partner agent

    Leverage their expertise and Zillow's premium Showcase listings to get your home seen by more buyers.

    Get started

    List with your own agent

    Get your home in front of millions of buyers by listing it on Zillow.

    Learn how to do it

    Sell it yourself

    Take full control of how buyers see your home on Zillow by listing For Sale by Owner (FSBO).

    List your home

    What's special

    Cozy fireplaceFenced backyard provides privacyGlass-framed showerWalk-in closetDual sinksVaulted ceilingsSoaking tub
    Located in the desirable Walton Reserve community in Austell, GA, this home is just minutes from I-20, I-285, Thornton Road, shopping, dining, and Six Flags Over Georgia. The Owner's suite is located on the MAIN LEVEL and boasts dual sinks, a soaking tub, glass-framed shower, walk-in closet, and tray ceiling. Also on the main-level is the laundry that includes a sink for added functionality. The kitchen includes all major appliances and sits conveniently near a half bath. Two additional bedrooms and a full bathroom complete the upper level. The fenced backyard provides privacy, while the open living and dining area features vaulted ceilings and a cozy fireplace. Schedule your tour today and don’t wait—this home won’t last! Discounted rate options and no lender fee future refinancing may be available for qualified buyers of this home.

    Zillow last checked:

    Listing updated:

    Listing Provided by:

    Ria Shannon,

    Orchard Brokerage LLC 404-820-2800

    Bought with:

    Akia Shaw, 381973

    Atlanta Communities

    Source: FMLS GA,MLS#: 7659406MLS Logo

    Facts & features

    Interior

    Bedrooms & bathrooms
    • Bedrooms: 3
    • Bathrooms: 3
    • Full bathrooms: 2
    • 1/2 bathrooms: 1
    • Main level bathrooms: 1
    • Main level bedrooms: 1
    Primary bedroom
    • Features: Master on Main
    • Level: Master on Main
    Bedroom
    • Features: Master on Main
    Primary bathroom
    • Features: Double Vanity, Separate Tub/Shower, Soaking Tub
    Dining room
    • Features: Open Concept
    Kitchen
    • Features: Breakfast Bar, Cabinets White, Other Surface Counters
    Heating
    • Forced Air, Natural Gas, Zoned
    Cooling
    • Ceiling Fan(s), Central Air, Zoned
    Appliances
    • Included: Dishwasher, Gas Range, Microwave, Refrigerator
    • Laundry: Laundry Room
    Features
    • Double Vanity, Vaulted Ceiling(s), Walk-In Closet(s)
    • Flooring: Carpet, Laminate, Vinyl
    • Windows: None
    • Basement: None
    • Number of fireplaces: 1
    • Fireplace features: Family Room
    • Common walls with other units/homes: No Common Walls
    Interior area
    • Total structure area: 2,219
    • Total interior livable area: 2,219 sqft

    Property

    Parking
    • Total spaces: 2
    • Parking features: Attached, Driveway, Garage, Garage Faces Side
    • Attached garage spaces: 2
    • Has uncovered spaces: Yes
    Accessibility
    • Accessibility features: None
    Features
    • Levels: Two
    • Stories: 2
    • Patio & porch: Covered, Front Porch
    • Exterior features: Other
    • Pool features: None
    • Spa features: None
    • Fencing: Back Yard
    • Has view: Yes
    • View description: Neighborhood
    • Waterfront features: None
    • Body of water: None
    Lot
    • Size: 0.81 Acres
    • Dimensions: 57x383x306
    • Features: Back Yard
    Details
    • Additional structures: None
    • Parcel number: 18051900330
    • Other equipment: None
    • Horse amenities: None

    Construction

    Type & style
    • Home type: SingleFamily
    • Architectural style: Traditional
    • Property subtype: Single Family Residence, Residential
    Materials
    • Brick, Cement Siding, Other
    • Foundation: None
    • Roof: Composition
    Condition
    • Resale
    • New construction: No
    • Year built: 2014

    Utilities & green energy

    • Electric: Other
    • Sewer: Public Sewer
    • Water: Public
    • Utilities for property: Electricity Available, Sewer Available, Water Available
    Green energy
    • Energy efficient items: None
    • Energy generation: None

    Community & neighborhood

    Security
    • Security features: None
    Community
    • Community features: None
    Location
    • Region: Austell
    • Subdivision: Walton Reserve Place

    HOA & financial

    HOA
    • Has HOA: Yes

    Other

    Other facts
    • Listing terms: Cash,Conventional,FHA,VA Loan
    • Road surface type: Paved

    Price history

    DateEventPrice
    5/15/2026Sold$355,000+1.4%$160/sqft
    Source: FMLS GA #7659406 Report a problem
    4/20/2026Pending sale$350,000$158/sqft
    Source: GAMLS #10652802 Report a problem
    2/5/2026Price change$350,000-6.7%$158/sqft
    Source: GAMLS #10652802 Report a problem
    12/4/2025Listed for sale$375,000+120.7%$169/sqft
    Source: GAMLS #10652802 Report a problem
    10/23/2015Sold$169,900$77/sqft
    Source: FMLS GA #5362267 Report a problem
    10/16/2015Pending sale$169,900$77/sqft
    Source: VENTURE REAL ESTATE INC #5362267 Report a problem
    10/16/2015Listed for sale$169,900$77/sqft
    Source: VENTURE REAL ESTATE INC #5362267 Report a problem

    Public tax history

    YearProperty taxesTax assessment
    2024$909 +29.3%$140,124
    2023$703 -8%$140,124 +53%
    2022$764 $91,560
    2021$764 +4.9%$91,560 +14.9%
    2020$728 $79,660
    2019$728 +1%$79,660 +3%
    2018$721 $77,352 +6.4%
    2017$721 +19.7%$72,704 +7%
    2016$602 -48%$67,928 +72.6%
    2015$1,159 +550.4%$39,352 +555.9%
    2014$178 +24%$6,000 +25%
    2013$144 -0.8%$4,800
    2012$145 -0.2%$4,800
    2011$145 +5.2%$4,800
    2010$138 -60%$4,800 -60%
    2009$345 -3.4%$12,000
    2006$357 $12,000

    Find assessor info on the county website

    Neighborhood: 30168

    Nearby schools

    GreatSchools rating
    Schools provided by the listing agent
    • Elementary: Bryant - Cobb
    • Middle: Lindley
    • High: Pebblebrook

    Source: FMLS GA. This data may not be complete. We recommend contacting the local school district to confirm school assignments for this home.

    Get a cash offer in 3 minutes
    Find out how much your home could sell for in as little as 3 minutes with a no-obligation cash offer.
    Estimated market value
    $345,700
    Get a cash offer in 3 minutes
    Find out how much your home could sell for in as little as 3 minutes with a no-obligation cash offer.
    Estimated market value
    $345,700