GATED COMMUNITY! Timeless elegance meets modern living at 1740 Walton Reserve Way! This stunningly updated residence welcomes you with brand-new hardwood flooring throughout the entire main level-including the closet-and new designer-inspired light fixtures throughout the home. The beautifully refreshed kitchen is the heart of the home, featuring new marble countertops and an expanded island that creates the perfect setting for both everyday living and entertaining. The attention to detail continues with new marble countertops and cabinetry in the laundry room, along with new marble countertops and updated cabinet doors in the powder room. And with a brand-new roof, some of the home's most important improvements have already been taken care of. Offering approximately 2,544 square feet, 3 bedrooms, and 2.5 baths, this spacious Walton Reserve home combines style, functionality, and peace of mind. Turn-key ready, beautifully upgraded, and ready to welcome its next owner-this is one you won't want to miss!
Pending
Price cut: $5.1K (9/1)
$379,900
1740 Walton Reserve Way, Austell, GA 30168
3beds
--sqft
Single Family Residence
Built in 2014
0.58 Acres Lot
$388,600 Zestimate®
$--/sqft
$140/mo HOA
What's special
Expanded islandBrand-new roofBeautifully refreshed kitchenNew marble countertops
- 32 days
- 303
- 32
Zillow last checked:
Listing updated:
Listed by:
Justina Amu-emoghene 404-451-0945,
Boardwalk Realty Associates
Source: GAMLS,MLS#: 10832775
Facts & features
Interior
Bedrooms & bathrooms
- Bedrooms: 3
- Bathrooms: 3
- Full bathrooms: 2
- 1/2 bathrooms: 1
- Main level bathrooms: 1
- Main level bedrooms: 1
Rooms
- Room types: Family Room
Kitchen
- Features: Kitchen Island, Solid Surface Counters
Heating
- Central
Cooling
- Central Air
Appliances
- Included: Dishwasher, Microwave, Refrigerator
- Laundry: Laundry Closet
Features
- Double Vanity, High Ceilings, Master On Main Level, Walk-In Closet(s)
- Flooring: Carpet
- Windows: Window Treatments
- Basement: None
- Number of fireplaces: 1
- Fireplace features: Factory Built, Family Room, Gas Log
- Common walls with other units/homes: No Common Walls
Interior area
- Total structure area: 0
- Finished area above ground: 0
- Finished area below ground: 0
Property
Parking
- Parking features: Garage Door Opener, Side/Rear Entrance
- Has garage: Yes
Features
- Levels: Two
- Stories: 2
- Fencing: Back Yard
- Body of water: None
Lot
- Size: 0.58 Acres
- Features: Private
Details
- Parcel number: 18051900340
Construction
Type & style
- Home type: SingleFamily
- Architectural style: Traditional
- Property subtype: Single Family Residence
Materials
- Concrete
- Roof: Composition
Condition
- Resale
- New construction: No
- Year built: 2014
Utilities & green energy
- Sewer: Public Sewer
- Water: Public
- Utilities for property: Electricity Available, Natural Gas Available, Sewer Available, Water Available
Community & HOA
Community
- Features: None
- Security: Gated Community, Smoke Detector(s)
- Subdivision: WALTON RESERVE PLACE
HOA
- Has HOA: Yes
- Services included: Maintenance Structure, Maintenance Grounds
- HOA fee: $1,680 annually
Location
- Region: Austell
Financial & listing details
- Tax assessed value: $364,010
- Annual tax amount: $953
- Date on market: 8/19/2026
- Cumulative days on market: 32 days
- Listing agreement: Exclusive Right To Sell
- Listing terms: Cash,Conventional,FHA,VA Loan
- Electric utility on property: Yes
Estimated market value
$388,600
$369,000 - $408,000
$2,411/mo
Price history
| Date | Event | Price |
|---|---|---|
| 9/6/2026 | Pending sale | $379,900 |
Source:  FMLS GA #7824369 Report a problem FMLS GA #7824369 Report a problem | ||
| 9/1/2026 | Price change | $379,900-1.3% |
Source: FMLS GA #7824369 Report a problem | ||
| 8/30/2026 | Price change | $385,000-1.3% |
Source:  GAMLS #10832775 Report a problem GAMLS #10832775 Report a problem | ||
| 8/20/2026 | Listed for sale | $390,000+121.6% |
Source: FMLS GA #7824369 Report a problem | ||
| 9/30/2015 | Sold | $176,000 |
Source:  FMLS GA #5362703 Report a problem FMLS GA #5362703 Report a problem | ||
Public tax history
| Year | Property taxes | Tax assessment |
|---|---|---|
| 2024 | $946 +27.8% | $145,604 |
| 2023 | $740 -7.5% | $145,604 +50.6% |
| 2022 | $800 0% | $96,660 |
| 2021 | $800 +4.8% | $96,660 +14.7% |
| 2020 | $763 -64.8% | $84,300 |
| 2019 | $2,167 +0.2% | $84,300 +0.2% |
| 2018 | $2,164 | $84,152 +5.9% |
| 2017 | $2,164 +22.4% | $79,436 +12.8% |
| 2016 | $1,768 +40.5% | $70,392 +64.8% |
| 2015 | $1,259 +606% | $42,720 +612% |
| 2014 | $178 +24% | $6,000 +25% |
| 2013 | $144 -0.8% | $4,800 |
| 2012 | $145 -0.2% | $4,800 |
| 2011 | $145 +5.2% | $4,800 |
| 2010 | $138 -60% | $4,800 -60% |
| 2009 | $345 -3.4% | $12,000 |
| 2006 | $357 | $12,000 |
Find assessor info on the county website
Monthly payment
Est. payment
Payment breakdown
Explore the cost of this home by adjusting the details. Changes won't be saved.Climate risks
Neighborhood: 30168
Nearby schools
Schools provided by the listing agent
- Elementary: Bryant
- Middle: Lindley
- High: Pebblebrook
Source: GAMLS. This data may not be complete. We recommend contacting the local school district to confirm school assignments for this home.

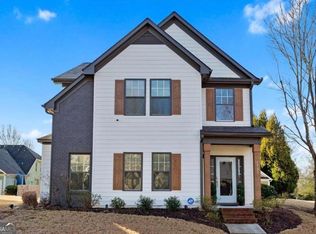
Similar homes
- $414,9005 bd3 ba3.1k sqft6237 Old Kingston Dr, Atlanta, GA 30331Active
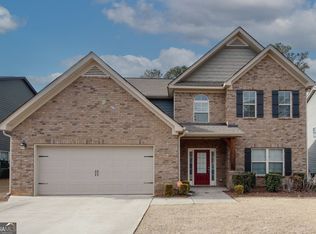
 MLS ID #10847156, Chikita Simmons, Nex Gen Realty & Associates. GAMLS
 - $385,0005 bd3 ba2.9k sqft6260 Selborn Dr SW, Atlanta, GA 30331Active
 MLS ID #10805150, Arlene McCoy, Atlanta Communities. GAMLS
 - $389,0004 bd3 ba2.3k sqft558 Whitby Dr, Douglasville, GA 30134Active
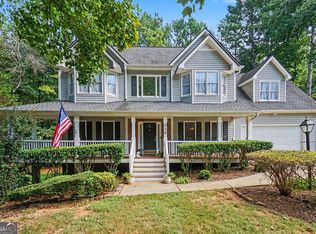 MLS ID #10844462, Mark Spain, Mark Spain Real Estate. GAMLS
 - $382,0004 bd3 ba3.3k sqft5545 Big Boat Dr SW, Atlanta, GA 30331Active Under Contract
 MLS ID #10794699, Reginald Gainey, Epique Realty. GAMLS
 - $359,0003 bd2 ba3.3k sqft3406 Lynne Rd, Powder Springs, GA 30127ActiveMLS ID #10798679, Cinnamon Collingwood, Keller Williams Realty Cityside. GAMLS
- $425,0005 bd3 ba3.6k sqft825 Belmar Pass #7, Fairburn, GA 30213ActiveMLS ID #10848663, Timothy Gleaton, Keller Williams Realty Atl. Partners. GAMLS
- $389,9006 bd3 ba3.4k sqft2554 Wrangler Dr SW, Atlanta, GA 30331ActiveMLS ID #10785485, Mark Spain, Mark Spain Real Estate. GAMLS
- $355,0004 bd3 ba2.3k sqft4485 Greycliff Pointe, Douglasville, GA 30135ActiveMLS ID #10833215, Gail Burns Grant, BHGRE Metro Brokers. GAMLS
- $409,9003 bd4 ba2.2k sqft814 Bexley Park Way, Mableton, GA 30126ActiveMLS ID #10834355, Nicole Johnson, Solutions First Realty of GA. GAMLS
- $398,9004 bd3 ba2.3k sqft4814 Country Walk Est, Powder Springs, GA 30127ActiveMLS ID #10839945, Shelia Marshall, RE/MAX Pure. GAMLS
- $339,0003 bd3 ba3k sqft3096 Fonseca Pass, Atlanta, GA 30349ActiveMLS ID #10825962, Cinnamon Collingwood, Keller Williams Realty Cityside. GAMLS
- $345,0003 bd2 ba1.6k sqft77 Gorham Gates Dr, Hiram, GA 30141ActiveMLS ID #10841522, Ryan Armstead, 1st Class Real Estate Lanier Group. GAMLS
- $360,0003 bd3 ba1.9k sqft5711 Evadale Trce #7, Mableton, GA 30126Active Under ContractMLS ID #10810954, Austin Scott, Keller Williams Realty Cityside. GAMLS
- $368,9004 bd3 ba3.3k sqft8419 Hillspire Dr, Douglasville, GA 30134ActiveMLS ID #10789920, Hattie Stancil, Virtual Properties Realty.com. GAMLS
- $329,9003 bd3 ba1.7k sqft5614 Cobblestone Creek Ave #8, Mableton, GA 30126ActiveMLS ID #10816441, Scott Ritch, Keller Williams Realty Partners. GAMLS
- $415,0004 bd3 ba3k sqft4558 Bronte Ln, Douglasville, GA 30135ActiveMLS ID #10812126, Mark Spain, Mark Spain Real Estate. GAMLS
- $365,0004 bd3 ba1.7k sqft3132 Cling Stone Pl, Powder Springs, GA 30127ActiveMLS ID #10802610, Heather Smith, Virtual Properties Realty.com. GAMLS
- $390,0005 bd3 ba2.4k sqft141 Reid Plantation Dr, Villa Rica, GA 30180ActiveMLS ID #10835924, Carlos Valenciano, Virtual Properties Realty.Net. GAMLS
- $345,5003 bd3 ba1.9k sqft844 Venture Way SW, Atlanta, GA 30331ActiveMLS ID #10825093, Mark Spain, Mark Spain Real Estate. GAMLS
- $400,0003 bd3 ba2.4k sqft4402 Alysheba Dr, Fairburn, GA 30213ActiveMLS ID #10815816, Mark Spain, Mark Spain Real Estate. GAMLS
