Skip main navigation
Sold for $560,000
  • $560,000

    1736 Wren Way, Niceville, FL 32578

    3beds
    2,099sqft
    Single Family Residence
    Built in 2002
    0.27 Acres Lot
    $560,400 Zestimate®
    $267/sqft
    $2,679 Estimated rent

    Home value

    $560,400

    $521,000 - $600,000

    $2,679/mo

    Zestimate® history
    Loading
    Loading...

    Owner options

    List your home for rent

    $2,679/mo

    Rent Zestimate®

    Find your next renter with Zillow Rental Manager. Plus, with online applications, you can quickly screen prospective tenants – for free.

    Learn more

    $2,679/mo

    Rent Zestimate®

    Refinance and save

    $3,583/mo

    Est. payment

    Refinancing to a lower rate could help reduce your monthly payments and save thousands over the life of the loan.

    See today's rates

    $3,583/mo

    Est. payment

    Explore your selling options

    Work with a Zillow partner agent

    Leverage their expertise and Zillow's premium Showcase listings to get your home seen by more buyers.

    Get started

    List with your own agent

    Get your home in front of millions of buyers by listing it on Zillow.

    Learn how to do it

    Sell it yourself

    Take full control of how buyers see your home on Zillow by listing For Sale by Owner (FSBO).

    List your home

    What's special

    Cozy gas fireplaceGenerous bedroomsDedicated pantrySpacious kitchen
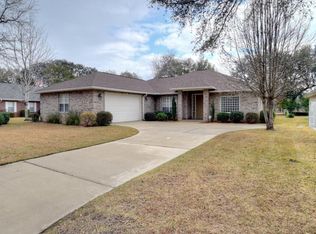
    **Beautifully Maintained One-Owner Home in Sought-After Magnolia Forest** This meticulously cared-for one-owner brick home offers comfort, convenience, and an unbeatable Bluewater Bay lifestyle. Ideally located just a short walk from the Bluewater Bay Marina and the waterfront dining at LJ Schooner's, the home also provides quick access to golf, swimming, tennis, pickleball, and a boat launch. Inside, a spacious kitchen features abundant cabinet and counter space, a dedicated pantry, and a bright eat-in area perfect for casual meals. A separate dining room adds flexibility and can easily serve as an office or additional living space. The generous bedrooms include walk-in closets in both the primary suite and a secondary bedroom, offering excellent storage. More...... The inviting living area includes a cozy gas fireplace, and the beautiful screened in back patio creates a peaceful spot to enjoy Florida evenings year-round. A large laundry room with a sink adds everyday convenience. The home also includes a retractable sliding screen for the two-car garage door, ideal for enjoying fresh air while keeping the space shaded and bug free. Major updates include a roof replacement in 2022, the HVAC system replaced in 2022, and HWH replaced 2026 providing added peace of mind. A termite bond with Terminix is already in place. Located in the desirable Magnolia Forest subdivision, this home offers a quick drive over the MidBay Bridge to the Destin beaches and an easy commute to Eglin AFB. Zoned for top-rated schools, it's truly move in ready and perfectly positioned for anyone seeking comfort, convenience, and coastal living.

    Zillow last checked:

    Listing updated:

    Listed by:

    Cynthia A Zimmermann 850-974-0869,

    Coldwell Banker Realty

    Bought with:

    Cathy J Alley, 619820

    Berkshire Hathaway Home Services PenFed Realty

    Source: ECAOR,MLS#: 992914MLS Logo

    Facts & features

    Interior

    Bedrooms & bathrooms
    • Bedrooms: 3
    • Bathrooms: 2
    • Full bathrooms: 2
    Primary bedroom
    • Level: First
    • Area: 256 Square Feet
    • Dimensions: 16 x 16
    Bedroom
    • Level: First
    • Area: 156 Square Feet
    • Dimensions: 13 x 12
    Bedroom
    • Level: First
    • Area: 132 Square Feet
    • Dimensions: 12 x 11
    Primary bathroom
    • Level: First
    • Area: 198 Square Feet
    • Dimensions: 18 x 11
    Dining room
    • Level: First
    • Area: 132 Square Feet
    • Dimensions: 12 x 11
    Family room
    • Level: First
    • Area: 378 Square Feet
    • Dimensions: 21 x 18
    Kitchen
    • Description: Eat -in
    • Level: First
    • Area: 275 Square Feet
    • Dimensions: 25 x 11
    Laundry
    • Level: First
    • Area: 108 Square Feet
    • Dimensions: 12 x 9
    Heating
    • Central
    Cooling
    • Central Air, Ceiling Fan(s)
    Appliances
    • Included: Dishwasher, Disposal, Dryer, Microwave, Washer, Gas Water Heater
    • Laundry: Washer/Dryer Hookup
    Features
    • Breakfast Bar, Crown Molding, Tray Ceiling(s), Split Bedroom
    • Flooring: Tile, Carpet
    • Windows: Window Treatments
    • Has fireplace: Yes
    • Fireplace features: Gas
    • Common walls with other units/homes: No Common Walls
    Interior area
    • Total structure area: 2,099
    • Total interior livable area: 2,099 sqft

    Property

    Parking
    • Total spaces: 2
    • Parking features: Garage Door Opener
    • Attached garage spaces: 2
    Features
    • Stories: 1
    • Patio & porch: Screened
    Lot
    • Size: 0.27 Acres
    • Features: Dead End, Level, Within 1/2 Mile to Water
    Details
    • Parcel number: 151S22211500000200
    • Zoning description: Resid Single Family

    Construction

    Type & style
    • Home type: SingleFamily
    • Architectural style: Traditional
    • Property subtype: Single Family Residence
    Materials
    • Brick
    • Roof: Shingle
    Condition
    • Construction Complete
    • New construction: No
    • Year built: 2002

    Utilities & green energy

    • Water: Public

    Community & HOA

    Community
    • Features: Boat Launch, Fishing, Golf, Marina, Pool, Tennis Court(s), Pickleball
    • Security: Smoke Detector(s)
    • Subdivision: MAGNOLIA FOREST S/D
    HOA
    • Has HOA: Yes
    • Services included: Maintenance Grounds, Management
    Location
    • Region: Niceville

    Financial & listing details

    • Price per square foot: $267/sqft
    • Tax assessed value: $510,181
    • Annual tax amount: $2,970
    • Date on market: 2/12/2026
    • Road surface type: Paved

    Price history

    DateEventPrice
    3/30/2026Sold$560,000$267/sqft
    Source: ECAOR #992914 Report a problem
    1/26/2026Pending sale$560,000$267/sqft
    Source: ECAOR #992914 Report a problem
    1/17/2026Listed for sale$560,000+788.9%$267/sqft
    Source: ECAOR #992914 Report a problem
    3/7/2002Sold$63,000$30/sqft
    Source: Public Record Report a problem

    Public tax history

    YearProperty taxesTax assessment
    2024$2,970 +2.5%$282,971 +3%
    2023$2,898 +2.6%$274,729 +3%
    2022$2,824 +0.3%$266,727 +3%
    2021$2,817 +0.4%$258,958 +1.4%
    2020$2,806 +1.3%$255,383 +2.3%
    2019$2,769 +1%$249,641 +1.9%
    2018$2,741 $244,986 +2.1%
    2017$2,741 +0.7%$239,947 +2.1%
    2016$2,723 +2.8%$235,012 +0.7%
    2015$2,648 -2%$233,378 +0.8%
    2014$2,702 $231,526 +1.5%
    2013-- $228,104 +1.7%
    2012-- $224,291 +3%
    2011-- $217,758 +1.5%
    2010-- $214,540 +2.7%
    2009-- $208,900 +0.1%
    2008-- $208,691 +3%
    2007-- $202,613 +2.5%
    2006-- $197,671 +3%
    2005-- $191,914 +3%
    2004-- $186,324 +1.9%
    2003-- $182,850 +198.8%
    2002-- $61,200 +2%
    2001-- $60,000
    Find assessor info on the county website

    Neighborhood: 32578

    Nearby schools

    GreatSchools rating
    Schools provided by the listing agent
    • Elementary: Bluewater
    • High: Niceville

    Source: ECAOR. This data may not be complete. We recommend contacting the local school district to confirm school assignments for this home.

    Get pre-qualified for a loan
    At Zillow Home Loans, we can pre-qualify you in as little as 5 minutes with no impact to your credit score.

    An equal housing lender. NMLS #10287.

    Sell for more on Zillow
    Get a Zillow Showcase℠ listing at no additional cost and you could sell for .
    $560,400
    2% more
    +$11,208
    With Zillow Showcase(estimated)
    $571,608