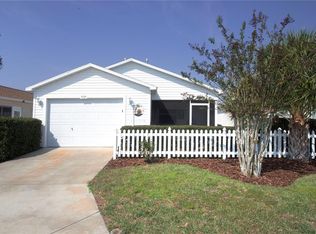
Enjoy easy Florida living in this beautifully maintained 2-BEDROOM, 2-BATH COLONY PATIO VILLA featuring NO BOND BALANCE — BOND PAID and true low-maintenance comfort. Designed for both seasonal and full-time living, this home blends outdoor enjoyment with bright, functional interior space. Your experience begins with attractive CURB APPEAL AND A LOW-MAINTENANCE YARD create a welcoming first impression, as you approach, you will enter through the covered LANAI WITH RIVER ROCK FLOORING, complete with sliders and screens to enjoy a true Florida room feel or fresh air year-round. While an additional uncovered patio offers the perfect space for grilling, relaxing, or soaking up the Florida sunshine. Inside, the OPEN AND SPACIOUS LIVING ROOM AND DINING ROOM COMBINATION creates an inviting setting for entertaining or everyday living. The home features NO CARPET, with LUXURY VINYL PLANK FLOORING and tile in both bathrooms, creating a clean and LOW-MAINTENANCE lifestyle. SOLAR TUBES AND UPDATED LIGHTING enhance the natural brightness throughout the home. The open kitchen includes room for eating space and features breakfast bar seating, GAS RANGE, HD LAMINATE COUNTERTOPS, UPDATED APPLIANCES, interior laundry, and convenient access to the 1.5-CAR GARAGE. The primary suite offers a walk-in closet and private bath with WALK-IN SHOWER, while the guest bedroom is located near a guest bath with TUB/SHOWER COMBINATION. Additional features include a 2023 ROOF, 2017 HVAC, and 2017 WATER HEATER. Previously used as a rental property, RENTAL INCOME HISTORY IS AVAILABLE UPON REQUEST. Conveniently located a 1/2 mile from CHATHAM RECREATION CENTER and the executive golf courses OAKLEIGH AND AMBERWOOD, this home also offers an estimated 5 minute golf car ride TO NANCY LOPEZ LEGACY COUNTRY CLUB. MULBERRY GROVE RECREATION CENTER AND MULBERRY SHOPPING PLAZA, featuring dining, shopping, and the VA CLINIC. Enjoy the convenience and active lifestyle that make The Villages so desirable. SCHEDULE YOUR PRIVATE SHOWING TODAY.
Sold for $240,000
$240,000
17360 SE 78TH DRAUGHTON COURT, THE VILLAGES, FL 32162
2beds
1,160sqft
Villa
Built in 2002
3,485 Square Feet Lot
$239,000 Zestimate®
$207/sqft
$2,509 Estimated rent
Home value
$239,000
$215,000 - $265,000
$2,509/mo
Zestimate® history
Owner options
List your home for rent
$2,509/mo
Rent Zestimate®
Find your next renter with Zillow Rental Manager. Plus, with online applications, you can quickly screen prospective tenants – for free.
$2,509/mo
Rent Zestimate®
Refinance and save
$1,916/mo
Est. payment
Refinancing to a lower rate could help reduce your monthly payments and save thousands over the life of the loan.
$1,916/mo
Est. payment
Explore your selling options
Work with a Zillow partner agent
Leverage their expertise and Zillow's premium Showcase listings to get your home seen by more buyers.
Get startedList with your own agent
Get your home in front of millions of buyers by listing it on Zillow.
Learn how to do itSell it yourself
Take full control of how buyers see your home on Zillow by listing For Sale by Owner (FSBO).
List your homeWhat's special
Updated appliancesGas rangeInterior laundryHd laminate countertops
Zillow last checked:
Listing updated:
Listed by:
Crystal Burbage 352-812-0876,
REALTY EXECUTIVES IN THE VILLAGES 352-753-7500
Bought with:
Christopher Caisse, 3634276
EXP REALTY LLC
Source: Stellar MLS,MLS#: G5108583 Originating MLS: Ocala - Marion
Originating MLS: Ocala - Marion
Facts & features
Interior
Bedrooms & bathrooms
- Bedrooms: 2
- Bathrooms: 2
- Full bathrooms: 2
Primary bedroom
- Features: Walk-In Closet(s)
- Level: First
- Area: 192 Square Feet
- Dimensions: 16x12
Bedroom 2
- Features: Built-in Closet
- Level: First
- Area: 148.8 Square Feet
- Dimensions: 12.4x12
Primary bathroom
- Level: First
Bathroom 2
- Level: First
Dining room
- Level: First
- Area: 110.4 Square Feet
- Dimensions: 12x9.2
Kitchen
- Level: First
- Area: 149.76 Square Feet
- Dimensions: 11.7x12.8
Living room
- Level: First
- Area: 166.4 Square Feet
- Dimensions: 12.8x13
Heating
- Central
Cooling
- Central Air
Appliances
- Included: Dishwasher, Dryer, Exhaust Fan, Freezer, Gas Water Heater, Refrigerator, Washer
- Laundry: Inside
Features
- Ceiling Fan(s), Eating Space In Kitchen, Living Room/Dining Room Combo, Open Floorplan, Solid Surface Counters, Thermostat, Walk-In Closet(s)
- Flooring: Luxury Vinyl
- Doors: Sliding Doors
- Windows: Skylight(s)
- Has fireplace: No
Interior area
- Total structure area: 1,654
- Total interior livable area: 1,160 sqft
Property
Parking
- Total spaces: 1
- Parking features: Garage - Attached
- Attached garage spaces: 1
Features
- Levels: One
- Stories: 1
- Exterior features: Lighting, Private Yard, Rain Gutters
Lot
- Size: 3,485 Square Feet
- Dimensions: 40 x 88
Details
- Parcel number: 6720089000
- Zoning: PUD
- Special conditions: None
Construction
Type & style
- Home type: SingleFamily
- Property subtype: Villa
Materials
- Vinyl Siding, Wood Frame
- Foundation: Slab
- Roof: Shingle
Condition
- New construction: No
- Year built: 2002
Utilities & green energy
- Sewer: Public Sewer
- Water: Public
- Utilities for property: BB/HS Internet Available, Cable Available, Electricity Connected, Natural Gas Connected, Phone Available, Sewer Connected, Street Lights, Water Connected
Community & HOA
Community
- Features: Clubhouse, Community Mailbox, Deed Restrictions, Dog Park, Fitness Center, Gated Community - No Guard, Golf Carts OK, Golf, Pool, Restaurant, Tennis Court(s)
- Pet fee: $0 monthly
- Senior community: Yes
- Subdivision: THE VILLAGES
HOA
- Has HOA: No
- HOA fee: $204 monthly
Location
- Region: The Villages
Financial & listing details
- Price per square foot: $207/sqft
- Tax assessed value: $225,150
- Annual tax amount: $3,456
- Date on market: 2/21/2026
- Cumulative days on market: 31 days
- Listing terms: Cash,Conventional,FHA,VA Loan
- Ownership: Fee Simple
- Total actual rent: 0
- Electric utility on property: Yes
- Road surface type: Paved
Price history
| Date | Event | Price |
|---|---|---|
| 4/17/2026 | Sold | $240,000-0.8%$207/sqft |
Source:  Stellar MLS #G5108583 Report a problem Stellar MLS #G5108583 Report a problem | ||
| 3/24/2026 | Pending sale | $242,000$209/sqft |
Source: Stellar MLS #G5108583 Report a problem | ||
| 2/21/2026 | Listed for sale | $242,000+34.4%$209/sqft |
Source: Stellar MLS #G5108583 Report a problem | ||
| 10/9/2019 | Listing removed | $1,600$1/sqft |
Source: FLAMINGO REAL ESTATE & MNGMT #G5018825 Report a problem | ||
| 8/5/2019 | Price change | $1,600-11.1%$1/sqft |
Source: FLAMINGO REAL ESTATE & MNGMT #G5018825 Report a problem | ||
| 8/2/2019 | Listed for rent | $1,800$2/sqft |
Source: FLAMINGO REAL ESTATE & MNGMT #G5018825 Report a problem | ||
| 7/15/2019 | Sold | $180,000-3.2%$155/sqft |
Source: Agent Provided Report a problem | ||
| 6/17/2019 | Listed for sale | $185,900+56.2%$160/sqft |
Source: FLORIDA FINE HOMES REALTY #G5017059 Report a problem | ||
| 4/16/2004 | Sold | $119,000+31.3%$103/sqft |
Source: Public Record Report a problem | ||
| 10/26/2002 | Sold | $90,600$78/sqft |
Source: Public Record Report a problem | ||
Public tax history
| Year | Property taxes | Tax assessment |
|---|---|---|
| 2025 | $4,421 +7.6% | $225,150 +6.5% |
| 2024 | $4,109 +3.1% | $211,319 +10% |
| 2023 | $3,984 +13.9% | $192,108 +10% |
| 2022 | $3,497 +9.3% | $174,644 +10% |
| 2021 | $3,199 +7.7% | $158,767 +10% |
| 2020 | $2,971 +0.5% | $144,334 +1.8% |
| 2019 | $2,955 | $141,827 +2.4% |
| 2018 | $2,955 +7.7% | $138,554 +1% |
| 2017 | $2,743 +3.9% | $137,204 +1.9% |
| 2016 | $2,641 | $134,635 +5.2% |
| 2015 | $2,641 +14.8% | $127,973 +10% |
| 2014 | $2,299 +7.5% | $116,339 +8.1% |
| 2013 | $2,139 +2.8% | $107,576 +3.1% |
| 2012 | $2,081 -1.8% | $104,331 -2% |
| 2011 | $2,118 -1.5% | $106,512 -2.4% |
| 2010 | $2,150 -3.4% | $109,122 -7.3% |
| 2009 | $2,227 -7.1% | $117,737 -10.6% |
| 2008 | $2,397 -17.8% | $131,634 -9.9% |
| 2007 | $2,917 +7.2% | $146,034 +22.1% |
| 2006 | $2,720 +51.7% | $119,643 +12.2% |
| 2005 | $1,793 | $106,646 +23.5% |
| 2004 | $1,793 | $86,355 |
| 2002 | -- | -- |
Find assessor info on the county website
Neighborhood: 32162
Nearby homes
- $265,0002 bd2 ba1.1k sqft17370 SE 78th Draughton Ct, The Villages, FL 32162Sold
- $285,0002 bd2 ba1.1k sqft17350 SE 78th Draughton Ct, The Villages, FL 32162Sold
- $237,7002 bd2 ba1.1k sqft17380 SE 78th Draughton Ct, The Villages, FL 32162Off Market
- $233,5001 bd1 ba955 sqft17353 SE 78th Harmony Cir, The Villages, FL 32162Sold

- $231,4002 bd2 ba1.1k sqft17357 SE 78th Harmony Cir, The Villages, FL 32162Off Market
- $240,0002 bd2 ba1.1k sqft17351 SE 78th Harmony Cir, The Villages, FL 32162Sold
- $244,8002 bd2 ba1.1k sqft17359 SE 78th Harmony Cir, The Villages, FL 32162Off Market
- $230,0002 bd2 ba1.1k sqft17390 SE 78th Draughton Ct, The Villages, FL 32162Sold
Nearby schools
GreatSchools rating
- 2/10Harbour View Elementary SchoolGrades: PK-5Distance: 2.8 mi
- 4/10Lake Weir Middle SchoolGrades: 6-8Distance: 3.1 mi
- 3/10Belleview High SchoolGrades: 9-12Distance: 8.3 mi
Get a cash offer in 3 minutes
Find out how much your home could sell for in as little as 3 minutes with a no-obligation cash offer.
Estimated market value
$239,000
Get a cash offer in 3 minutes
Find out how much your home could sell for in as little as 3 minutes with a no-obligation cash offer.
Estimated market value
$239,000
- Florida
- Marion County
- The Villages
- 32162
- 17360 SE 78TH DRAUGHTON COURT
Nearby cities
Nearby zip codes
Other The Villages Topics
