** 2019 ROOF ** 2018 A/C ** BOND IS PAID ** New STAINLESS STEEL appliance package! ** Start enjoying The Villages lifestyle in this beautiful, open floor plan, low maintenance patio villa where everything has been done for you! At the front of the home, the newly screened lanai will be a wonderful place to start your day with a cup of coffee, or a great spot to relax after a long day of golf. Once through the front door, you’ll notice the gorgeous wood look luxury vinyl plank floors, and newly painted neutral walls throughout the home. The eat-in kitchen has a pantry, new undercabinet lighting, ceiling fan, gas stove, and expansive breakfast bar overlooking the comfortable living room. A separate dining area has sliding glass doors that open out onto a private patio area that’s just perfect for entertaining guests. The spacious owner’s suite has a generous size walk-in closet, ceiling fan and an ensuite bathroom with nice size shower. The light-filled guest bedroom will be a nice retreat for visiting friends and family, and the second bathroom and large linen closet is just across the hall. In the garage, there is plenty of storage space and ample room to park both your car and golf cart. Landscaping around the property makes for great curb appeal and pride of ownership. The convenient location of this home can’t be beat as Nancy Lopez Country Club, Chatham family pool, Publix, and the new First Responders Recreation Center are all just a short golf cart ride away! This truly is a property you’ll be proud to call home!
Sold for $265,000
$265,000
17370 SE 78TH DRAUGHTON COURT, THE VILLAGES, FL 32162
2beds
1,160sqft
Villa
Built in 2002
3,485 Square Feet Lot
$245,500 Zestimate®
$228/sqft
$2,509 Estimated rent
Home value
$245,500
$233,000 - $258,000
$2,509/mo
Zestimate® history
Owner options
List your home for rent
$2,509/mo
Rent Zestimate®
Find your next renter with Zillow Rental Manager. Plus, with online applications, you can quickly screen prospective tenants – for free.
$2,509/mo
Rent Zestimate®
Refinance and save
$1,985/mo
Est. payment
Refinancing to a lower rate could help reduce your monthly payments and save thousands over the life of the loan.
$1,985/mo
Est. payment
Explore your selling options
Work with a Zillow partner agent
Leverage their expertise and Zillow's premium Showcase listings to get your home seen by more buyers.
Get startedList with your own agent
Get your home in front of millions of buyers by listing it on Zillow.
Learn how to do itSell it yourself
Take full control of how buyers see your home on Zillow by listing For Sale by Owner (FSBO).
List your homeWhat's special
Low maintenance patio villaPrivate patio areaEnsuite bathroomLarge linen closetPlenty of storage spaceOpen floor planSliding glass doors
Zillow last checked:
Listing updated:
Listed by:
Colleen Cecil 813-614-5555,
FLORIDA EXECUTIVE REALTY 813-908-8500
Bought with:
John Walter, 3272798
RE/MAX FOXFIRE - LADY LAKE
Source: Stellar MLS,MLS#: T3431949 Originating MLS: Tampa
Originating MLS: Tampa
Facts & features
Interior
Bedrooms & bathrooms
- Bedrooms: 2
- Bathrooms: 2
- Full bathrooms: 2
Primary bedroom
- Level: First
- Dimensions: 16x12
Other
- Level: First
- Dimensions: 12.4x12
Primary bathroom
- Level: First
- Dimensions: 8x8
Bathroom 1
- Features: Tub with Separate Shower Stall
- Level: First
- Dimensions: 5.6x9
Dining room
- Level: First
- Dimensions: 12x9
Kitchen
- Features: Pantry
- Level: First
- Dimensions: 11.6x13.1
Living room
- Level: First
- Dimensions: 12.8x13
Heating
- Central
Cooling
- Central Air
Appliances
- Included: Dishwasher, Disposal, Dryer, Gas Water Heater, Microwave, Range, Refrigerator, Washer
Features
- Ceiling Fan(s), Eating Space In Kitchen, Living Room/Dining Room Combo, Primary Bedroom Main Floor, Open Floorplan, Thermostat, Walk-In Closet(s)
- Flooring: Carpet, Laminate, Linoleum
- Doors: Sliding Doors
- Windows: Window Treatments
- Has fireplace: No
Interior area
- Total structure area: 1,654
- Total interior livable area: 1,160 sqft
Property
Parking
- Total spaces: 1
- Parking features: Garage - Attached
- Attached garage spaces: 1
Features
- Levels: One
- Stories: 1
- Exterior features: Lighting
- Pool features: Other
Lot
- Size: 3,485 Square Feet
Details
- Parcel number: 6720088000
- Zoning: PUD
- Special conditions: None
Construction
Type & style
- Home type: SingleFamily
- Property subtype: Villa
Materials
- Vinyl Siding, Wood Frame
- Foundation: Slab
- Roof: Shingle
Condition
- New construction: No
- Year built: 2002
Details
- Builder model: Colony Patio Villa
Utilities & green energy
- Sewer: Public Sewer
- Water: Public
- Utilities for property: BB/HS Internet Available, Cable Available, Electricity Connected, Natural Gas Connected, Sewer Connected, Underground Utilities, Water Connected
Community & HOA
Community
- Features: Fishing, Gated, Golf Carts OK, Golf, Pool
- Pet fee: $0 monthly
- Senior community: Yes
- Subdivision: VILLAGES/MARION VILLAS
HOA
- Has HOA: Yes
- Amenities included: Fence Restrictions, Gated, Golf Course, Pickleball Court(s), Pool, Shuffleboard Court, Tennis Court(s)
- HOA fee: $189 monthly
- HOA name: Jennifer Farlow
- HOA phone: 352-751-3939
Location
- Region: The Villages
Financial & listing details
- Price per square foot: $228/sqft
- Tax assessed value: $224,478
- Annual tax amount: $849
- Date on market: 3/3/2023
- Cumulative days on market: 138 days
- Listing terms: Cash,Conventional,FHA,VA Loan
- Ownership: Fee Simple
- Total actual rent: 0
- Electric utility on property: Yes
- Road surface type: Asphalt
Price history
| Date | Event | Price |
|---|---|---|
| 8/25/2023 | Sold | $265,000-3.3%$228/sqft |
Source:  Stellar MLS #T3431949 Report a problem Stellar MLS #T3431949 Report a problem | ||
| 7/20/2023 | Pending sale | $274,000$236/sqft |
Source: Stellar MLS #T3431949 Report a problem | ||
| 5/25/2023 | Price change | $274,000-1.8%$236/sqft |
Source: Stellar MLS #T3431949 Report a problem | ||
| 3/28/2023 | Price change | $279,000-2.1%$241/sqft |
Source: Stellar MLS #T3431949 Report a problem | ||
| 3/3/2023 | Listed for sale | $285,000+2.2%$246/sqft |
Source: Stellar MLS #T3431949 Report a problem | ||
| 7/21/2022 | Listing removed | -- |
Source:  RE/MAX International Report a problem RE/MAX International Report a problem | ||
| 5/25/2022 | Pending sale | $279,000$241/sqft |
Source: Stellar MLS #OM639394 Report a problem | ||
| 5/24/2022 | Listed for sale | $279,000$241/sqft |
Source: Stellar MLS #OM639394 Report a problem | ||
| 5/20/2022 | Pending sale | $279,000$241/sqft |
Source: Stellar MLS #OM639394 Report a problem | ||
| 5/18/2022 | Listed for sale | $279,000+43.1%$241/sqft |
Source: Stellar MLS #OM639394 Report a problem | ||
| 6/16/2020 | Sold | $195,000-1.3%$168/sqft |
Source: Public Record Report a problem | ||
| 4/16/2020 | Pending sale | $197,500$170/sqft |
Source: REALTY EXECUTIVES IN THE VILLA #G5025800 Report a problem | ||
| 3/19/2020 | Price change | $197,500-0.8%$170/sqft |
Source: REALTY EXECUTIVES IN THE VILLA #G5025800 Report a problem | ||
| 2/7/2020 | Listed for sale | $199,000+37.2%$172/sqft |
Source: REALTY EXECUTIVES IN THE VILLA #G5025800 Report a problem | ||
| 6/22/2018 | Listing removed | $1,300$1/sqft |
Source: RE/MAX PREMIER REALTY #G4843645 Report a problem | ||
| 6/4/2018 | Price change | $1,300-3.7%$1/sqft |
Source: RE/MAX PREMIER REALTY #G4843645 Report a problem | ||
| 4/15/2018 | Price change | $1,350-3.6%$1/sqft |
Source: RE/MAX PREMIER REALTY #G4843645 Report a problem | ||
| 3/11/2018 | Price change | $1,400-60%$1/sqft |
Source: RE/MAX PREMIER REALTY #G4843645 Report a problem | ||
| 1/23/2018 | Price change | $3,500+9.4%$3/sqft |
Source: RE/MAX PREMIER REALTY #G4843645 Report a problem | ||
| 6/11/2017 | Listed for rent | $3,200+190.9%$3/sqft |
Source: RE/MAX PREMIER REALTY #G4843645 Report a problem | ||
| 6/9/2017 | Sold | $145,000-5.2%$125/sqft |
Source: Agent Provided Report a problem | ||
| 4/23/2017 | Price change | $152,900-4.4%$132/sqft |
Source: RE/MAX PREMIER REALTY, INC #G4839595 Report a problem | ||
| 3/12/2017 | Listed for sale | $159,900+92%$138/sqft |
Source: RE/MAX PREMIER REALTY, INC #G4839595 Report a problem | ||
| 3/26/2016 | Listing removed | $1,100$1/sqft |
Source: RE/MAX PREMIER REALTY #G4822357 Report a problem | ||
| 1/29/2016 | Listed for rent | $1,100$1/sqft |
Source: RE/MAX PREMIER REALTY #G4822357 Report a problem | ||
| 4/2/2004 | Sold | $83,300-24.3%$72/sqft |
Source: Public Record Report a problem | ||
| 9/5/2003 | Sold | $110,000$95/sqft |
Source: Public Record Report a problem | ||
Public tax history
| Year | Property taxes | Tax assessment |
|---|---|---|
| 2025 | $2,841 +10.1% | $167,332 +2.9% |
| 2024 | $2,579 -39.9% | $162,616 -27.9% |
| 2023 | $4,291 +405% | $225,657 +37.3% |
| 2022 | $850 +3.1% | $164,331 +3% |
| 2021 | $824 -74.2% | $159,545 +11.1% |
| 2020 | $3,196 +0.6% | $143,651 +1.8% |
| 2019 | $3,178 | $141,136 +2.4% |
| 2018 | $3,178 +7% | $137,852 +1% |
| 2017 | $2,971 +3.3% | $136,486 +1.9% |
| 2016 | $2,875 | $133,899 +4.6% |
| 2015 | $2,875 +13.3% | $127,973 +10% |
| 2014 | $2,539 +6.7% | $116,339 +8.1% |
| 2013 | $2,379 +2.5% | $107,576 +3.1% |
| 2012 | $2,322 -4.4% | $104,331 -2% |
| 2011 | $2,428 -1.3% | $106,512 -2.4% |
| 2010 | $2,461 -3% | $109,122 -7.3% |
| 2009 | $2,538 -6.3% | $117,737 -10.6% |
| 2008 | $2,707 -7.2% | $131,634 -9.9% |
| 2007 | $2,917 +7.2% | $146,034 +22.1% |
| 2006 | $2,720 +21.3% | $119,643 +12.2% |
| 2005 | $2,242 | $106,646 +23.5% |
| 2004 | $2,242 | $86,355 |
| 2002 | -- | -- |
Find assessor info on the county website
Neighborhood: 32162
Nearby homes
- $237,7002 bd2 ba1.1k sqft17380 SE 78th Draughton Ct, The Villages, FL 32162Off Market
- $240,0002 bd2 ba1.1k sqft17360 SE 78th Draughton Ct, The Villages, FL 32162Sold
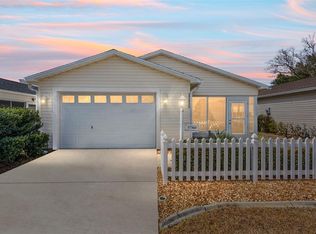
- $230,0002 bd2 ba1.1k sqft17390 SE 78th Draughton Ct, The Villages, FL 32162Sold
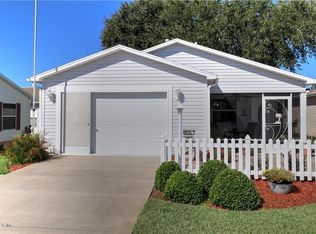
- $285,0002 bd2 ba1.1k sqft17350 SE 78th Draughton Ct, The Villages, FL 32162Sold
- $231,4002 bd2 ba1.1k sqft17357 SE 78th Harmony Cir, The Villages, FL 32162Off Market
- $244,8002 bd2 ba1.1k sqft17359 SE 78th Harmony Cir, The Villages, FL 32162Off Market
- $233,5001 bd1 ba955 sqft17353 SE 78th Harmony Cir, The Villages, FL 32162Sold
- $218,4002 bd1 ba1k sqft17363 SE 78th Harmony Cir, The Villages, FL 32162Off Market
Nearby schools
GreatSchools rating
- 2/10Harbour View Elementary SchoolGrades: PK-5Distance: 2.9 mi
- 4/10Lake Weir Middle SchoolGrades: 6-8Distance: 3.1 mi
- 3/10Belleview High SchoolGrades: 9-12Distance: 8.3 mi
Get a cash offer in 3 minutes
Find out how much your home could sell for in as little as 3 minutes with a no-obligation cash offer.
Estimated market value
$245,500
Get a cash offer in 3 minutes
Find out how much your home could sell for in as little as 3 minutes with a no-obligation cash offer.
Estimated market value
$245,500
- Florida
- Marion County
- The Villages
- 32162
- 17370 SE 78TH DRAUGHTON COURT
Nearby cities
Nearby zip codes
Other The Villages Topics
