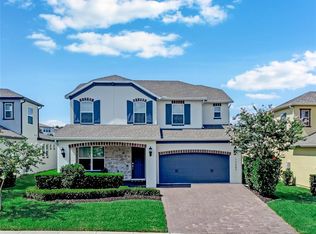
Lake Views Without the Lakefront Price! Welcome to your own slice of the Florida Dream—where tranquil lake views, thoughtful design, and resort-style outdoor living come together beautifully here in Winter Garden. Nestled at the end of a quiet cul-de-sac and perfectly positioned to capture stunning views of Lake Avalon, this exceptional home offers a rare opportunity to enjoy the peaceful ambiance of lakefront living—without the premium price tag or additional tax burden. From the moment you step inside, you’re greeted by light-filled spaces and breathtaking water views showcased from the office, dining room, kitchen, living room, and upstairs bonus room. Designed with both comfort and functionality in mind, this spacious residence features 4 bedrooms, 3.5 bathrooms, and a highly desirable main-floor primary suite—creating the perfect blend of privacy and convenience. The main living areas are anchored by beautiful tile flooring, while upstairs you’ll find brand new luxury vinyl plank flooring and fresh interior paint, offering a clean, modern feel throughout. At the heart of the home, the gourmet kitchen is built for both everyday living and entertaining. It features granite countertops, a substantial island with bar seating, built-in oven and microwave, upgraded pendant lighting, and a beautiful gas cooktop with range hood. The open-concept layout flows effortlessly into the living and dining spaces—perfect for hosting gatherings, game days, or simply enjoying the peaceful lake views and wildlife just beyond your windows. Tucked away and overlooking the pool, the main-floor primary suite offers a private retreat with a modern walk-in shower, dual sinks, and a spacious walk-in closet. The dedicated front office is filled with natural light and offers a versatile space for working from home, morning coffee, or even catching a rocket launch on the horizon. Upstairs, an expansive bonus room with lake views provides the perfect flex space for a media room, playroom, or second living area, complemented by three additional bedrooms and two full bathrooms, including an en-suite guest room. Step outside to your own private Florida lakeside retreat. The expansive L-shaped lanai overlooks a sparkling saltwater pool and spa, creating the ideal setting for relaxing evenings, entertaining guests, or enjoying year-round outdoor living. With no rear neighbors, thoughtful landscaping, and Lake Avalon just beyond, this backyard truly feels like a private oasis. Whether you’re hosting, unwinding, or working from home with a view, this property delivers a lifestyle that is both elevated and effortlessly comfortable. Homes like this—where location, upgrades, and lifestyle align—are a rare find. Conveniently located near Winter Garden Village, top-rated schools, dining, major highways, and Central Florida attractions, this is one you won’t want to miss!
Sold for $840,000
$840,000
17361 Channel Way, Winter Garden, FL 34787
4beds
2,782sqft
Single Family Residence
Built in 2019
7,792 Square Feet Lot
$841,100 Zestimate®
$302/sqft
$3,767 Estimated rent
Home value
$841,100
$774,000 - $917,000
$3,767/mo
Zestimate® history
Owner options
List your home for rent
$3,767/mo
Rent Zestimate®
Find your next renter with Zillow Rental Manager. Plus, with online applications, you can quickly screen prospective tenants – for free.
$3,767/mo
Rent Zestimate®
Refinance and save
$6,160/mo
Est. payment
Refinancing to a lower rate could help reduce your monthly payments and save thousands over the life of the loan.
$6,160/mo
Est. payment
Explore your selling options
Work with a Zillow partner agent
Leverage their expertise and Zillow's premium Showcase listings to get your home seen by more buyers.
Get startedList with your own agent
Get your home in front of millions of buyers by listing it on Zillow.
Learn how to do itSell it yourself
Take full control of how buyers see your home on Zillow by listing For Sale by Owner (FSBO).
List your homeWhat's special
Lake viewsPrivate florida lakeside retreatGranite countertopsFresh interior paintExpansive l-shaped lanaiResort-style outdoor livingBuilt-in oven and microwave
Zillow last checked:
Listing updated:
Listing Provided by:
Kasey Hilyard, PLLC 407-488-9879,
PALM CIRCLE REALTY 352-988-4975,
Kelly French 352-988-4975,
PALM CIRCLE REALTY
Bought with:
Andrea Pointon, 3253002
POINTON REALTY INC
Source: Stellar MLS,MLS#: O6390988 Originating MLS: Orlando Regional
Originating MLS: Orlando Regional
Facts & features
Interior
Bedrooms & bathrooms
- Bedrooms: 4
- Bathrooms: 4
- Full bathrooms: 3
- 1/2 bathrooms: 1
Primary bedroom
- Features: Ceiling Fan(s), En Suite Bathroom, Walk-In Closet(s)
- Level: First
- Area: 195.75 Square Feet
- Dimensions: 13.5x14.5
Bedroom 2
- Features: Ceiling Fan(s), Built-in Closet
- Level: Second
- Area: 133.1 Square Feet
- Dimensions: 11x12.1
Bedroom 3
- Features: Ceiling Fan(s), Built-in Closet
- Level: Second
- Area: 142.8 Square Feet
- Dimensions: 12x11.9
Bedroom 4
- Features: Walk-In Closet(s)
- Level: Second
- Area: 125.43 Square Feet
- Dimensions: 11.1x11.3
Primary bathroom
- Level: First
- Area: 75 Square Feet
- Dimensions: 7.5x10
Bathroom 2
- Level: Second
- Area: 57.5 Square Feet
- Dimensions: 11.5x5
Bathroom 3
- Features: Dual Sinks, Granite Counters, Tub With Shower, Water Closet/Priv Toilet
- Level: Second
- Area: 60 Square Feet
- Dimensions: 12x5
Bathroom 4
- Level: First
- Area: 28.08 Square Feet
- Dimensions: 5.2x5.4
Dining room
- Level: First
- Area: 114.4 Square Feet
- Dimensions: 8x14.3
Kitchen
- Features: Granite Counters, Kitchen Island, Pantry
- Level: First
- Area: 217.71 Square Feet
- Dimensions: 17.7x12.3
Laundry
- Level: First
- Area: 41.44 Square Feet
- Dimensions: 8.11x5.11
Living room
- Features: Ceiling Fan(s)
- Level: First
- Area: 207.35 Square Feet
- Dimensions: 14.3x14.5
Loft
- Level: Second
- Area: 264 Square Feet
- Dimensions: 16.5x16
Office
- Features: Ceiling Fan(s), Walk-In Closet(s)
- Level: First
- Area: 150.48 Square Feet
- Dimensions: 11.4x13.2
Heating
- Central, Electric
Cooling
- Central Air
Appliances
- Included: Oven, Cooktop, Dishwasher, Disposal, Exhaust Fan, Microwave, Refrigerator
- Laundry: Inside, Laundry Room
Features
- Built-in Features, Ceiling Fan(s), Kitchen/Family Room Combo, Open Floorplan, Primary Bedroom Main Floor, Solid Wood Cabinets, Stone Counters, Thermostat, Tray Ceiling(s), Walk-In Closet(s)
- Flooring: Ceramic Tile, Luxury Vinyl
- Windows: Window Treatments
- Has fireplace: No
Interior area
- Total structure area: 3,576
- Total interior livable area: 2,782 sqft
Property
Parking
- Total spaces: 2
- Parking features: Garage - Attached
- Attached garage spaces: 2
Features
- Levels: Two
- Stories: 2
- Exterior features: Irrigation System
- Has private pool: Yes
- Pool features: Gunite, Heated, In Ground, Lighting, Salt Water, Screen Enclosure
- Has spa: Yes
- Spa features: Heated, In Ground
Lot
- Size: 7,792 sqft
Details
- Parcel number: 062327890302860
- Zoning: UVPUD
- Special conditions: None
Construction
Type & style
- Home type: SingleFamily
- Property subtype: Single Family Residence
Materials
- Block, Stucco, Wood Frame
- Foundation: Slab
- Roof: Shingle
Condition
- New construction: No
- Year built: 2019
Utilities & green energy
- Sewer: Public Sewer
- Water: Public
- Utilities for property: Cable Available, Electricity Connected, Natural Gas Connected, Phone Available, Sewer Connected, Sprinkler Meter, Underground Utilities, Water Connected
Community & neighborhood
Location
- Region: Winter Garden
- Subdivision: WATERSIDE/JOHNS LK-PH 2B
HOA & financial
HOA
- Has HOA: Yes
- HOA fee: $215 monthly
- Association name: Artemis Lifestyles - Keli Schoening
- Association phone: 407-395-8445
Other fees
- Pet fee: $0 monthly
Other financial information
- Total actual rent: 0
Other
Other facts
- Listing terms: Cash,Conventional,FHA,VA Loan
- Ownership: Fee Simple
- Road surface type: Asphalt
Price history
| Date | Event | Price |
|---|---|---|
| 4/22/2026 | Sold | $840,000-1.2%$302/sqft |
Source:  Stellar MLS #O6390988 Report a problem Stellar MLS #O6390988 Report a problem | ||
| 3/26/2026 | Pending sale | $850,000$306/sqft |
Source: Stellar MLS #O6390988 Report a problem | ||
| 3/17/2026 | Listed for sale | $850,000-2.8%$306/sqft |
Source: Stellar MLS #O6390988 Report a problem | ||
| 3/13/2026 | Listing removed | $874,500$314/sqft |
Source: Stellar MLS #G5108284 Report a problem | ||
| 2/20/2026 | Listed for sale | $874,500+110.7%$314/sqft |
Source: Stellar MLS #G5108284 Report a problem | ||
| 3/4/2019 | Sold | $415,000-15.7%$149/sqft |
Source: Public Record Report a problem | ||
| 5/24/2018 | Listing removed | $492,261$177/sqft |
Source: CalAtlantic Homes Report a problem | ||
| 5/10/2018 | Listed for sale | $492,261$177/sqft |
Source: CalAtlantic Homes Report a problem | ||
Public tax history
| Year | Property taxes | Tax assessment |
|---|---|---|
| 2024 | $6,244 +3.6% | $431,302 +3% |
| 2023 | $6,027 +2.9% | $418,740 +3% |
| 2022 | $5,855 +1.4% | $406,544 +3% |
| 2021 | $5,775 +11.2% | $394,703 +10.8% |
| 2020 | $5,192 +694.8% | $356,216 +1679.7% |
| 2019 | $653 +112.9% | $20,016 +10% |
| 2018 | $307 | $18,196 |
| 2017 | $307 | $18,196 |
Find assessor info on the county website
Neighborhood: 34787

Nearby schools
GreatSchools rating
- 10/10Hamlin Elementary SchoolGrades: K-5Distance: 3.2 mi
- 9/10Hamlin Middle SchoolGrades: 6-8Distance: 3.3 mi
- 7/10West Orange High SchoolGrades: 9-12Distance: 5.3 mi
Schools provided by the listing agent
- Elementary: Hamlin Elementary
- Middle: Hamlin Middle
- High: West Orange High
Source: Stellar MLS. This data may not be complete. We recommend contacting the local school district to confirm school assignments for this home.
Get a cash offer in 3 minutes
Find out how much your home could sell for in as little as 3 minutes with a no-obligation cash offer.
Estimated market value
$841,100
Get a cash offer in 3 minutes
Find out how much your home could sell for in as little as 3 minutes with a no-obligation cash offer.
Estimated market value
$841,100
- Florida
- Orange County
- Winter Garden
- 34787
- 17361 Channel Way
Nearby cities
Nearby neighborhoods
Nearby zip codes
Other Winter Garden Topics
