Just remolded!!!Large 4-bedroom home + 2 large Bonus rooms. This 2782sf 7-year-old home is in the awesome community of Lakeside just west of the Winter Garden Village about 4 miles. The home has tons of space, humungous kitchen and Master bedroom downstairs along with bedroom #2 and 3, and with a full bath. The first floor is gorgeous tile from the front door throughout up to the bedrooms. Coffered details in high ceilings, arched openings and a back yard looking over a green retention area. This Hampshire plan has a split plan with 2 bedrooms and full bath near the front of the house first floor. Walking past the flex room that can be used for formal dining, office, etc to the main open living area with living, dining, and kitchen. The kitchen is large with TONS of tall 42 inch raised panel cabinetry and walk-in pantry. The beautiful light brown speckled granite is accented by medium Brown cabinets and all stainless-steel appliances with the stove fueled with gas. A walk-in pantry and Island sink with breakfast bar look out to the open living room and dinette. Dinette has large windows on 3 sides to embrace the outside nature. The main living area has a 3-panel slider door to open wide to the paved, covered Lania that overlooks a good-sized back yard with a large field retention area beyond. Past the living room through the arched entry into the large primary bedroom. Ceiling fan and high coffered detailed ceilings and a huge bath with a seated walk-in shower separating two individual vanities on large cabinets for lots of storage. Large walk-in closet, separate toilet room, and linen closet. Washer and dryer have their own room near the garage. Take a quick step upstairs to a HUGE open loft, 4th bedroom and 3rd full bath. full bath. This home has a 2 car garage and gas heated Tankless water heater. This home is located in the awesome community of Waterside at Johns lake, with an incredible huge pool lakeside, playground, dock, clubhouse, state-of-the-art fitness center
For sale
Price cut: $7K (7/6)
$668,000
17379 Channel Way, Winter Garden, FL 34787
4beds
2,782sqft
Single Family Residence
Built in 2019
6,874 Square Feet Lot
$-- Zestimate®
$240/sqft
$215/mo HOA
What's special
Huge open loftHigh coffered detailed ceilingsCeiling fanMedium brown cabinetsLarge primary bedroomStove fueled with gasAll stainless-steel appliances
- 37 days |
- 1,018 |
- 53 |
Likely to sell faster than
Zillow last checked:
Listing updated:
Listed by:
Chun Cai 951-699-4983,
SPRING REALTY ONE LLC 407-340-1754
Source: Stellar MLS,MLS#: O6412749 Originating MLS: Orlando Regional
Originating MLS: Orlando Regional
Loading...
Facts & features
Interior
Bedrooms & bathrooms
- Bedrooms: 4
- Bathrooms: 3
- Full bathrooms: 3
Rooms
- Room types: Bonus Room, Dining Room, Great Room
Primary bedroom
- Features: Walk-In Closet(s)
- Level: First
- Area: 192 Square Feet
- Dimensions: 16x12
Bedroom 2
- Features: Built-in Closet
- Level: First
- Area: 121 Square Feet
- Dimensions: 11x11
Bedroom 3
- Features: Built-in Closet
- Level: First
- Area: 100 Square Feet
- Dimensions: 10x10
Bedroom 4
- Features: Built-in Closet
- Level: Second
- Area: 169 Square Feet
- Dimensions: 13x13
Primary bathroom
- Features: Dual Sinks, Shower No Tub, Split Vanities, Stone Counters, Water Closet/Priv Toilet, Linen Closet
- Level: First
Dining room
- Level: First
- Area: 130 Square Feet
- Dimensions: 13x10
Great room
- Level: First
- Area: 294 Square Feet
- Dimensions: 21x14
Kitchen
- Features: Breakfast Bar, Granite Counters, Kitchen Island, Pantry
- Level: First
- Area: 130 Square Feet
- Dimensions: 13x10
Heating
- Central
Cooling
- Central Air
Appliances
- Included: Dishwasher, Disposal, Microwave, Range, Refrigerator
- Laundry: Laundry Room
Features
- Built-in Features, Eating Space In Kitchen, High Ceilings, Kitchen/Family Room Combo, Open Floorplan, Primary Bedroom Main Floor, Split Bedroom, Tray Ceiling(s), Walk-In Closet(s)
- Flooring: Carpet, Ceramic Tile
- Doors: Sliding Doors
- Windows: Blinds
- Has fireplace: No
Interior area
- Total structure area: 2,782
- Total interior livable area: 2,782 sqft
Video & virtual tour
Property
Parking
- Total spaces: 2
- Parking features: Garage - Attached
- Attached garage spaces: 2
Features
- Levels: Two
- Stories: 2
- Patio & porch: Covered, Patio
- Exterior features: Irrigation System, Sidewalk
- Fencing: Fenced
- Has view: Yes
- View description: Park/Greenbelt, Pond
- Has water view: Yes
- Water view: Pond
- Waterfront features: Lake, Waterfront
Lot
- Size: 6,874 Square Feet
- Features: City Lot, Sidewalk
Details
- Parcel number: 062327890302890
- Zoning: X
- Special conditions: None
Construction
Type & style
- Home type: SingleFamily
- Property subtype: Single Family Residence
Materials
- Block
- Foundation: Block, Concrete Perimeter
- Roof: Roof Over
Condition
- Completed
- New construction: No
- Year built: 2019
Utilities & green energy
- Sewer: Public Sewer
- Water: Public
- Utilities for property: Cable Available, Electricity Available
Community & HOA
Community
- Features: Dock, Fishing, Lake, Waterfront, Clubhouse, Fitness Center, Park, Playground, Pool, Sidewalks
- Security: Smoke Detector(s)
- Pet fee: $0 monthly
- Subdivision: WATERSIDE AT JOHNS LAKE
HOA
- Has HOA: Yes
- Amenities included: Clubhouse, Fitness Center, Playground, Pool, Recreation Facilities
- HOA fee: $215 monthly
- HOA name: Artemis Lifestyles
Location
- Region: Winter Garden
Financial & listing details
- Price per square foot: $240/sqft
- Tax assessed value: $569,203
- Annual tax amount: $9,049
- Date on market: 6/3/2026
- Cumulative days on market: 38 days
- Listing terms: Cash,Conventional,FHA,VA Loan
- Ownership: Fee Simple
- Total actual rent: 0
- Electric utility on property: Yes
- Road surface type: Paved, Asphalt
Estimated market value
Not available
Estimated sales range
Not available
Not available
Price history
| Date | Event | Price |
|---|---|---|
| 7/6/2026 | Price change | $668,000-1%$240/sqft |
Source:  Stellar MLS #O6412749 Report a problem Stellar MLS #O6412749 Report a problem | ||
| 6/25/2026 | Price change | $675,000-0.4%$243/sqft |
Source: Stellar MLS #O6412749 Report a problem | ||
| 6/16/2026 | Price change | $678,000-1.6%$244/sqft |
Source: Stellar MLS #O6412749 Report a problem | ||
| 6/5/2026 | Price change | $689,000-1.4%$248/sqft |
Source: Stellar MLS #O6412749 Report a problem | ||
| 6/3/2026 | Listed for sale | $699,000+82%$251/sqft |
Source: Stellar MLS #O6412749 Report a problem | ||
| 4/13/2024 | Listing removed | -- |
Source: Stellar MLS #O6187261 Report a problem | ||
| 3/23/2024 | Price change | $3,150-1.6%$1/sqft |
Source: Stellar MLS #O6187261 Report a problem | ||
| 3/20/2024 | Price change | $3,200-3%$1/sqft |
Source: Stellar MLS #O6187261 Report a problem | ||
| 3/14/2024 | Listed for rent | $3,300+26.9%$1/sqft |
Source: Stellar MLS #O6187261 Report a problem | ||
| 2/26/2020 | Listing removed | $2,600$1/sqft |
Source: ACCESS GROUP #O5836311 Report a problem | ||
| 2/13/2020 | Price change | $2,600-3.7%$1/sqft |
Source: Access Realty Report a problem | ||
| 1/28/2020 | Price change | $2,700-3.6%$1/sqft |
Source: Access Realty Report a problem | ||
| 12/29/2019 | Listed for rent | $2,800$1/sqft |
Source: Access Realty Report a problem | ||
| 12/13/2019 | Sold | $384,100$138/sqft |
Source: Public Record Report a problem | ||
Public tax history
| Year | Property taxes | Tax assessment |
|---|---|---|
| 2024 | $8,265 +8.7% | $483,317 +10% |
| 2023 | $7,605 +13.6% | $439,379 +10% |
| 2022 | $6,695 +13.4% | $399,435 +10% |
| 2021 | $5,906 +5.2% | $363,123 +6.1% |
| 2020 | $5,613 +759.3% | $342,363 +1610.4% |
| 2019 | $653 +112.9% | $20,016 +10% |
| 2018 | $307 | $18,196 |
| 2017 | $307 | $18,196 |
Find assessor info on the county website
Monthly payment
Est. payment$--/mo
Payment breakdown
Explore the cost of this home by adjusting the details. Changes won't be saved.All calculations are estimates and provided by Zillow, Inc. for informational purposes only. Actual amounts may vary.
HOA fees may include property taxes on listings classified as Co-Ops. Contact the listing agent and/or owner for fee details.
Mortgage interest rates are dependent on a number of factors, including credit score, down payment, and repayment length. Interest rate data provided by Zillow Group Marketplace, Inc. as of 1/1/1970 from various mortgage lenders with which we have lead or other similar arrangements; the Estimated Payment is an average of those rates.
See how much you could borrow to make a competitive offer.
Climate risks
Neighborhood: 34787
Nearby schools
GreatSchools rating
- 10/10Hamlin Elementary SchoolGrades: K-5Distance: 3.2 mi
- 9/10Hamlin Middle SchoolGrades: 6-8Distance: 3.3 mi
- 7/10West Orange High SchoolGrades: 9-12Distance: 5.3 mi
Schools provided by the listing agent
- Elementary: Hamlin Elementary
- Middle: Hamlin Middle
- High: West Orange High
Source: Stellar MLS. This data may not be complete. We recommend contacting the local school district to confirm school assignments for this home.
- $654,000-- bd-- ba2.9k sqft17373 Channel Way, Winter Garden, FL 34787Off Market
- $597,6004 bd2 ba2.4k sqft17385 Channel Way, Winter Garden, FL 34787Off Market
- $816,0004 bd4 ba2.9k sqft17367 Channel Way, Winter Garden, FL 34787Sold
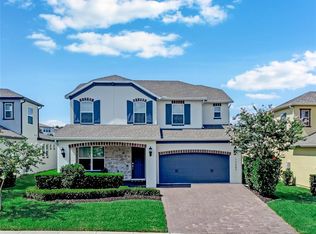
- $840,0004 bd4 ba2.7k sqft17361 Channel Way, Winter Garden, FL 34787Sold

- $715,7005 bd3 ba3.1k sqft17380 Channel Way, Winter Garden, FL 34787Off Market
- $652,8004 bd3 ba2.9k sqft17398 Bal Harbour Dr, Winter Garden, FL 34787Off Market
- $637,4004 bd3 ba2.8k sqft17392 Bal Harbour Dr, Winter Garden, FL 34787Off Market
- $615,9004 bd3 ba2.7k sqft17386 Channel Way, Winter Garden, FL 34787Off Market
A local agent can set up tours, give advice and negotiate with sellers.
Similar homes
- $719,0004 bd4 ba2.7k sqft2045 Sandy Garden Ln, Winter Garden, FL 34787For Sale

 MLS ID #O6422461, Chris Creegan, CREEGAN GROUP. Stellar MLS
 - $640,0004 bd3 ba2.4k sqft14246 Creekbed Cir, Winter Garden, FL 34787For Sale
 MLS ID #O6409378, Solon Potenciano Silva, LEGACY PLUS REALTY. Stellar MLS
 - $669,5004 bd3 ba2.1k sqft9717 Waterway Passage Dr, Winter Garden, FL 34787For Sale
 MLS ID #O6413773, Fanny Stollmeyer, LIFESTYLE INTERNATIONAL REALTY. Stellar MLS
 - $719,0005 bd3 ba3.3k sqft552 Egret Place Dr, Winter Garden, FL 34787For Sale
 MLS ID #O6416734, Jim Kernohan, SOUTHERN HERITAGE REALTY, INC. Stellar MLS
 - $689,0004 bd3 ba2.5k sqft1743 Fullers Oak Loop, Winter Garden, FL 34787For SaleMLS ID #O6419299, Stacy Wilson, EXIT GLOBAL REALTY. Stellar MLS
- $515,0004 bd3 ba2k sqft1431 Viscaya Cove Blvd, Winter Garden, FL 34787For SaleMLS ID #O6407306, Cassie Lamoureux, KELLER WILLIAMS CLASSIC. Stellar MLS
- $699,9004 bd4 ba2.8k sqft2017 Boss Hewett St, Oakland, FL 34787For SaleMLS ID #O6402045, Peter Biskup, CHARLES RUTENBERG REALTY ORLANDO. Stellar MLS
- $499,9993 bd2 ba1.6k sqft17035 Harbor Oak Pkwy, Winter Garden, FL 34787For SaleMLS ID #O6411409, Heidi Pfeffer-Morgan, DALTON WADE INC. Stellar MLS
- $575,0004 bd4 ba2.4k sqft9360 McLaren Aly, Winter Garden, FL 34787For SaleMLS ID #O6408913, Leslie Heimer, PREMIER SOTHEBYS INT'L REALTY. Stellar MLS
- $639,0003 bd3 ba2.3k sqft14005 Aldford Dr, Winter Garden, FL 34787For SaleMLS ID #O6401397, Thomas Nickley, Jr, KELLER WILLIAMS REALTY AT THE PARKS. Stellar MLS
- $495,0003 bd2 ba1.7k sqft1950 Pantheon Dr, Winter Garden, FL 34787For SaleMLS ID #O6418888, Todd Schroth, PA, EXP REALTY LLC. Stellar MLS
- $529,0004 bd4 ba2.4k sqft16754 Oakboro St, Winter Garden, FL 34787For SaleMLS ID #O6404652, Chun Cai, SPRING REALTY ONE LLC. Stellar MLS
- $789,9904 bd3 ba2.5k sqft9481 Emerald Berry Dr, Winter Garden, FL 34787For SaleMLS ID #O6414779, Xuxi Zhao, CORESTONE REAL ESTATE LLC. Stellar MLS
- $579,0004 bd4 ba2.6k sqft2819 Stonegate Dr, Ocoee, FL 34761For SaleMLS ID #O6402938, Robert Schott, TEAMCONNECT REALTY LLC. Stellar MLS
- $791,0004 bd4 ba3k sqft16555 Wingspread Loop, Winter Garden, FL 34787For SaleMLS ID #O6340280, Alexandre Zapparoli LLC, WRA BUSINESS & REAL ESTATE. Stellar MLS
- $625,0004 bd3 ba2.2k sqft13786 Summer Harbor Ct, Windermere, FL 34786For SaleMLS ID #O6414239, Deborah Garson, DEBORAH E GARSON PA. Stellar MLS
- $520,0003 bd3 ba1.9k sqft15183 Bridgewater Crossings Blvd, Winter Garden, FL 34787For SaleMLS ID #O6416462, Valerie Winch, REALTY HUB. Stellar MLS
- $545,0005 bd3 ba3.5k sqft1855 Mariposa Way, Clermont, FL 34711For SaleMLS ID #O6419648, Mary Callaway, COLDWELL BANKER REALTY. Stellar MLS
- $599,9994 bd4 ba2.5k sqft8807 Fountain Palm Aly, Winter Garden, FL 34787For SaleMLS ID #O6400597, Patrick Cherry, CHERRY'S FOCUSED IN REALTY LLC. Stellar MLS
- $515,0003 bd3 ba1.9k sqft14230 Murcott Blossom Blvd, Winter Garden, FL 34787For SaleMLS ID #O6421836, Kimberly Beach Byerly, THE REAL ESTATE COLLECTION LLC. Stellar MLS
- Florida
- Orange County
- Winter Garden
- 34787
- 17379 Channel Way
Nearby cities
Nearby neighborhoods
Nearby zip codes
Other Winter Garden Topics
