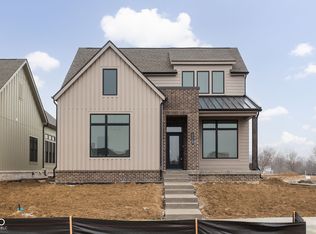
17364 Pinellas Ave is ready for your arrival! This Conrail Collection home offers open-concept living, elevated architectural design, and great proximity to all of Midland's amenities. Whether you're a growing family or empty nesters, this home will check all the boxes on your new home checklist. Black Pella Lifestyle Windows | Fully sodded yard and landscaping | Designer lighting collection | Quartz countertops throughout | Convenient friend's entry | Included lower level | Expansive, covered outdoor living | Ring Doorbell.
Sold
$750,000
17364 Pinellas Ave, Westfield, IN 46074
3beds
3,325sqft
Residential, Single Family Residence
Built in 2025
6,534 Square Feet Lot
$768,700 Zestimate®
$226/sqft
$3,081 Estimated rent
Home value
$768,700
$723,000 - $815,000
$3,081/mo
Zestimate® history
Owner options
List your home for rent
$3,081/mo
Rent Zestimate®
Find your next renter with Zillow Rental Manager. Plus, with online applications, you can quickly screen prospective tenants – for free.
$3,081/mo
Rent Zestimate®
Refinance and save
$3,833/mo
Est. payment
Refinancing to a lower rate could help reduce your monthly payments and save thousands over the life of the loan.
$3,833/mo
Est. payment
Explore your selling options
Work with a Zillow partner agent
Leverage their expertise and Zillow's premium Showcase listings to get your home seen by more buyers.
Get startedList with your own agent
Get your home in front of millions of buyers by listing it on Zillow.
Learn how to do itSell it yourself
Take full control of how buyers see your home on Zillow by listing For Sale by Owner (FSBO).
List your homeWhat's special
Included lower levelOpen-concept livingExpansive covered outdoor livingBlack pella lifestyle windowsDesigner lighting collectionElevated architectural design
Zillow last checked:
Listing updated:
Listed by:
Justin Steill 317-538-5705,
Berkshire Hathaway Home
Bought with:
Brenda Bowman
F.C. Tucker Company
Laurie Montgomery
F.C. Tucker Company
Source: MIBOR as distributed by MLS GRID,MLS#: 22025563
Facts & features
Interior
Bedrooms & bathrooms
- Bedrooms: 3
- Bathrooms: 3
- Full bathrooms: 3
- Main level bathrooms: 2
- Main level bedrooms: 2
Primary bedroom
- Level: Main
- Area: 196 Square Feet
- Dimensions: 14X14
Bedroom 2
- Level: Main
- Area: 132 Square Feet
- Dimensions: 11X12
Bedroom 3
- Level: Basement
- Area: 143 Square Feet
- Dimensions: 11X13
Bonus room
- Level: Basement
- Area: 120 Square Feet
- Dimensions: 12X10
Dining room
- Level: Main
- Area: 143 Square Feet
- Dimensions: 13X11
Great room
- Level: Main
- Area: 342 Square Feet
- Dimensions: 19X18
Kitchen
- Level: Main
- Area: 190 Square Feet
- Dimensions: 19X10
Laundry
- Level: Main
- Area: 70 Square Feet
- Dimensions: 7X10
Office
- Level: Main
- Area: 132 Square Feet
- Dimensions: 11X12
Play room
- Level: Basement
- Area: 456 Square Feet
- Dimensions: 24X19
Heating
- Forced Air
Cooling
- Central Air
Appliances
- Included: Dishwasher, Disposal, Microwave, Oven, Double Oven, Gas Oven, Range Hood, Water Heater
- Laundry: Connections All, Main Level
Features
- Attic Access, Double Vanity, Breakfast Bar, High Ceilings, Tray Ceiling(s), Kitchen Island, Entrance Foyer, Eat-in Kitchen, Pantry, Smart Thermostat, Walk-In Closet(s)
- Basement: Daylight,Egress Window(s),Finished,Roughed In,Storage Space
- Attic: Access Only
- Number of fireplaces: 2
- Fireplace features: Electric, Great Room, Outside
Interior area
- Total structure area: 3,325
- Total interior livable area: 3,325 sqft
- Finished area below ground: 1,321
Property
Parking
- Total spaces: 2
- Parking features: Attached, Concrete, Garage Door Opener, Golf Cart Garage, Garage Faces Rear, Storage
- Attached garage spaces: 2
- Details: Garage Parking Other(Garage Door Opener, Keyless Entry)
Features
- Levels: One
- Stories: 1
- Patio & porch: Covered
- Exterior features: Lighting
Lot
- Size: 6,534 Square Feet
- Features: Curbs, Sidewalks, Trees-Small (Under 20 Ft)
Details
- Parcel number: 290904008002000015
- Special conditions: Sales Disclosure Not Required
- Horse amenities: None
Construction
Type & style
- Home type: SingleFamily
- Architectural style: Ranch
- Property subtype: Residential, Single Family Residence
Materials
- Brick, Cement Siding
- Foundation: Concrete Perimeter
Condition
- New Construction
- New construction: Yes
- Year built: 2025
Details
- Builder name: Estridge
Utilities & green energy
- Water: Public
Community & HOA
Community
- Subdivision: Midland
HOA
- Has HOA: Yes
- Amenities included: Game Court Exterior, Jogging Path, Meeting Room, Party Room, Playground, Pond Seasonal, Pool, Snow Removal, Trail(s)
- Services included: Association Builder Controls, Entrance Common, Insurance, Maintenance, ParkPlayground, Snow Removal, Walking Trails
- HOA fee: $100 monthly
Location
- Region: Westfield
Financial & listing details
- Price per square foot: $226/sqft
- Tax assessed value: $540,900
- Annual tax amount: $36
- Date on market: 3/7/2025
- Cumulative days on market: 157 days
Price history
| Date | Event | Price |
|---|---|---|
| 9/10/2025 | Sold | $750,000$226/sqft |
Source:  MIBOR as distributed by MLS GRID #22025563 Report a problem MIBOR as distributed by MLS GRID #22025563 Report a problem | ||
| 8/13/2025 | Pending sale | $750,000$226/sqft |
Source: MIBOR as distributed by MLS GRID #22025563 Report a problem | ||
| 7/31/2025 | Price change | $750,000-1.2%$226/sqft |
Source:  Estridge Report a problem Estridge Report a problem | ||
| 7/15/2025 | Price change | $759,000-0.4%$228/sqft |
Source: Estridge Report a problem | ||
| 6/3/2025 | Price change | $762,000-1.7%$229/sqft |
Source: Estridge Report a problem | ||
| 3/18/2025 | Price change | $775,000-1.6%$233/sqft |
Source: Estridge Report a problem | ||
| 1/24/2025 | Listed for sale | $787,900$237/sqft |
Source: Estridge Report a problem | ||
Public tax history
| Year | Property taxes | Tax assessment |
|---|---|---|
| 2025 | $14 | $540,900 +90050% |
| 2024 | -- | $600 |
Find assessor info on the county website
Neighborhood: 46074
Nearby homes
- $749,0005 bd4 ba3.7k sqft17368 Pinellas Ave, Westfield, IN 46074Sold
- $638,3004 bd3 ba2.9k sqft17358 Pinellas Ave, Westfield, IN 46074Off Market
- $573,9003 bd3 ba1.8k sqft1655 Midland Main St, Westfield, IN 46074Sold
- $850,0003 bd3 ba3.3k sqft17354 Pinellas Ave, Westfield, IN 46074Sold

- $568,0003 bd3 ba2k sqft1659 Midland Main St, Westfield, IN 46074Sold
- $525,0003 bd3 ba1.7k sqft1654 Carrollton Rail Dr, Westfield, IN 46074Sold
- $561,7003 bd2 ba2k sqft1660 Carrollton Rail Dr, Westfield, IN 46074Off Market
- $567,9003 bd3 ba1.7k sqft1663 Midland Main St, Westfield, IN 46074Sold
Nearby schools
GreatSchools rating
- 8/10Maple Glen ElementaryGrades: PK-4Distance: 0.4 mi
- 9/10Westfield Middle SchoolGrades: 7-8Distance: 3 mi
- 10/10Westfield High SchoolGrades: 9-12Distance: 3.2 mi
Schools provided by the listing agent
- Middle: Westfield Middle School
- High: Westfield High School
Source: MIBOR as distributed by MLS GRID. This data may not be complete. We recommend contacting the local school district to confirm school assignments for this home.
Get a cash offer in 3 minutes
Find out how much your home could sell for in as little as 3 minutes with a no-obligation cash offer.
Estimated market value
$768,700
Get a cash offer in 3 minutes
Find out how much your home could sell for in as little as 3 minutes with a no-obligation cash offer.
Estimated market value
$768,700
- Indiana
- Hamilton County
- Westfield
- 46074
- 17364 Pinellas Ave
Nearby cities
Nearby zip codes
Other Westfield Topics
