This home is a blend of style and functionality, starting with a welcoming front porch that sets the tone for its charm. Step inside to a private study with elegant French doors, perfect for work or relaxation. The main-floor owner's suite offers a peaceful retreat, featuring a tray ceiling, a spa-like bath with a garden tub separating dual vanities, a tiled shower, and a spacious walk-in closet. The open floor plan boasts a cozy great room with a fireplace, surrounded by windows that invite natural light and provide serene views of the covered lanai. A gourmet eat-in kitchen anchors the main living space with a large island, quartz countertops, and stainless steel appliances, making it a chef's dream. Conveniently located on this level is a well-appointed laundry room. Upstairs, two additional bedrooms offer comfortable living spaces. The finished lower level expands your options with a large entertainment area, wet bar rough-in, a fourth bedroom, and a media room/5th bedroom complete with a raised platform for an authentic theater experience. The property also includes a two-car garage and a separate hobby garage, ideal for a golf cart, workshop, or extra storage.
Sold
$749,000
17368 Pinellas Ave, Westfield, IN 46074
5beds
3,732sqft
Residential, Single Family Residence
Built in 2025
6,098 Square Feet Lot
$768,200 Zestimate®
$201/sqft
$3,498 Estimated rent
Home value
$768,200
$722,000 - $814,000
$3,498/mo
Zestimate® history
Owner options
List your home for rent
$3,498/mo
Rent Zestimate®
Find your next renter with Zillow Rental Manager. Plus, with online applications, you can quickly screen prospective tenants – for free.
$3,498/mo
Rent Zestimate®
Refinance and save
$4,726/mo
Est. payment
Refinancing to a lower rate could help reduce your monthly payments and save thousands over the life of the loan.
$4,726/mo
Est. payment
Explore your selling options
Work with a Zillow partner agent
Leverage their expertise and Zillow's premium Showcase listings to get your home seen by more buyers.
Get startedList with your own agent
Get your home in front of millions of buyers by listing it on Zillow.
Learn how to do itSell it yourself
Take full control of how buyers see your home on Zillow by listing For Sale by Owner (FSBO).
List your homeWhat's special
Finished lower levelQuartz countertopsWet bar rough-inSpa-like bathLarge entertainment areaWelcoming front porchCovered lanai
Zillow last checked:
Listing updated:
Listed by:
Justin Steill 317-538-5705,
Berkshire Hathaway Home,
Katelyn Cohoat,
Berkshire Hathaway Home
Bought with:
Fred Nelson
CENTURY 21 Scheetz
Source: MIBOR as distributed by MLS GRID,MLS#: 22015543
Facts & features
Interior
Bedrooms & bathrooms
- Bedrooms: 5
- Bathrooms: 4
- Full bathrooms: 3
- 1/2 bathrooms: 1
- Main level bathrooms: 2
- Main level bedrooms: 1
Primary bedroom
- Features: Carpet
- Level: Main
- Area: 224 Square Feet
- Dimensions: 16X14
Bedroom 2
- Features: Carpet
- Level: Upper
- Area: 154 Square Feet
- Dimensions: 11X14
Bedroom 3
- Features: Carpet
- Level: Upper
- Area: 156 Square Feet
- Dimensions: 12X13
Bedroom 4
- Features: Carpet
- Level: Basement
- Area: 132 Square Feet
- Dimensions: 12X11
Bedroom 5
- Features: Carpet
- Level: Basement
- Area: 195 Square Feet
- Dimensions: 15X13
Dining room
- Features: Vinyl Plank
- Level: Main
- Area: 170 Square Feet
- Dimensions: 17X10
Great room
- Features: Vinyl Plank
- Level: Main
- Area: 221 Square Feet
- Dimensions: 13X17
Kitchen
- Features: Vinyl Plank
- Level: Main
- Area: 170 Square Feet
- Dimensions: 17X10
Laundry
- Features: Vinyl Plank
- Level: Main
- Area: 54 Square Feet
- Dimensions: 9X6
Office
- Features: Vinyl Plank
- Level: Main
- Area: 100 Square Feet
- Dimensions: 10X10
Play room
- Features: Carpet
- Level: Basement
- Area: 540 Square Feet
- Dimensions: 18X30
Heating
- Forced Air
Appliances
- Included: Dishwasher, Disposal, Microwave, Oven, Double Oven, Gas Oven, Range Hood, Water Heater
- Laundry: Connections All, Main Level
Features
- Attic Access, Double Vanity, Breakfast Bar, High Ceilings, Tray Ceiling(s), Kitchen Island, Entrance Foyer, Eat-in Kitchen, Pantry, Smart Thermostat, Walk-In Closet(s)
- Windows: Screens
- Basement: Daylight,Egress Window(s),Finished,Roughed In,Storage Space
- Attic: Access Only
- Number of fireplaces: 1
- Fireplace features: Great Room
Interior area
- Total structure area: 3,732
- Total interior livable area: 3,732 sqft
- Finished area below ground: 1,555
Property
Parking
- Total spaces: 2
- Parking features: Attached, Concrete, Garage Door Opener, Rear/Side Entry, Storage
- Attached garage spaces: 2
- Details: Garage Parking Other(Garage Door Opener, Keyless Entry)
Features
- Levels: Two
- Stories: 2
- Patio & porch: Covered
- Exterior features: Lighting
Lot
- Size: 6,098 Square Feet
- Features: Curbs, Sidewalks, Trees-Small (Under 20 Ft)
Details
- Parcel number: 290904008001000015
- Special conditions: Sales Disclosure Not Required
- Horse amenities: None
Construction
Type & style
- Home type: SingleFamily
- Architectural style: Traditional
- Property subtype: Residential, Single Family Residence
Materials
- Brick, Cement Siding
- Foundation: Concrete Perimeter
Condition
- New Construction
- New construction: Yes
- Year built: 2025
Details
- Builder name: Estridge
Utilities & green energy
- Water: Municipal/City
Community & HOA
Community
- Subdivision: Midland
HOA
- Has HOA: Yes
- Amenities included: Game Court Exterior, Jogging Path, Meeting Room, Park, Party Room, Playground, Pond Seasonal, Pool, Snow Removal, Trail(s)
- Services included: Association Builder Controls, Entrance Common, Insurance, Maintenance, ParkPlayground, Snow Removal, Walking Trails
- HOA fee: $100 monthly
Location
- Region: Westfield
Financial & listing details
- Price per square foot: $201/sqft
- Tax assessed value: $759,600
- Annual tax amount: $34
- Date on market: 12/19/2024
- Cumulative days on market: 103 days
Price history
| Date | Event | Price |
|---|---|---|
| 5/7/2025 | Sold | $749,000$201/sqft |
Source:  MIBOR as distributed by MLS GRID #22015543 Report a problem MIBOR as distributed by MLS GRID #22015543 Report a problem | ||
| 4/1/2025 | Pending sale | $749,000$201/sqft |
Source: MIBOR as distributed by MLS GRID #22015543 Report a problem | ||
| 3/18/2025 | Price change | $749,000-1.4%$201/sqft |
Source:  Estridge Report a problem Estridge Report a problem | ||
| 3/7/2025 | Price change | $760,000-0.9%$204/sqft |
Source: MIBOR as distributed by MLS GRID #22015543 Report a problem | ||
| 12/17/2024 | Listed for sale | $766,900$205/sqft |
Source: Estridge Report a problem | ||
Public tax history
| Year | Property taxes | Tax assessment |
|---|---|---|
| 2025 | $14 | $759,600 +126500% |
| 2024 | -- | $600 |
Find assessor info on the county website
Neighborhood: 46074
Nearby homes
- $750,0003 bd3 ba3.3k sqft17364 Pinellas Ave, Westfield, IN 46074Sold

- $573,9003 bd3 ba1.8k sqft1655 Midland Main St, Westfield, IN 46074Sold
- $638,3004 bd3 ba2.9k sqft17358 Pinellas Ave, Westfield, IN 46074Off Market
- $568,0003 bd3 ba2k sqft1659 Midland Main St, Westfield, IN 46074Sold
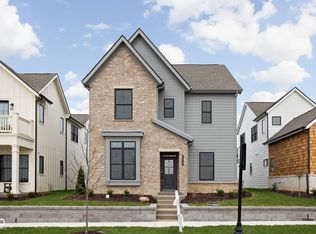
- $850,0003 bd3 ba3.3k sqft17354 Pinellas Ave, Westfield, IN 46074Sold
- $567,9003 bd3 ba1.7k sqft1663 Midland Main St, Westfield, IN 46074Sold
- $525,0003 bd3 ba1.7k sqft1654 Carrollton Rail Dr, Westfield, IN 46074Sold
- $561,7003 bd2 ba2k sqft1660 Carrollton Rail Dr, Westfield, IN 46074Off Market
Nearby schools
GreatSchools rating
- 8/10Maple Glen ElementaryGrades: PK-4Distance: 0.4 mi
- 9/10Westfield Middle SchoolGrades: 7-8Distance: 3 mi
- 10/10Westfield High SchoolGrades: 9-12Distance: 3.2 mi
Schools provided by the listing agent
- Middle: Westfield Middle School
- High: Westfield High School
Source: MIBOR as distributed by MLS GRID. This data may not be complete. We recommend contacting the local school district to confirm school assignments for this home.
Get a cash offer in 3 minutes
Find out how much your home could sell for in as little as 3 minutes with a no-obligation cash offer.
Estimated market value
$768,200
Get a cash offer in 3 minutes
Find out how much your home could sell for in as little as 3 minutes with a no-obligation cash offer.
Estimated market value
$768,200
- Indiana
- Hamilton County
- Westfield
- 46074
- 17368 Pinellas Ave
Nearby cities
Nearby zip codes
Other Westfield Topics
