MOVE IN READY!!! SAB SPECIAL - This specific move-in ready home is eligible for $2,500 to be paid toward buyer’s interest rate buydown, closing costs, or both with a written contract signed by both parties. Offer valid for new contracts only and limited to this specific home. Please contact SAB Homes or the Community Agents for more details. Cannot be combined with any other offers, builder’s promotion specials or concessions. Subject to change without notice.
Contingent
Price cut: $5K (6/28)
$507,000
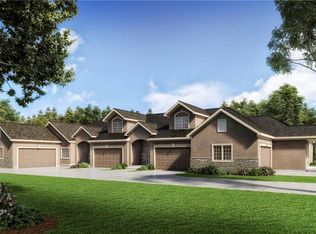
17366 S Raintree Dr Building J, Olathe, KS 66062
3beds
2,164sqft
Townhouse
Built in 2024
-- sqft lot
$-- Zestimate®
$234/sqft
$365/mo HOA
What's special
- 233 days
- 91
- 4
Zillow last checked:
Listing updated:
Listed by:
Rita Bamesberger 816-507-3169,
ReeceNichols - Lees Summit,
Gary Smith 816-769-1492,
ReeceNichols - Lees Summit
Source: Heartland MLS as distributed by MLS GRID,MLS#: 2599263
Facts & features
Interior
Bedrooms & bathrooms
- Bedrooms: 3
- Bathrooms: 3
- Full bathrooms: 2
- 1/2 bathrooms: 1
Primary bedroom
- Features: Carpet, Ceiling Fan(s)
- Level: Main
- Dimensions: 13 x 15
Bedroom 2
- Features: Carpet
- Level: Lower
- Dimensions: 11 x 14
Bedroom 3
- Features: Carpet
- Level: Lower
- Dimensions: 12 x 14
Primary bathroom
- Features: Ceramic Tiles, Double Vanity, Shower Only, Walk-In Closet(s)
- Level: Main
- Dimensions: 10 x 12
Bathroom 2
- Features: Shower Only
- Level: Lower
- Dimensions: 5 x 10
Family room
- Features: Carpet
- Level: Lower
- Dimensions: 13 x 16
Great room
- Features: Ceiling Fan(s), Fireplace, Wood Floor
- Level: Main
- Dimensions: 15 x 21
Kitchen
- Features: Kitchen Island, Pantry, Wood Floor
- Level: Main
- Dimensions: 13 x 16
Laundry
- Features: Built-in Features, Ceramic Tiles
- Level: Main
- Dimensions: 6 x 6
Heating
- Natural Gas
Cooling
- Electric
Appliances
- Included: Cooktop, Dishwasher, Disposal, Exhaust Fan, Microwave, Built-In Oven, Electric Range, Gas Range, Stainless Steel Appliance(s)
- Laundry: Lower Level
Features
- Ceiling Fan(s), Custom Cabinets, Kitchen Island, Painted Cabinets, Pantry, Vaulted Ceiling(s), Walk-In Closet(s)
- Flooring: Carpet, Tile, Wood
- Windows: Thermal Windows
- Basement: Egress Window(s),Sump Pump,Walk-Out Access
- Number of fireplaces: 1
- Fireplace features: Gas, Great Room
Interior area
- Total structure area: 2,164
- Total interior livable area: 2,164 sqft
- Finished area above ground: 1,220
- Finished area below ground: 944
Property
Parking
- Total spaces: 2
- Parking features: Attached, Garage Door Opener, Garage Faces Front, Shared Driveway
- Attached garage spaces: 2
- Has uncovered spaces: Yes
Features
- Patio & porch: Deck- Covered
Lot
- Features: Zero Lot Line
Details
- Parcel number: 999999
Construction
Type & style
- Home type: Townhouse
- Architectural style: Traditional
- Property subtype: Townhouse
Materials
- Stone Veneer, Stucco
- Roof: Composition
Condition
- New Construction
- New construction: Yes
- Year built: 2024
Details
- Builder model: Birch
- Builder name: SAB Construction LLC
Utilities & green energy
- Sewer: Public Sewer
- Water: Public
Community & HOA
Community
- Subdivision: Forest Hills – The Village of
HOA
- Has HOA: Yes
- Services included: Maintenance Structure, Curbside Recycle, Maintenance Grounds, Management, Insurance, Roof Repair, Roof Replace, Snow Removal, Trash, Water
- HOA fee: $365 monthly
- HOA name: Village of Forest Hills
Location
- Region: Olathe
Financial & listing details
- Price per square foot: $234/sqft
- Annual tax amount: $7,293
- Date on market: 2/4/2026
- Listing terms: Cash,Conventional,FHA,VA Loan
- Ownership: Private
- Road surface type: Paved
Estimated market value
Not available
Estimated sales range
Not available
Not available
Price history
| Date | Event | Price |
|---|---|---|
| 9/11/2026 | Contingent | $507,000$234/sqft |
Source:  Heartland MLS as distributed by MLS GRID #2599263 Report a problem Heartland MLS as distributed by MLS GRID #2599263 Report a problem | ||
| 6/28/2026 | Price change | $507,000-1%$234/sqft |
Source: Heartland MLS as distributed by MLS GRID #2599263 Report a problem | ||
| 2/5/2026 | Listed for sale | $512,000$237/sqft |
Source: Heartland MLS as distributed by MLS GRID #2599263 Report a problem | ||
| 2/4/2026 | Listing removed | $512,000$237/sqft |
Source:  ReeceNichols Real Estate #2522213 Report a problem ReeceNichols Real Estate #2522213 Report a problem | ||
| 9/26/2025 | Price change | $512,000-0.1%$237/sqft |
Source: Heartland MLS as distributed by MLS GRID #2522213 Report a problem | ||
| 9/25/2025 | Price change | $512,400+0.5%$237/sqft |
Source: Heartland MLS as distributed by MLS GRID #2522213 Report a problem | ||
| 12/5/2024 | Listed for sale | $510,000$236/sqft |
Source: Heartland MLS as distributed by MLS GRID #2522213 Report a problem | ||
Public tax history
Tax history is unavailable.
Monthly payment
Est. payment
Payment breakdown
Explore the cost of this home by adjusting the details. Changes won't be saved.Climate risks
Neighborhood: Forest Hills Estates
Nearby schools
Schools provided by the listing agent
- Elementary: Prairie Creek
Source: Heartland MLS as distributed by MLS GRID. This data may not be complete. We recommend contacting the local school district to confirm school assignments for this home.
Similar homes
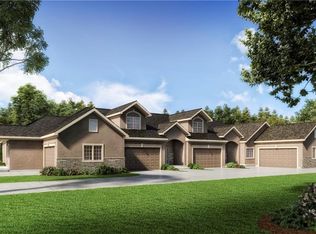
- $515,0004 bd3 ba2.3k sqft17378 S Raintree Dr Building J, Olathe, KS 66062New Construction
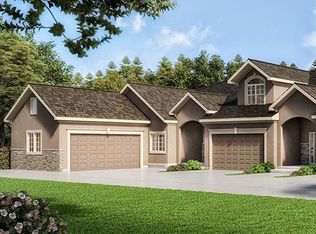 MLS ID #2599262, Rita Bamesberger, ReeceNichols - Lees Summit. Heartland MLS as distributed by MLS GRID
 - $522,5004 bd3 ba2.2k sqft16827 W 164th Ter, Olathe, KS 66062New Construction
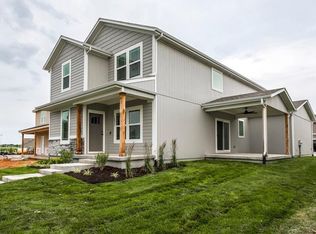 MLS ID #2613487, Melissa Irish, ReeceNichols -Johnson County W. Heartland MLS as distributed by MLS GRID
 - $538,5004 bd3 ba2k sqft16977 S Mahaffie St, Olathe, KS 66062New Construction
 MLS ID #2627104, Melissa Irish, ReeceNichols -Johnson County W. Heartland MLS as distributed by MLS GRID
 - $579,0004 bd4 ba2.3k sqft19007 W 170th Ter, Olathe, KS 66062New Construction
 MLS ID #2638446, Melissa Irish, ReeceNichols -Johnson County W. Heartland MLS as distributed by MLS GRID
