Skip main navigation
Sold
  • Price Unknown

    17382 S Raintree Dr Building 1, Olathe, KS 66062

    4beds
    2,386sqft
    Townhouse
    Built in 2024
    -- sqft lot
    $541,600 Zestimate®
    $--/sqft
    $3,029 Estimated rent

    Home value

    $541,600

    $504,000 - $580,000

    $3,029/mo

    Zestimate® history
    Loading
    Loading...

    Owner options

    List your home for rent

    $3,029/mo

    Rent Zestimate®

    Find your next renter with Zillow Rental Manager. Plus, with online applications, you can quickly screen prospective tenants – for free.

    Learn more

    $3,029/mo

    Rent Zestimate®

    Refinance and save

    $340/mo

    Est. payment

    Refinancing to a lower rate could help reduce your monthly payments and save thousands over the life of the loan.

    See today's rates

    $340/mo

    Est. payment

    Explore your selling options

    Work with a Zillow partner agent

    Leverage their expertise and Zillow's premium Showcase listings to get your home seen by more buyers.

    Get started

    List with your own agent

    Get your home in front of millions of buyers by listing it on Zillow.

    Learn how to do it

    Sell it yourself

    Take full control of how buyers see your home on Zillow by listing For Sale by Owner (FSBO).

    List your home

    What's special

    Vaulting and beamed ceilingCovered deckGourmet kitchen with islandDouble vanityWalk-in pantry
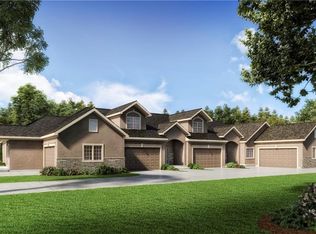
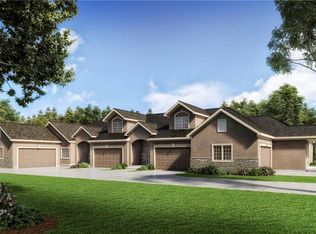
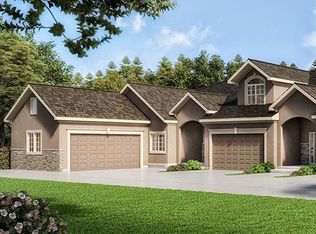
    Move in ready! Village of Forest Hills is a brand new maintenance free community built exclusively by SAB Construction, LLC. The "Willow" Plan is the largest of the 4 plans available. This 4 bedroom, 3 full bath features the main bedroom along with a secondary bedroom on the main floor. Gourmet kitchen with island and walk-in pantry, along with a separate eating area. Main floor features 11 ft ceilings. and 8 ft doorways. Vaulting and beamed ceiling in the main level great room. Laundry room is right outside the main floor bedroom. Master bath features a double vanity and large walk in shower. Very nice size walk in closet as well. Covered deck, and part uncovered for a grill cooking. Lower level features 9" ceilings, walk out walk up covered patio, a large family area, and 2 more bedrooms and full size bath with a shower round out the lower level. Attention to detail is a must for this multi award winning builder. The potential closing date will be based on the driveway and all concrete being completed to obtain an occupancy permit. Per the schedule we should be pretty close to complete on the interior beyond the fine details/cleaning that needs to be done. Most may require a temporary occupancy permit for closing if the driveway go in but the irrigation/landscaping are not installed yet.

    Zillow last checked:

    Listing updated:

    Listed by:

    Rita Bamesberger 816-507-3169,

    ReeceNichols - Eastland,

    Gary Smith 816-769-1492,

    ReeceNichols - Eastland

    Bought with:

    Rita Bamesberger, 2014038897

    ReeceNichols - Eastland

    Source: Heartland MLS as distributed by MLS GRID,MLS#: 2522191MLS Logo

    Facts & features

    Interior

    Bedrooms & bathrooms
    • Bedrooms: 4
    • Bathrooms: 3
    • Full bathrooms: 3
    Primary bedroom
    • Features: Carpet, Ceiling Fan(s), Walk-In Closet(s)
    • Level: Main
    • Dimensions: 14 x 14
    Bedroom 2
    • Features: Carpet
    • Level: Main
    • Dimensions: 11 x 12
    Bedroom 3
    • Features: Carpet
    • Level: Lower
    • Dimensions: 11 x 13
    Bedroom 4
    • Features: Carpet
    • Level: Lower
    • Dimensions: 12 x 12
    Primary bathroom
    • Features: Ceramic Tiles, Double Vanity, Shower Only
    • Level: Main
    • Dimensions: 12 x 9
    Family room
    • Features: Carpet
    • Level: Lower
    • Dimensions: 15 x 16
    Great room
    • Features: Ceiling Fan(s), Fireplace
    • Level: Main
    • Dimensions: 13 x 16
    Kitchen
    • Features: Kitchen Island, Pantry, Wood Floor
    • Level: Main
    • Dimensions: 10 x 16
    Heating
    • Natural Gas
    Cooling
    • Electric
    Appliances
    • Included: Cooktop, Dishwasher, Disposal, Exhaust Fan, Humidifier, Microwave, Built-In Oven, Built-In Electric Oven, Gas Range, Stainless Steel Appliance(s)
    • Laundry: Lower Level
    Features
    • Ceiling Fan(s), Custom Cabinets, Kitchen Island, Painted Cabinets, Pantry, Vaulted Ceiling(s), Walk-In Closet(s)
    • Flooring: Carpet, Tile, Wood
    • Windows: Thermal Windows
    • Basement: Finished,Sump Pump,Walk-Up Access
    • Number of fireplaces: 1
    • Fireplace features: Gas, Great Room
    Interior area
    • Total structure area: 2,386
    • Total interior livable area: 2,386 sqft
    • Finished area above ground: 1,340
    • Finished area below ground: 1,046

    Property

    Parking
    • Total spaces: 2
    • Parking features: Attached, Garage Faces Front, Shared Driveway
    • Attached garage spaces: 2
    • Has uncovered spaces: Yes
    Features
    • Patio & porch: Covered
    Lot
    • Features: Zero Lot Line
    Details
    • Parcel number: 999999
    • Special conditions: Standard
    • Other equipment: Electric Air Cleaner

    Construction

    Type & style
    • Home type: Townhouse
    • Architectural style: Traditional
    • Property subtype: Townhouse
    Materials
    • Stone Veneer, Stucco
    • Roof: Composition
    Condition
    • New Construction
    • New construction: Yes
    • Year built: 2024
    Details
    • Builder model: Willow
    • Builder name: SAB Construction LLC

    Utilities & green energy

    • Sewer: Public Sewer
    • Water: Public

    Community & HOA

    Community
    • Security: Smoke Detector(s)
    • Subdivision: Forest Hills – The Village of
    HOA
    • Has HOA: Yes
    • Services included: Maintenance Structure, Curbside Recycle, Maintenance Grounds, Management, Insurance, Roof Repair, Roof Replace, Snow Removal, Trash, Water
    • HOA fee: $340 monthly
    • HOA name: Village of Forest Hills
    Location
    • Region: Olathe

    Financial & listing details

    • Annual tax amount: $5,330
    • Date on market: 12/5/2024
    • Listing terms: Cash,Conventional,FHA,VA Loan
    • Ownership: Private
    • Road surface type: Paved

    Price history

    DateEventPrice
    8/28/2025Sold--
    Source: Heartland MLS as distributed by MLS GRID #2522191 Report a problem
    7/30/2025Pending sale$533,000$223/sqft
    Source: Heartland MLS as distributed by MLS GRID #2522191 Report a problem
    12/5/2024Listed for sale$533,000$223/sqft
    Source: Heartland MLS as distributed by MLS GRID #2522191 Report a problem

    Public tax history

    Tax history is unavailable.

    Neighborhood: Forest Hills Estates

    Nearby schools

    GreatSchools rating
    Schools provided by the listing agent
    • Elementary: Prairie Creek
    • Middle: Spring Hill
    • High: Spring Hill

    Source: Heartland MLS as distributed by MLS GRID. This data may not be complete. We recommend contacting the local school district to confirm school assignments for this home.

    Get a cash offer in 3 minutes
    Find out how much your home could sell for in as little as 3 minutes with a no-obligation cash offer.
    Estimated market value
    $541,600
    Get a cash offer in 3 minutes
    Find out how much your home could sell for in as little as 3 minutes with a no-obligation cash offer.
    Estimated market value
    $541,600