Skip main navigation
Sold for $665,000
  • $665,000

    17366 Timber Crk, Holly, MI 48442

    4beds
    3,887sqft
    Single Family Residence
    Built in 2007
    2.47 Acres Lot
    $725,800 Zestimate®
    $171/sqft
    $4,746 Estimated rent

    Home value

    $725,800

    $690,000 - $762,000

    $4,746/mo

    Zestimate® history
    Loading
    Loading...

    Owner options

    List your home for rent

    $4,746/mo

    Rent Zestimate®

    Find your next renter with Zillow Rental Manager. Plus, with online applications, you can quickly screen prospective tenants – for free.

    Learn more

    $4,746/mo

    Rent Zestimate®

    Refinance and save

    $4,731/mo

    Est. payment

    Refinancing to a lower rate could help reduce your monthly payments and save thousands over the life of the loan.

    See today's rates

    $4,731/mo

    Est. payment

    Explore your selling options

    Work with a Zillow partner agent

    Leverage their expertise and Zillow's premium Showcase listings to get your home seen by more buyers.

    Get started

    List with your own agent

    Get your home in front of millions of buyers by listing it on Zillow.

    Learn how to do it

    Sell it yourself

    Take full control of how buyers see your home on Zillow by listing For Sale by Owner (FSBO).

    List your home

    What's special

    Av equipmentTheatre roomHeated floorsHood fanWalk in showerBar areaPortable generator
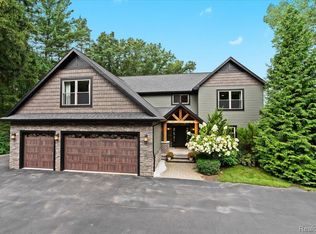
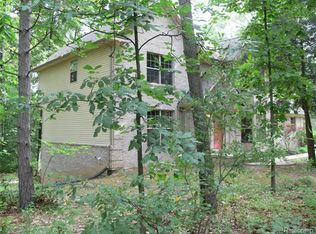
    SPECTACULAR 4 bedroom 3 1/2 bath home with 3 car attached garage and newly epoxyed floor on 2.47 wooded acres. 10 foot ceiling on main floor. Kitchen with built in stainless steel microwave and oven and refrigerator, island with counter top gas range and pop up hood fan. Main suite bathroom features heated floor, walk in shower, garden style jacuzzi tub. 2 walk in closets. 1st floor laundry with insulated walls for sound proofing. Finished walk out basement with theatre room, kitchen and bar area and loads of storage. Theatre room with TV projector and AV equipment. Net worked security camera systems. Zoned heating. Deck with access from great room and main on suite with stairs leading to patio and resort style inground heated salt water pool and outdoor patio with TV. Portable Generator back up. Plus a 6 stage reverse osmosis water filter system. Hot water heater has a recirculating pump providing on demand hot water. Enjoy all the landscaping and Koi Pond with waterfall. Extra insulated garage with electricity, 2 storage sheds and so much more. This is a must see. This home will not last. Priced to sell. Act now. Don't miss out.

    Zillow last checked:

    Listing updated:

    Listed by:

    James K Vliet 810-635-3715,

    James Realty

    Bought with:

    Stacy Daul, 6501431441

    Berkshire Hathaway HomeServices Michigan Real Est

    Source: MiRealSource,MLS#: 50142548MLS LogoOriginating MLS: East Central Association of REALTORS

    Facts & features

    Interior

    Bedrooms & bathrooms
    • Bedrooms: 4
    • Bathrooms: 4
    • Full bathrooms: 3
    • 1/2 bathrooms: 1
    Bedroom 1
    • Features: Laminate
    • Level: First
    • Area: 192
    • Dimensions: 12 x 16
    Bedroom 2
    • Features: Carpet
    • Level: First
    • Area: 121
    • Dimensions: 11 x 11
    Bedroom 3
    • Features: Laminate
    • Level: First
    • Area: 121
    • Dimensions: 11 x 11
    Bedroom 4
    • Features: Laminate
    • Level: Upper
    • Area: 250
    • Dimensions: 10 x 25
    Bathroom 1
    • Features: Ceramic
    • Level: First
    • Area: 136
    • Dimensions: 17 x 8
    Bathroom 2
    • Features: Vinyl
    • Level: First
    • Area: 40
    • Dimensions: 8 x 5
    Bathroom 3
    • Features: Ceramic
    • Level: Basement
    • Area: 40
    • Dimensions: 8 x 5
    Heating
    • Forced Air, Zoned, Humidity Control, Natural Gas
    Cooling
    • Ceiling Fan(s), Central Air
    Appliances
    • Included: Dishwasher, Disposal, Dryer, Humidifier, Microwave, Range/Oven, Refrigerator, Washer, Water Softener Owned, Gas Water Heater
    Features
    • Cathedral/Vaulted Ceiling, Sump Pump
    • Flooring: Ceramic Tile, Laminate, Carpet, Vinyl
    • Basement: Daylight,Finished,Full,Exterior Entry,Walk-Out Access,Concrete,Sump Pump
    • Has fireplace: No
    Interior area
    • Total structure area: 4,255
    • Total interior livable area: 3,887 sqft
    • Finished area above ground: 2,370
    • Finished area below ground: 1,517

    Property

    Parking
    • Total spaces: 3
    • Parking features: Garage, Attached, Electric in Garage, Garage Door Opener, Garage Faces Side, Direct Access
    • Attached garage spaces: 3
    Features
    • Levels: One and One Half
    • Stories: 1
    • Patio & porch: Deck, Patio, Porch
    • Exterior features: Lawn Sprinkler
    • Has private pool: Yes
    • Pool features: In Ground
    • Has spa: Yes
    • Spa features: Spa/Jetted Tub
    • Frontage type: Road
    • Frontage length: 120
    Lot
    • Size: 2.47 Acres
    • Dimensions: 120 x 338 x 223 x 314 x 306
    • Features: Subdivision, Irregular Lot, Platted, Wooded
    Details
    • Additional structures: Shed(s), Second Garage
    • Parcel number: 0605402018
    • Special conditions: Private,Real Estate Owned

    Construction

    Type & style
    • Home type: SingleFamily
    • Architectural style: Cape Cod
    • Property subtype: Single Family Residence
    Materials
    • Brick, Vinyl Siding
    • Foundation: Basement, Concrete Perimeter
    Condition
    • New construction: No
    • Year built: 2007

    Utilities & green energy

    • Electric: 200+ Amp Service, Generator
    • Sewer: Septic Tank
    • Water: Private Well
    • Utilities for property: Cable/Internet Avail.

    Community & neighborhood

    Security
    • Security features: Security System
    Location
    • Region: Holly
    • Subdivision: Timber Creek Hills Condo

    HOA & financial

    HOA
    • Has HOA: Yes
    • HOA fee: $400 annually
    • Services included: HOA

    Other

    Other facts
    • Listing agreement: Exclusive Right To Sell
    • Listing terms: Cash,Conventional,FHA,VA Loan
    • Road surface type: Paved

    Price history

    DateEventPrice
    6/21/2024Sold$665,000+4%$171/sqft
    Source: MiRealSource #50142548 Report a problem
    5/23/2024Pending sale$639,500$165/sqft
    Source: MiRealSource #50142548 Report a problem
    5/20/2024Listed for sale$639,500+576%$165/sqft
    Source: MiRealSource #50142548 Report a problem
    9/5/2007Sold$94,595$24/sqft
    Source: Public Record Report a problem

    Public tax history

    YearProperty taxesTax assessment
    2024$3,780 +5%$244,510 +6.4%
    2023$3,600 +12.2%$229,750 +8.1%
    2022$3,209 +1.1%$212,570 +7.2%
    2021$3,174 $198,350 +4.8%
    2020-- $189,290 +3.7%
    2019$3,115 +4.1%$182,470 +7%
    2018$2,992 +0.6%$170,490
    2017$2,974 $170,490 +5.8%
    2016$2,974 $161,090 +34.4%
    2015-- $119,830 +16.5%
    2014-- $102,850 +8.3%
    2011-- $94,960 -8.2%
    2010$2,671 -26.4%$103,420 -28.5%
    2009$3,627 $144,640

    Find assessor info on the county website

    Neighborhood: 48442

    Nearby schools

    GreatSchools rating
    Schools provided by the listing agent
    • District: Holly Area School District

    Source: MiRealSource. This data may not be complete. We recommend contacting the local school district to confirm school assignments for this home.

    Get a cash offer in 3 minutes
    Find out how much your home could sell for in as little as 3 minutes with a no-obligation cash offer.
    Estimated market value
    $725,800
    Get a cash offer in 3 minutes
    Find out how much your home could sell for in as little as 3 minutes with a no-obligation cash offer.
    Estimated market value
    $725,800