Skip main navigation
Sold for $725,000
  • $725,000

    17360 Timber Crk, Holly, MI 48442

    5beds
    4,963sqft
    Single Family Residence
    Built in 2016
    1.59 Acres Lot
    $744,400 Zestimate®
    $146/sqft
    $4,246 Estimated rent

    Home value

    $744,400

    $700,000 - $789,000

    $4,246/mo

    Zestimate® history
    Loading
    Loading...

    Owner options

    List your home for rent

    $4,246/mo

    Rent Zestimate®

    Find your next renter with Zillow Rental Manager. Plus, with online applications, you can quickly screen prospective tenants – for free.

    Learn more

    $4,246/mo

    Rent Zestimate®

    Refinance and save

    $5,133/mo

    Est. payment

    Refinancing to a lower rate could help reduce your monthly payments and save thousands over the life of the loan.

    See today's rates

    $5,133/mo

    Est. payment

    Explore your selling options

    Work with a Zillow partner agent

    Leverage their expertise and Zillow's premium Showcase listings to get your home seen by more buyers.

    Get started

    List with your own agent

    Get your home in front of millions of buyers by listing it on Zillow.

    Learn how to do it

    Sell it yourself

    Take full control of how buyers see your home on Zillow by listing For Sale by Owner (FSBO).

    List your home

    What's special

    Open loft spaceDaylight basementSurrounded by treesRaised deckSloped ceilingDouble vanityFree-standing tub
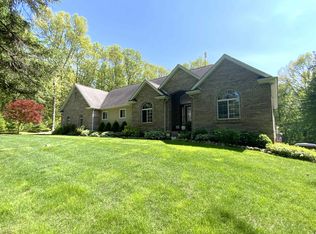
    Stunning contemporary colonial tucked away in Holly! Surrounded by trees, this property offers seclusion and privacy. Beautiful front porch with wooden beams lead to the front door. Inside, an entrance foyer that opens to the combined dining and living area. Gorgeous dark luxury vinyl plank floors throughout the first floor. Sloped ceiling creates a spacious feel, and clerestory windows welcome natural light into the space. The kitchen is a modern dream with white cabinetry, dark accents, stainless steel appliances, and massive island with wood top. This space is perfect for cooking, prepping food, chatting with family or guests, and hosting gatherings big or small! A half-bath is located on the first floor, plus a separate laundry room with utility sink. The master bedroom is conveniently located on the first floor, with it's own fully renovated, spa-like full bath and walk-in closet. The full bath has a glass stand up shower, gorgeous free-standing tub, and double vanity. Master bedroom also has door wall access to the raised deck out back. The second floor holds three additional bedrooms, plus an office space, and an additional full bath. An open loft space at the top of the stairs is perfect for creating a cozy, welcoming space. Daylight basement is finished, continuing with the contemporary feel of the home with it's dark accents and light walls. New flooring throughout. Plenty of space for lounging, working out, hosting family and friends, and more! Walk-out access to a covered patio area, great for keeping covered rain or shine. Sliding glass doors in the dining room open to the raised deck, as well, overlooking the backyard, which is lined with trees. Attached three car garage with direct access offers both space and convenience. This is a beautiful home tucked away in the woods, free from the hustle and bustle of city living. Only four miles from downtown Holly and three miles from downtown Fenton. Schedule your private tour of this dream home today!

    Zillow last checked:

    Listing updated:

    Listed by:

    Jim Bunn 810-923-6885,

    KW Realty Livingston

    Bought with:

    Bonnie Showerman, 6501387429

    National Realty Centers, Inc

    Source: Realcomp II,MLS#: 20251029814MLS Logo

    Facts & features

    Interior

    Bedrooms & bathrooms
    • Bedrooms: 5
    • Bathrooms: 3
    • Full bathrooms: 2
    • 1/2 bathrooms: 1
    Primary bedroom
    • Level: Entry
    • Area: 280
    • Dimensions: 20 X 14
    Bedroom
    • Level: Second
    • Area: 224
    • Dimensions: 16 X 14
    Bedroom
    • Level: Second
    • Area: 88
    • Dimensions: 11 X 8
    Bedroom
    • Level: Second
    • Area: 168
    • Dimensions: 12 X 14
    Bedroom
    • Level: Second
    • Area: 252
    • Dimensions: 12 X 21
    Primary bathroom
    • Level: Entry
    • Area: 143
    • Dimensions: 13 X 11
    Other
    • Level: Second
    • Area: 72
    • Dimensions: 8 X 9
    Other
    • Level: Entry
    • Area: 35
    • Dimensions: 7 X 5
    Dining room
    • Level: Entry
    • Area: 374
    • Dimensions: 17 X 22
    Flex room
    • Level: Basement
    • Area: 81
    • Dimensions: 9 X 9
    Flex room
    • Level: Basement
    • Area: 120
    • Dimensions: 10 X 12
    Flex room
    • Level: Basement
    • Area: 84
    • Dimensions: 7 X 12
    Flex room
    • Level: Basement
    • Area: 360
    • Dimensions: 20 X 18
    Game room
    • Level: Basement
    • Area: 992
    • Dimensions: 31 X 32
    Kitchen
    • Level: Entry
    • Area: 224
    • Dimensions: 16 X 14
    Laundry
    • Level: Entry
    • Area: 100
    • Dimensions: 10 X 10
    Living room
    • Level: Entry
    • Area: 308
    • Dimensions: 14 X 22
    Heating
    • Forced Air, Natural Gas
    Cooling
    • Central Air
    Appliances
    • Laundry: Laundry Room
    Features
    • Entrance Foyer
    • Basement: Daylight,Finished,Walk Out Access
    • Has fireplace: No
    Interior area
    • Total interior livable area: 4,963 sqft
    • Finished area above ground: 3,111
    • Finished area below ground: 1,852

    Property

    Parking
    • Total spaces: 3
    • Parking features: Three Car Garage, Attached, Direct Access, Driveway
    • Garage spaces: 3
    Features
    • Levels: Two
    • Stories: 2
    • Entry location: GroundLevel
    • Patio & porch: Covered, Deck, Enclosed, Porch
    • Exterior features: Lighting
    • Pool features: None
    Lot
    • Size: 1.59 Acres
    • Dimensions: 194 x 306 x 275 x 301
    • Features: Irregular Lot, Wooded
    Details
    • Parcel number: 0605402019
    • Special conditions: Short Sale No,Standard

    Construction

    Type & style
    • Home type: SingleFamily
    • Architectural style: Craftsman
    • Property subtype: Single Family Residence
    Materials
    • Cedar, Stone, Vinyl Siding
    • Foundation: Basement, Poured
    • Roof: Asphalt
    Condition
    • Site Condo
    • New construction: No
    • Year built: 2016

    Utilities & green energy

    • Sewer: Septic Tank
    • Water: Well

    Community & neighborhood

    Location
    • Region: Holly
    • Subdivision: TIMBER CREEK HILLS CONDO

    HOA & financial

    HOA
    • Has HOA: Yes
    • HOA fee: $400 annually

    Other

    Other facts
    • Listing agreement: Exclusive Right To Sell
    • Listing terms: Cash,Conventional

    Price history

    DateEventPrice
    11/24/2025Sold$725,000-3.3%$146/sqft
    Source: Realcomp II #20251029814 Report a problem
    10/26/2025Pending sale$750,000$151/sqft
    Source: Realcomp II #20251029814 Report a problem
    8/27/2025Listed for sale$750,000+57.9%$151/sqft
    Source: Realcomp II #20251029814 Report a problem
    7/23/2020Sold$475,000+5.6%$96/sqft
    Source: Public Record Report a problem
    6/7/2020Pending sale$450,000$91/sqft
    Source: RE/MAX Classic #2200039315 Report a problem
    6/2/2020Listed for sale$450,000+1630.8%$91/sqft
    Source: RE/MAX Classic #2200039315 Report a problem
    2/23/2016Sold$26,000$5/sqft
    Source: Public Record Report a problem

    Public tax history

    YearProperty taxesTax assessment
    2024$8,829 +5%$334,430 +3.6%
    2023$8,409 -32.6%$322,920 +8.5%
    2022$12,483 +89.4%$297,650 +7.4%
    2021$6,590 $277,150 +5.1%
    2020-- $263,660 +4.6%
    2019$6,468 +4.1%$252,170 +10.5%
    2018$6,211 +681.2%$228,120
    2017$795 $228,120 +1178%
    2016$795 $17,850 +2%
    2015-- $17,500
    2014-- $17,500

    Find assessor info on the county website

    Neighborhood: 48442

    Nearby schools

    GreatSchools rating
    Get a cash offer in 3 minutes
    Find out how much your home could sell for in as little as 3 minutes with a no-obligation cash offer.
    Estimated market value
    $744,400
    Get a cash offer in 3 minutes
    Find out how much your home could sell for in as little as 3 minutes with a no-obligation cash offer.
    Estimated market value
    $744,400