Skip main navigation
Sold for $1,280,000
  • $1,280,000

    1737 11th St NW Unit 101, Washington, DC 20001

    3beds
    2,200sqft
    Townhouse
    Built in 1900
    -- sqft lot
    $1,280,100 Zestimate®
    $582/sqft
    $5,954 Estimated rent

    Home value

    $1,280,100

    $1.22M - $1.34M

    $5,954/mo

    Zestimate® history
    Loading
    Loading...

    Owner options

    List your home for rent

    $5,954/mo

    Rent Zestimate®

    Find your next renter with Zillow Rental Manager. Plus, with online applications, you can quickly screen prospective tenants – for free.

    Learn more

    $5,954/mo

    Rent Zestimate®

    Refinance and save

    $6,105/mo

    Est. payment

    Refinancing to a lower rate could help reduce your monthly payments and save thousands over the life of the loan.

    See today's rates

    $6,105/mo

    Est. payment

    Explore your selling options

    Work with a Zillow partner agent

    Leverage their expertise and Zillow's premium Showcase listings to get your home seen by more buyers.

    Get started

    List with your own agent

    Get your home in front of millions of buyers by listing it on Zillow.

    Learn how to do it

    Sell it yourself

    Take full control of how buyers see your home on Zillow by listing For Sale by Owner (FSBO).

    List your home

    What's special

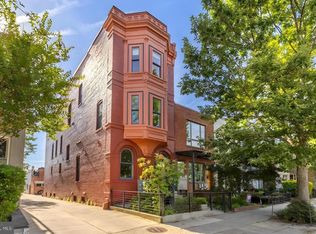
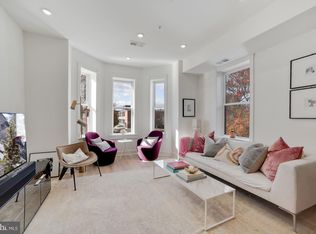
    Quiet residential blockThree bedroomsHigh-end custom finishes throughoutWhite oak flooringPorcelanosa tileQuartz countertops
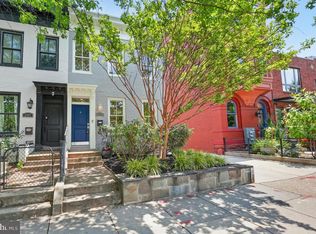
    Ideally located where Logan Circle and Shaw meet, this impressive four-level townhouse condo blends striking architecture with spacious city living. The home offers over 2,200 square feet of thoughtfully designed space, including three bedrooms, a den, and 3.5 bathrooms, along with a private rooftop terrace with views of the Washington Monument and National Cathedral. Inside, the residence showcases high-end custom finishes throughout, including white oak flooring, Porcelanosa tile, and quartz countertops. The chef’s kitchen is equipped with premium Thermador and Bosch appliances, combining style with top-tier functionality. Set on a quiet residential block, the location still places you just steps from the energy of the 14th Street and U Street Corridor, with their renowned restaurants, cafes, shops, and parks.

    Zillow last checked:

    Listing updated:

    Listed by:

    Tyler Garrison 202-256-2132,

    Compass,

    Co-Listing Agent: Jackson B Verville 571-265-4490,

    Compass

    Bought with:

    Megan Conway, SP200201459

    Compass

    Source: Bright MLS,MLS#: DCDC2252404MLS Logo

    Facts & features

    Interior

    Bedrooms & bathrooms
    • Bedrooms: 3
    • Bathrooms: 4
    • Full bathrooms: 3
    • 1/2 bathrooms: 1
    • Main level bathrooms: 1
    • Main level bedrooms: 1
    Primary bedroom
    • Level: Upper
    • Area: 180 Square Feet
    • Dimensions: 12 X 15
    Bedroom 2
    • Level: Main
    • Area: 99 Square Feet
    • Dimensions: 9 X 11
    Bedroom 3
    • Level: Lower
    • Area: 110 Square Feet
    • Dimensions: 10 X 11
    Kitchen
    • Level: Upper
    • Area: 143 Square Feet
    • Dimensions: 11 X 13
    Living room
    • Level: Upper
    • Area: 238 Square Feet
    • Dimensions: 14 X 17
    Office
    • Level: Lower
    • Area: 80 Square Feet
    • Dimensions: 8 X 10
    Heating
    • Forced Air, Natural Gas
    Cooling
    • Central Air, Electric
    Appliances
    • Included: Dishwasher, Refrigerator, Microwave, Disposal, Exhaust Fan, Oven/Range - Gas, Water Heater, Gas Water Heater
    Features
    • Combination Dining/Living, Kitchen Island, Walk-In Closet(s), Primary Bath(s), Kitchen - Gourmet, Recessed Lighting, Upgraded Countertops, 9'+ Ceilings
    • Flooring: Ceramic Tile, Hardwood, Wood
    • Windows: Bay/Bow
    • Basement: Finished
    • Has fireplace: No
    Interior area
    • Total structure area: 2,392
    • Total interior livable area: 2,200 sqft
    • Finished area above ground: 1,650
    • Finished area below ground: 550

    Property

    Parking
    • Parking features: On Street
    • Has uncovered spaces: Yes
    Accessibility
    • Accessibility features: None
    Features
    • Levels: Four
    • Stories: 4
    • Patio & porch: Roof
    • Pool features: None
    • Has view: Yes
    • View description: City, Scenic Vista
    Lot
    • Features: Urban Land-Beltsville-Chillum
    Details
    • Additional structures: Above Grade, Below Grade
    • Parcel number: 0335//0811
    • Zoning: R
    • Special conditions: Standard

    Construction

    Type & style
    • Home type: Townhouse
    • Architectural style: Transitional,Victorian
    • Property subtype: Townhouse
    Materials
    • Brick
    • Foundation: Permanent
    • Roof: Flat,Rubber
    Condition
    • New construction: No
    • Year built: 1900
    • Major remodel year: 2020
    Details
    • Builder name: R STREET DEVELOPMENT

    Utilities & green energy

    • Sewer: Public Sewer
    • Water: Public

    Community & neighborhood

    Security
    • Security features: Main Entrance Lock
    Location
    • Region: Washington
    • Subdivision: Logan Circle

    HOA & financial

    HOA
    • Has HOA: No
    • Amenities included: Other
    • Services included: Reserve Funds, Sewer, Water, Insurance
    • Association name: The Lofton At Logan
    Other fees
    • Condo and coop fee: $325 monthly

    Other

    Other facts
    • Listing agreement: Exclusive Right To Sell
    • Ownership: Condominium

    Price history

    DateEventPrice
    5/28/2026Sold$1,280,000-1.2%$582/sqft
    Source: Bright MLS #DCDC2252404 Report a problem
    4/13/2026Contingent$1,295,000$589/sqft
    Source: Bright MLS #DCDC2252404 Report a problem
    3/25/2026Listed for sale$1,295,000+8.4%$589/sqft
    Source: Bright MLS #DCDC2252404 Report a problem
    4/5/2022Sold$1,195,000$543/sqft
    Source: Public Record Report a problem

    Public tax history

    YearProperty taxesTax assessment
    2025$9,795 +4.2%$1,242,170 +4.1%
    2024$9,403 +3.8%$1,193,230 +3.8%
    2023$9,061 -7.3%$1,150,000
    2022$9,775 $1,150,000

    Find assessor info on the county website

    Neighborhood: Logan Circle

    Nearby schools

    GreatSchools rating
    Schools provided by the listing agent
    • District: District Of Columbia Public Schools

    Source: Bright MLS. This data may not be complete. We recommend contacting the local school district to confirm school assignments for this home.

    Get a cash offer in 3 minutes
    Find out how much your home could sell for in as little as 3 minutes with a no-obligation cash offer.
    Estimated market value
    $1,280,100
    Get a cash offer in 3 minutes
    Find out how much your home could sell for in as little as 3 minutes with a no-obligation cash offer.
    Estimated market value
    $1,280,100