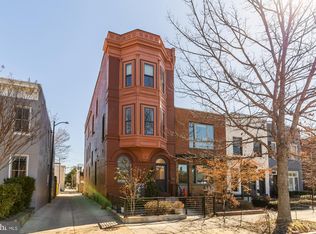
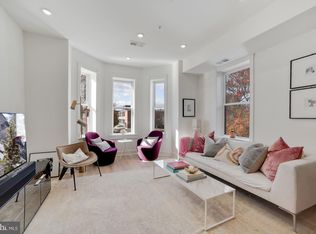
This gorgeous condo is set up like a townhouse, with no one above or below you, and offers an exceptional blend of scale, style, and functionality. This stunning residence delivers sophisticated city living in one of Washington's most vibrant neighborhoods. Located just steps from the energy of Logan Circle and the 14th Street corridor, the home combines contemporary luxury with remarkable indoor and outdoor living spaces, including a breathtaking rooftop terrace with panoramic views of the Washington Monument and National Cathedral. Upon entry, you're welcomed into a dramatic open-concept main level anchored by a chef's kitchen designed for both everyday living and effortless entertaining. Rich navy cabinetry is paired with sleek quartz countertops, a striking waterfall island with seating, and a dramatic marble-inspired backsplash. Premium appliances include a Thermador gas range, oven, refrigerator, and microwave, along with a Bosch dishwasher. Beyond the kitchen, the living and dining areas are flooded with natural light from soaring two-story windows that create an impressive sense of volume and openness. Glass doors provide direct access to a private rear patio and parking, while a stylish powder room with designer wallpaper completes the level. One level above the main living area, a generous secondary bedroom enjoys access to a beautifully appointed full bathroom featuring dual vanities and a tub/shower combination. Overlooking the living room below, a versatile loft area provides the perfect setting for a home office, reading lounge, or work-from-home space. The lower level offers exceptional flexibility, featuring a spacious bedroom, a full bathroom, and an additional bonus room ideal for a home gym, storage, creative studio, or hobby space as well as a 2nd laundry set up. Occupying the entire upper level, the primary suite serves as a private retreat. The spacious bedroom is complemented by an oversized walk-in closet with integrated laundry area and a spa-inspired bathroom featuring dual vanities, a freestanding soaking tub, and a glass-enclosed shower wrapped in elegant marble-inspired finishes. Crowning the home is a spectacular rooftop terrace offering sweeping city views that stretch from the Washington Monument to the National Cathedral, an unforgettable setting for entertaining, relaxing, or enjoying sunsets over the city skyline.Additional highlights include wide-plank hardwood flooring, abundant storage throughout, and a separately deeded private off-street parking space. Perfectly positioned in the heart of Logan Circle, residents enjoy immediate access to some of DC's most celebrated destinations, including The Coffee Bar next door, Le Diplomate, Pearl Dive Oyster Palace, Barcelona Wine Bar, Whole Foods, Trader Joe's, and numerous neighborhood parks, boutiques, and fitness studios. Multiple Metro stations are nearby, providing seamless access throughout the city and beyond. A rare opportunity to enjoy modern luxury, exceptional outdoor space, private parking, and iconic city views in one of DC's most sought-after locations.
Sold for $1,390,000
$1,390,000
1737 11th St NW Unit 102, Washington, DC 20001
3beds
2,400sqft
Townhouse
Built in 1900
-- sqft lot
$1,418,100 Zestimate®
$579/sqft
$5,805 Estimated rent
Home value
$1,418,100
$1.35M - $1.49M
$5,805/mo
Zestimate® history
Owner options
List your home for rent
$5,805/mo
Rent Zestimate®
Find your next renter with Zillow Rental Manager. Plus, with online applications, you can quickly screen prospective tenants – for free.
$5,805/mo
Rent Zestimate®
Refinance and save
$6,629/mo
Est. payment
Refinancing to a lower rate could help reduce your monthly payments and save thousands over the life of the loan.
$6,629/mo
Est. payment
Explore your selling options
Work with a Zillow partner agent
Leverage their expertise and Zillow's premium Showcase listings to get your home seen by more buyers.
Get startedList with your own agent
Get your home in front of millions of buyers by listing it on Zillow.
Learn how to do itSell it yourself
Take full control of how buyers see your home on Zillow by listing For Sale by Owner (FSBO).
List your homeWhat's special
Dramatic open-concept main levelWide-plank hardwood flooringSleek quartz countertopsRich navy cabinetryDramatic marble-inspired backsplashAbundant storage throughout
Zillow last checked:
Listing updated:
Listed by:
Barak Sky 301-742-5759,
Serhant,
Listing Team: The Sky Group
Bought with:
Kevin Gray, 600499
Compass
Source: Bright MLS,MLS#: DCDC2266280
Facts & features
Interior
Bedrooms & bathrooms
- Bedrooms: 3
- Bathrooms: 4
- Full bathrooms: 3
- 1/2 bathrooms: 1
- Main level bathrooms: 1
Rooms
- Room types: Living Room, Dining Room, Primary Bedroom, Bedroom 2, Kitchen, Den, Bedroom 1, Loft, Primary Bathroom, Full Bath, Half Bath
Primary bedroom
- Level: Upper
Bedroom 1
- Level: Upper
Bedroom 2
- Level: Lower
Primary bathroom
- Level: Upper
Den
- Level: Lower
Dining room
- Level: Main
Other
- Level: Lower
Other
- Level: Upper
Half bath
- Level: Main
Kitchen
- Level: Main
Living room
- Level: Main
Loft
- Level: Upper
Heating
- Forced Air, Natural Gas
Cooling
- Central Air, Electric
Appliances
- Included: Washer, Washer/Dryer Stacked, Stainless Steel Appliance(s), Six Burner Stove, Refrigerator, Oven/Range - Gas, Microwave, Dryer, Disposal, Dishwasher, Electric Water Heater
- Laundry: Dryer In Unit, Washer In Unit, Upper Level
Features
- Bathroom - Walk-In Shower, Soaking Tub, Bathroom - Tub Shower, Combination Dining/Living, Combination Kitchen/Dining, Combination Kitchen/Living, Dining Area, Open Floorplan, Kitchen Island, Primary Bath(s), Recessed Lighting, Walk-In Closet(s)
- Flooring: Wood
- Has basement: No
- Has fireplace: No
Interior area
- Total structure area: 2,400
- Total interior livable area: 2,400 sqft
- Finished area above ground: 2,400
- Finished area below ground: 0
Property
Parking
- Total spaces: 1
- Parking features: Off Street
Accessibility
- Accessibility features: None
Features
- Levels: Four
- Stories: 4
- Patio & porch: Roof, Deck, Roof Deck
- Exterior features: Other
- Pool features: None
Lot
- Features: Unknown Soil Type
Details
- Additional structures: Above Grade, Below Grade
- Parcel number: 0335//2005
- Zoning: R
- Special conditions: Standard
Construction
Type & style
- Home type: Townhouse
- Architectural style: Victorian
- Property subtype: Townhouse
Materials
- Other, Brick
- Foundation: Other
Condition
- Excellent
- New construction: No
- Year built: 1900
- Major remodel year: 2020
Utilities & green energy
- Sewer: Public Sewer
- Water: Public
Community & HOA
Community
- Condo and coop fee: $325 monthly
- Subdivision: Logan
HOA
- Has HOA: No
- Amenities included: Common Grounds, Other
- Services included: Water, Sewer, Maintenance Structure, Reserve Funds, Insurance
- HOA name: 1737 11th Condominium Association
Location
- Region: Washington
Financial & listing details
- Price per square foot: $579/sqft
- Tax assessed value: $1,372,720
- Annual tax amount: $11,193
- Date on market: 6/11/2026
- Listing agreement: Exclusive Right To Sell
- Ownership: Condominium
Price history
| Date | Event | Price |
|---|---|---|
| 7/17/2026 | Sold | $1,390,000-0.7%$579/sqft |
Source:  Bright MLS #DCDC2266280 Report a problem Bright MLS #DCDC2266280 Report a problem | ||
| 6/16/2026 | Contingent | $1,399,900$583/sqft |
Source: Bright MLS #DCDC2266280 Report a problem | ||
| 6/11/2026 | Listed for sale | $1,399,900$583/sqft |
Source: Bright MLS #DCDC2266280 Report a problem | ||
Public tax history
| Year | Property taxes | Tax assessment |
|---|---|---|
| 2026 | $10,887 -2.7% | $1,372,720 -2.4% |
| 2025 | $11,193 +4.2% | $1,406,660 +4.1% |
| 2024 | $10,746 +3.7% | $1,351,240 +10.8% |
| 2023 | $10,362 +6.9% | $1,219,000 |
| 2022 | $9,693 | $1,219,000 |
Find assessor info on the county website
Neighborhood: Logan Circle
Nearby homes
- $1,280,0003 bd4 ba2.2k sqft1737 11th St NW UNIT 101, Washington, DC 20001Sold
- $1,644,1003 bd4 ba2.2k sqft1737 11th NW #100, Washington, DC 20001Off Market
- $1,646,4005 bd5 ba2.9k sqft1735 11th St NW, Washington, DC 20001Off Market
- $1,077,5003 bd3 ba1.4k sqft1739 11th St NW, Washington, DC 20001Sold
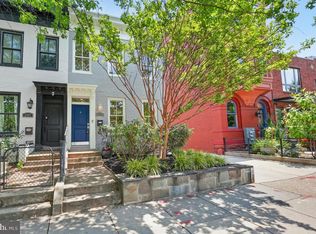
- $1,250,0003 bd3 ba1.7k sqft1733 11th St NW, Washington, DC 20001Sold
- $530,0001 bd1 ba799 sqft1731 11th St S, Washington, DC 20001Sold
- $1,119,5003 bd3 ba1.7k sqft1731 11th St NW, Washington, DC 20001Off Market
- $842,9004 bd2 ba1.5k sqft1741 11th St NW, Washington, DC 20001Off Market
Nearby schools
GreatSchools rating
- 9/10Garrison Elementary SchoolGrades: PK-5Distance: 0.1 mi
- 3/10Cardozo Education CampusGrades: 6-12Distance: 0.5 mi
Schools provided by the listing agent
- District: District Of Columbia Public Schools
Source: Bright MLS. This data may not be complete. We recommend contacting the local school district to confirm school assignments for this home.
Get a cash offer in 3 minutes
Find out how much your home could sell for in as little as 3 minutes with a no-obligation cash offer.
Estimated market value
$1,418,100
Get a cash offer in 3 minutes
Find out how much your home could sell for in as little as 3 minutes with a no-obligation cash offer.
Estimated market value
$1,418,100
- Washington, DC
- District of Columbia
- Washington
- 20001
- Logan Circle
- 1737 11th St NW Unit 102
