Skip main navigation
Closed
  • $499,900

    1737 Ackerman Way, Farmington, NY 14425

    4beds
    3,186sqft
    Single Family Residence
    Built in 2023
    0.35 Acres Lot
    $501,900 Zestimate®
    $157/sqft
    $3,734 Estimated rent

    Home value

    $501,900

    $472,000 - $537,000

    $3,734/mo

    Zestimate® history
    Loading
    Loading...

    Owner options

    List your home for rent

    $3,734/mo

    Rent Zestimate®

    Find your next renter with Zillow Rental Manager. Plus, with online applications, you can quickly screen prospective tenants – for free.

    Learn more

    $3,734/mo

    Rent Zestimate®

    Refinance and save

    $3,847/mo

    Est. payment

    Refinancing to a lower rate could help reduce your monthly payments and save thousands over the life of the loan.

    See today's rates

    $3,847/mo

    Est. payment

    Explore your selling options

    Work with a Zillow partner agent

    Leverage their expertise and Zillow's premium Showcase listings to get your home seen by more buyers.

    Get started

    List with your own agent

    Get your home in front of millions of buyers by listing it on Zillow.

    Learn how to do it

    Sell it yourself

    Take full control of how buyers see your home on Zillow by listing For Sale by Owner (FSBO).

    List your home

    What's special

    Modern finishes throughoutFirst-floor officeHalf bathFour spacious bedroomsSecond-floor laundryWalk-in closetHuge primary suite
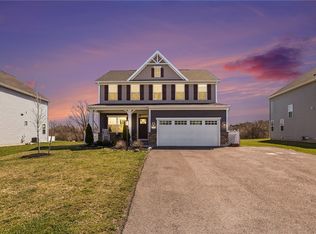
    Built in 2023 and beautifully maintained, 1737 Ackerman Way offers the feel of a new build without the wait. Located in the Canandaigua School District, this 4 bedroom, 3.5 bath home is truly move-in ready, with engineered hardwood floors, plush carpeting, abundant lighting, and modern finishes throughout.The main level features a dream kitchen with quartz countertops, an oversized island with seating, cabinetry to the ceiling, a spacious pantry, and an open layout overlooking the living room and dining room, creating the perfect space for everyday living and entertaining. A first-floor office, half bath, two-car garage, and plenty of storage add convenience and functionality.Upstairs, you’ll find four spacious bedrooms, including a huge primary suite with a walk-in closet and ensuite bath featuring a soaking tub and stand-up shower. Second-floor laundry makes daily living even easier.The finished basement brings the square footage to 3186 (per builder) and provides tons of additional living space, and the full bath creates so many opportunities for how the flex space can be used, whether as a guest area, family room, gym, playroom, home office, or additional entertaining space.Outside, the large lot backs to the Auburn Trail and green space, offering extra privacy and a peaceful backdrop. Here, you won’t need to worry about yard work or snow removal because the HOA covers trash, lawn mowing, mulching, landscaping, driveway plowing, and sidewalk shoveling, giving you more time and flexibility to do the things you love most. Whether it’s walking or biking along the community trails, enjoying Canandaigua Lake, or exploring the Finger Lakes wineries, The Cottages at Auburn Meadows offers low-maintenance living in a peaceful setting.

    Zillow last checked:

    Listing updated:

    Listed by:

    Fallanne R. Jones 585-409-6676,

    Keller Williams Realty Greater Rochester

    Bought with:

    Emily Lynch, 10401399459

    Elysian Homes by Mark Siwiec and Associates

    Source: NYSAMLSs,MLS#: R1693056MLS LogoOriginating MLS: Rochester

    Facts & features

    Interior

    Bedrooms & bathrooms
    • Bedrooms: 4
    • Bathrooms: 4
    • Full bathrooms: 3
    • 1/2 bathrooms: 1
    • Main level bathrooms: 1
    Bedroom 1
    • Level: Second
    Bedroom 2
    • Level: Second
    Bedroom 3
    • Level: Second
    Bedroom 4
    • Level: Second
    Bedroom 5
    • Level: Basement
    Dining room
    • Level: First
    Family room
    • Level: First
    Kitchen
    • Level: First
    Other
    • Level: First
    Heating
    • Gas, Forced Air
    Cooling
    • Central Air
    Appliances
    • Included: Dryer, Dishwasher, Electric Oven, Electric Range, Disposal, Gas Water Heater, Microwave, Refrigerator, Washer, Humidifier
    • Laundry: Upper Level
    Features
    • Breakfast Bar, Separate/Formal Dining Room, Entrance Foyer, Eat-in Kitchen, Great Room, Home Office, Kitchen Island, Kitchen/Family Room Combo, Living/Dining Room, Pantry, Quartz Counters, Storage, Window Treatments, Air Filtration, Bath in Primary Bedroom, Programmable Thermostat
    • Flooring: Carpet, Hardwood, Tile, Varies
    • Windows: Drapes, Thermal Windows
    • Basement: Full,Finished,Sump Pump
    • Has fireplace: No
    Interior area
    • Total structure area: 3,186
    • Total interior livable area: 3,186 sqft

    Property

    Parking
    • Total spaces: 2
    • Parking features: Attached, Garage, Driveway, Garage Door Opener
    • Attached garage spaces: 2
    Features
    • Levels: Two
    • Stories: 2
    • Patio & porch: Open, Porch
    • Exterior features: Blacktop Driveway
    Lot
    • Size: 0.35 Acres
    • Dimensions: 65 x 234
    • Features: Rectangular, Rectangular Lot, Residential Lot
    Details
    • Parcel number: 3228000410150001821000
    • Special conditions: Standard

    Construction

    Type & style
    • Home type: SingleFamily
    • Architectural style: Colonial,Two Story
    • Property subtype: Single Family Residence
    Materials
    • Vinyl Siding
    • Foundation: Block
    • Roof: Shingle
    Condition
    • Resale
    • Year built: 2023

    Utilities & green energy

    • Sewer: Connected
    • Water: Connected, Public
    • Utilities for property: Electricity Connected, Sewer Connected, Water Connected
    Green energy
    • Energy efficient items: Appliances, HVAC, Lighting, Windows

    Community & HOA

    Community
    • Subdivision: Cottages At Auburn Meadow
    HOA
    • HOA fee: $175 monthly
    Location
    • Region: Farmington

    Financial & listing details

    • Price per square foot: $157/sqft
    • Tax assessed value: $506,800
    • Annual tax amount: $11,109
    • Date on market: 6/26/2026
    • Cumulative days on market: 8 days
    • Listing terms: Cash,Conventional,FHA,VA Loan

    Price history

    DateEventPrice
    8/10/2026Sold$499,900$157/sqft
    Source: NYSAMLSs #R1693056 Report a problem
    7/7/2026Pending sale$499,900$157/sqft
    Source: NYSAMLSs #R1693056 Report a problem
    7/4/2026Listing removed$499,900$157/sqft
    Source: NYSAMLSs #R1693056 Report a problem
    6/26/2026Listed for sale$499,900$157/sqft
    Source: NYSAMLSs #R1693056 Report a problem

    Public tax history

    Tax history is unavailable.

    Neighborhood: 14425

    Nearby schools

    GreatSchools rating
    Schools provided by the listing agent
    • Middle: Canandaigua Middle
    • District: Canandaigua

    Source: NYSAMLSs. This data may not be complete. We recommend contacting the local school district to confirm school assignments for this home.

    Sell for more on Zillow
    Get a Zillow Showcase℠ listing at no additional cost and you could sell for .
    $501,900
    2% more
    +$10,038
    With Zillow Showcase(estimated)
    $511,938
    Sell for more on Zillow
    Get a Zillow Showcase℠ listing at no additional cost and you could sell for .
    $501,900
    2% more
    +$10,038
    With Zillow Showcase(estimated)
    $511,938