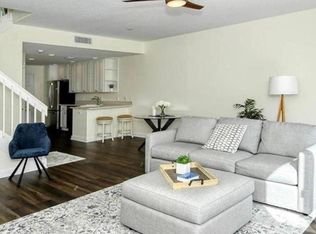
LOWEST PRICE IN THE ISLES AND WITH THE MOST UPDATES - Wake up to a beautiful sunrise setting on South Creek in this tastefully upgraded 3-bedroom, 2.5-bath townhome located in the highly desirable Isles of Sarasota. Built by DiVosta, this maintenance-free home perfectly combines refined coastal style with thoughtful modern updates and solid construction. Step inside to find brand-new luxury vinyl plank flooring throughout the main level and a bright, open layout filled with natural light. The kitchen has been completely refreshed with new quartz countertops, a modern sink, and stainless-steel appliances including refrigerator, stove, microwave, and dishwasher along with a new garbage disposal and water softener system. The spacious living and dining areas flow effortlessly to the screened patio where you’ll enjoy peaceful morning coffee and evening gatherings in a tranquil setting. Upstairs, new carpet enhances comfort across all bedrooms. The primary suite captures serene sunrise views over South Creek and includes a large walk-in closet plus a spa-inspired bath with dual vanities, new faucets, and a glass-enclosed shower. Each of the three bathrooms has been updated with new toilets, fixtures, and lighting for a cohesive, modern look. Every detail has been addressed: a new HVAC system, new hot water heater, new washer and dryer, new ceiling fans and lights in every room, new window coverings throughout, and even new raised shelving and garage door opener in the one car garage. The entire interior including ceilings has been freshly painted, and the home also features hurricane shutters for added protection and peace of mind. Residents of The Isles of Sarasota enjoy resort-style amenities including a heated pool, fitness center, tennis and pickleball courts, clubhouse, and on-site management all just minutes from Siesta Key Beach, Legacy Trail, shopping, dining, and downtown Sarasota. Now it’s your time to own this incredible opportunity. Call today to schedule your private showing and experience The Isles lifestyle firsthand!
Sold for $365,000
$365,000
1737 BURGOS DRIVE, SARASOTA, FL 34238
3beds
1,672sqft
Townhouse
Built in 2006
3,025 Square Feet Lot
$360,400 Zestimate®
$218/sqft
$2,821 Estimated rent
Home value
$360,400
$328,000 - $396,000
$2,821/mo
Zestimate® history
Owner options
List your home for rent
$2,821/mo
Rent Zestimate®
Find your next renter with Zillow Rental Manager. Plus, with online applications, you can quickly screen prospective tenants – for free.
$2,821/mo
Rent Zestimate®
Refinance and save
$2,787/mo
Est. payment
Refinancing to a lower rate could help reduce your monthly payments and save thousands over the life of the loan.
$2,787/mo
Est. payment
Explore your selling options
Work with a Zillow partner agent
Leverage their expertise and Zillow's premium Showcase listings to get your home seen by more buyers.
Get startedList with your own agent
Get your home in front of millions of buyers by listing it on Zillow.
Learn how to do itSell it yourself
Take full control of how buyers see your home on Zillow by listing For Sale by Owner (FSBO).
List your homeWhat's special
Modern sinkLarge walk-in closet
Zillow last checked:
Listing updated:
Listed by:
Derek Edwards 941-929-3183,
KELLER WILLIAMS ON THE WATER S 941-803-7522
Bought with:
Cheri Ivarsson, 0641108
BERKSHIRE HATHAWAY HOMESERVICE
Source: Stellar MLS,MLS#: A4668004 Originating MLS: Sarasota - Manatee
Originating MLS: Sarasota - Manatee
Facts & features
Interior
Bedrooms & bathrooms
- Bedrooms: 3
- Bathrooms: 3
- Full bathrooms: 2
- 1/2 bathrooms: 1
Primary bedroom
- Features: Ceiling Fan(s), En Suite Bathroom, Walk-In Closet(s)
- Level: Second
- Area: 196 Square Feet
- Dimensions: 14x14
Bedroom 2
- Features: Ceiling Fan(s), Built-in Closet
- Level: Second
Bedroom 3
- Features: Ceiling Fan(s), Built-in Closet
- Level: Second
Bathroom 1
- Features: Dual Sinks, Garden Bath, Shower No Tub
- Level: First
Kitchen
- Level: First
- Area: 117 Square Feet
- Dimensions: 9x13
Living room
- Features: Ceiling Fan(s)
- Level: First
- Area: 304 Square Feet
- Dimensions: 19x16
Heating
- Central, Electric
Cooling
- Central Air
Appliances
- Included: Dishwasher, Dryer, Electric Water Heater, Range, Refrigerator, Washer
- Laundry: Inside
Features
- Ceiling Fan(s), Living Room/Dining Room Combo, Open Floorplan, Primary Bedroom Main Floor, Solid Surface Counters, Vaulted Ceiling(s), Walk-In Closet(s)
- Flooring: Carpet, Luxury Vinyl, Tile
- Doors: Sliding Doors
- Windows: Shutters, Window Treatments
- Has fireplace: No
Interior area
- Total structure area: 2,232
- Total interior livable area: 1,672 sqft
Property
Parking
- Total spaces: 1
- Parking features: Garage - Attached
- Attached garage spaces: 1
- Details: Garage Dimensions: 11x20
Features
- Levels: Two
- Stories: 2
- Exterior features: Lighting
- Has view: Yes
- View description: Water
- Water view: Water
Lot
- Size: 3,025 Square Feet
Details
- Parcel number: 0137100038
- Zoning: RSF2
- Special conditions: None
Construction
Type & style
- Home type: Townhouse
- Property subtype: Townhouse
Materials
- Block, Stucco
- Foundation: Slab
- Roof: Concrete,Tile
Condition
- New construction: No
- Year built: 2006
Utilities & green energy
- Sewer: Public Sewer
- Water: Public
- Utilities for property: BB/HS Internet Available, Cable Available, Electricity Connected
Community & HOA
Community
- Features: Buyer Approval Required, Clubhouse, Community Mailbox, Deed Restrictions, Fitness Center, Golf Carts OK, No Truck/RV/Motorcycle Parking, Playground, Pool, Sidewalks, Special Community Restrictions, Tennis Court(s)
- Pet fee: $0 monthly
- Subdivision: ISLES OF SARASOTA UNIT 1
HOA
- Has HOA: Yes
- Amenities included: Clubhouse, Fitness Center, Playground, Pool, Recreation Facilities, Tennis Court(s), Vehicle Restrictions
- Services included: Cable TV, Community Pool, Reserve Fund, Internet, Maintenance Grounds, Manager, Pool Maintenance, Recreational Facilities
- HOA fee: $408 monthly
- HOA name: ISLES OF SARASOTA/JENNIFER RANDALL
- HOA phone: 941-922-1892
- Second HOA name: PALMER RANCH
- Second HOA phone: 941-922-3866
Location
- Region: Sarasota
Financial & listing details
- Price per square foot: $218/sqft
- Tax assessed value: $298,600
- Annual tax amount: $4,034
- Date on market: 10/11/2025
- Cumulative days on market: 106 days
- Listing terms: Cash,Conventional
- Ownership: Fee Simple
- Total actual rent: 0
- Electric utility on property: Yes
- Road surface type: Paved
Price history
| Date | Event | Price |
|---|---|---|
| 2/27/2026 | Sold | $365,000-1.4%$218/sqft |
Source:  Stellar MLS #A4668004 Report a problem Stellar MLS #A4668004 Report a problem | ||
| 1/27/2026 | Pending sale | $370,000$221/sqft |
Source: Stellar MLS #A4668004 Report a problem | ||
| 1/13/2026 | Price change | $370,000-2.6%$221/sqft |
Source: Stellar MLS #A4668004 Report a problem | ||
| 12/3/2025 | Price change | $380,000-2.6%$227/sqft |
Source: Stellar MLS #A4668004 Report a problem | ||
| 10/11/2025 | Listed for sale | $390,000+30%$233/sqft |
Source: Stellar MLS #A4668004 Report a problem | ||
| 3/12/2021 | Sold | $299,999+2.4%$179/sqft |
Source: Public Record Report a problem | ||
| 3/4/2021 | Pending sale | $293,000$175/sqft |
Source: 54 REALTY LLC Report a problem | ||
| 2/23/2021 | Listed for sale | $293,000$175/sqft |
Source: 54 REALTY LLC Report a problem | ||
| 2/22/2021 | Pending sale | $293,000$175/sqft |
Source: 54 REALTY LLC Report a problem | ||
| 2/18/2021 | Listed for sale | $293,000+6.9%$175/sqft |
Source: 54 REALTY LLC Report a problem | ||
| 2/4/2021 | Sold | $274,200-0.3%$164/sqft |
Source: Public Record Report a problem | ||
| 1/10/2021 | Listing removed | -- |
Source: Zillow Rental Network_1 Report a problem | ||
| 1/4/2021 | Listed for rent | $1,900+6.9%$1/sqft |
Source: Zillow Rental Network_1 Report a problem | ||
| 10/12/2016 | Listing removed | $274,999$164/sqft |
Source: ALLISON JAMES ESTATES & HOMES #A4159152 Report a problem | ||
| 8/14/2016 | Price change | $274,999-3.5%$164/sqft |
Source: ALLISON JAMES ESTATES & HOMES #A4159152 Report a problem | ||
| 7/11/2016 | Price change | $284,999+5.6%$170/sqft |
Source: ALLISON JAMES ESTATES & HOMES #A4159152 Report a problem | ||
| 6/10/2016 | Price change | $269,777-1.1%$161/sqft |
Source: GOOD LIFE REALTY LLC #A4141089 Report a problem | ||
| 4/25/2016 | Price change | $272,777-2.5%$163/sqft |
Source: GOOD LIFE REALTY LLC #A4141089 Report a problem | ||
| 1/5/2016 | Listing removed | $1,777$1/sqft |
Source: Owner Report a problem | ||
| 1/2/2016 | Listed for rent | $1,777-1.3%$1/sqft |
Source: Owner Report a problem | ||
| 12/29/2015 | Price change | $279,777-2.1%$167/sqft |
Source: GOOD LIFE REALTY LLC #A4141089 Report a problem | ||
| 12/3/2015 | Price change | $285,777-0.7%$171/sqft |
Source: Realty Executives Solutions #A4113747 Report a problem | ||
| 9/29/2015 | Price change | $287,900-0.7%$172/sqft |
Source: Realty Executives Broker of Record #A4113747 Report a problem | ||
| 8/6/2015 | Listed for sale | $289,900+1.8%$173/sqft |
Source: REALTY EXECUTIVES SOLUTIONS #A4113747 Report a problem | ||
| 7/1/2015 | Listing removed | $284,900$170/sqft |
Source: Realty Executives Broker of Record #A4113747 Report a problem | ||
| 2/7/2015 | Listing removed | $1,800$1/sqft |
Source: gator addie Report a problem | ||
| 2/7/2015 | Listed for sale | $284,900-12.6%$170/sqft |
Source: REALTY EXECUTIVES SOLUTIONS #A4113747 Report a problem | ||
| 4/4/2006 | Sold | $325,900$195/sqft |
Source: Public Record Report a problem | ||
Public tax history
| Year | Property taxes | Tax assessment |
|---|---|---|
| 2025 | $4,034 -4.5% | $298,600 -5.7% |
| 2024 | $4,224 -2.2% | $316,600 -3.1% |
| 2023 | $4,317 +9.6% | $326,810 +10% |
| 2022 | $3,939 +27.4% | $297,100 +35.8% |
| 2021 | $3,092 +1.6% | $218,800 +3.5% |
| 2020 | $3,043 +2.8% | $211,400 +1.5% |
| 2019 | $2,959 | $208,200 +43.9% |
| 2018 | $2,959 +73.9% | $144,725 +2.1% |
| 2017 | $1,702 -0.1% | $141,748 -33% |
| 2016 | $1,703 -6.1% | $211,500 +4.8% |
| 2015 | $1,814 +7.9% | $201,800 +49.8% |
| 2014 | $1,681 +0.3% | $134,753 |
| 2013 | $1,677 +2% | $134,753 +1.7% |
| 2012 | $1,644 -12.6% | $132,500 -13.1% |
| 2011 | $1,882 -19.9% | $152,400 -16.9% |
| 2010 | $2,349 -14.9% | $183,400 -2.6% |
| 2009 | $2,762 | $188,200 -17.6% |
| 2008 | $2,762 -28% | $228,500 -24.9% |
| 2007 | $3,838 | $304,100 +161.9% |
| 2006 | -- | $116,100 |
Find assessor info on the county website
Neighborhood: Palmer Ranch
Nearby homes
- $362,6003 bd3 ba1.6k sqft1731 Burgos Dr, Sarasota, FL 34238Off Market

- $359,4002 bd2 ba1.6k sqft1743 Burgos Dr, Sarasota, FL 34238Off Market
- $344,1003 bd3 ba1.6k sqft1725 Burgos Dr, Sarasota, FL 34238Off Market

- $365,0003 bd3 ba1.6k sqft1749 Burgos Dr, Sarasota, FL 34238Sold

- $327,8003 bd2 ba1.6k sqft1719 Burgos Dr, Sarasota, FL 34238Off Market
- $302,4003 bd2 ba1.6k sqft1755 Burgos Dr, Sarasota, FL 34238Off Market
- $357,3003 bd3 ba1.6k sqft1713 Burgos Dr, Sarasota, FL 34238Off Market
- $331,6003 bd2 ba1.6k sqft1801 Burgos Dr, Sarasota, FL 34238Off Market
Nearby schools
GreatSchools rating
- 8/10Laurel Nokomis SchoolGrades: PK-8Distance: 5.6 mi
- 7/10Venice Senior High SchoolGrades: 9-12Distance: 8.3 mi
Schools provided by the listing agent
- Elementary: Laurel Nokomis Elementary
- Middle: Laurel Nokomis Middle
- High: Venice Senior High
Source: Stellar MLS. This data may not be complete. We recommend contacting the local school district to confirm school assignments for this home.
Get a cash offer in 3 minutes
Find out how much your home could sell for in as little as 3 minutes with a no-obligation cash offer.
Estimated market value
$360,400
Get a cash offer in 3 minutes
Find out how much your home could sell for in as little as 3 minutes with a no-obligation cash offer.
Estimated market value
$360,400
- Florida
- Sarasota County
- Sarasota
- 34238
- Palmer Ranch
- 1737 BURGOS DRIVE
Nearby cities
Nearby neighborhoods
Nearby zip codes
Other Sarasota Topics
