MAJOR PRICE IMPROVEMENT-MOTIVATED SELLER! Pride of ownership is evident when you enter this beautiful 3 bedroom, 2 and a half bath townhome. This wonderful unit comes exquisitely turnkey furnished. Tile floors throughout the first level create a light and airy feel and go well with the bright white kitchen. Tranquill water views from the great room and spacious lanai enable you to enjoy all nature has to offer. Upstairs, a large main bedroom with an ensuite bath along with two more bedrooms and a second bath, ensure a peaceful place to relax after a day of participating in all the amenities within the community as well as the numerous surrounding area activities. This townhome was built by Divosta and features poured concrete construction. The Isles on Palmer Ranch has a beautiful, remodeled clubhouse with plenty of activities orchestrated by an activity's director with a full schedule from which to choose. Amenities include a resort-style heated pool, 4 lighted Har-Tru tennis courts, 2 pickle ball courts, a state of art fitness center, bocce ball, basketball and a children's play area. The Isles is located in close proximity to the new Sarasota Memorial Hospital, medical offices, brand new Publix, Siesta Key, Nokomis Beach dining, golf courses, and the Legacy Trail. What better time than now to make this home your own, the perfect opportunity to find your place in the sunshine.
Sold for $365,000
$365,000
1749 BURGOS DRIVE, SARASOTA, FL 34238
3beds
1,672sqft
Townhouse
Built in 2006
3,945 Square Feet Lot
$362,500 Zestimate®
$218/sqft
$3,037 Estimated rent
Home value
$362,500
$330,000 - $399,000
$3,037/mo
Zestimate® history
Owner options
List your home for rent
$3,037/mo
Rent Zestimate®
Find your next renter with Zillow Rental Manager. Plus, with online applications, you can quickly screen prospective tenants – for free.
$3,037/mo
Rent Zestimate®
Refinance and save
$2,788/mo
Est. payment
Refinancing to a lower rate could help reduce your monthly payments and save thousands over the life of the loan.
$2,788/mo
Est. payment
Explore your selling options
Work with a Zillow partner agent
Leverage their expertise and Zillow's premium Showcase listings to get your home seen by more buyers.
Get startedList with your own agent
Get your home in front of millions of buyers by listing it on Zillow.
Learn how to do itSell it yourself
Take full control of how buyers see your home on Zillow by listing For Sale by Owner (FSBO).
List your homeWhat's special
Exquisitely turnkey furnishedRemodeled clubhouseResort-style heated poolLight and airy feelBright white kitchen
Zillow last checked:
Listing updated:
Listed by:
Susan Noah 941-468-9286,
MICHAEL SAUNDERS & COMPANY 941-966-8000
Bought with:
Heather Palo, 3376867
REAL BROKER, LLC
Source: Stellar MLS,MLS#: A4672552 Originating MLS: Sarasota - Manatee
Originating MLS: Sarasota - Manatee
Facts & features
Interior
Bedrooms & bathrooms
- Bedrooms: 3
- Bathrooms: 3
- Full bathrooms: 2
- 1/2 bathrooms: 1
Primary bedroom
- Features: Walk-In Closet(s)
- Level: Second
- Area: 196 Square Feet
- Dimensions: 14x14
Bedroom 2
- Features: Walk-In Closet(s)
- Level: Second
- Area: 130 Square Feet
- Dimensions: 10x13
Bedroom 3
- Features: Walk-In Closet(s)
- Level: Second
- Area: 88 Square Feet
- Dimensions: 8x11
Primary bathroom
- Level: Second
Bathroom 2
- Level: Second
Great room
- Level: First
- Area: 418 Square Feet
- Dimensions: 19x22
Kitchen
- Level: First
Laundry
- Level: First
Heating
- Electric
Cooling
- Central Air
Appliances
- Included: Dishwasher, Disposal, Dryer, Electric Water Heater, Microwave, Range, Refrigerator, Washer
- Laundry: Inside, Laundry Room
Features
- Ceiling Fan(s), High Ceilings, Living Room/Dining Room Combo, Open Floorplan, PrimaryBedroom Upstairs, Solid Surface Counters, Split Bedroom, Thermostat, Walk-In Closet(s)
- Flooring: Carpet, Ceramic Tile, Tile
- Doors: Sliding Doors
- Windows: Blinds, Window Treatments
- Has fireplace: No
- Common walls with other units/homes: End Unit
Interior area
- Total structure area: 1,890
- Total interior livable area: 1,672 sqft
Property
Parking
- Total spaces: 1
- Parking features: Driveway, Garage Door Opener, Ground Level, Guest
- Attached garage spaces: 1
- Has uncovered spaces: Yes
- Details: Garage Dimensions: 11x19
Features
- Levels: Two
- Stories: 2
- Patio & porch: Enclosed, Patio, Screened
- Exterior features: Lighting, Sidewalk
- Has view: Yes
- View description: Park/Greenbelt, Water, Lake
- Has water view: Yes
- Water view: Water,Lake
- Waterfront features: Lake Front
Lot
- Size: 3,945 Square Feet
- Features: In County, Sidewalk
- Residential vegetation: Mature Landscaping, Oak Trees, Trees/Landscaped
Details
- Parcel number: 0137100040
- Zoning: RSF2
- Special conditions: None
Construction
Type & style
- Home type: Townhouse
- Architectural style: Mediterranean
- Property subtype: Townhouse
Materials
- Block, Stucco
- Foundation: Slab
- Roof: Concrete,Tile
Condition
- New construction: No
- Year built: 2006
Utilities & green energy
- Sewer: Public Sewer
- Water: Public
- Utilities for property: Cable Connected, Electricity Connected, Fire Hydrant, Public, Sewer Connected, Street Lights, Underground Utilities, Water Connected
Community & HOA
Community
- Features: Buyer Approval Required, Clubhouse, Community Mailbox, Deed Restrictions, Fitness Center, Irrigation-Reclaimed Water, Pool, Sidewalks, Tennis Court(s)
- Security: Security System, Security System Owned, Smoke Detector(s)
- Pet fee: $0 monthly
- Subdivision: ISLES OF SARASOTA UNIT 1
HOA
- Has HOA: Yes
- Amenities included: Clubhouse, Fitness Center, Pool, Recreation Facilities, Spa/Hot Tub, Tennis Court(s)
- Services included: Cable TV, Common Area Taxes, Community Pool, Reserve Fund, Maintenance Grounds, Pool Maintenance, Recreational Facilities
- HOA fee: $423 monthly
- HOA name: Melissa Fernandez
- HOA phone: 941-922-1892
- Second HOA name: Palmer Ranch
Location
- Region: Sarasota
Financial & listing details
- Price per square foot: $218/sqft
- Tax assessed value: $304,800
- Annual tax amount: $4,045
- Date on market: 11/20/2025
- Cumulative days on market: 150 days
- Listing terms: Cash,Conventional
- Ownership: Fee Simple
- Total actual rent: 0
- Electric utility on property: Yes
- Road surface type: Asphalt
Price history
| Date | Event | Price |
|---|---|---|
| 5/19/2026 | Sold | $365,000-6.2%$218/sqft |
Source:  Stellar MLS #A4672552 Report a problem Stellar MLS #A4672552 Report a problem | ||
| 4/20/2026 | Pending sale | $389,000$233/sqft |
Source: Stellar MLS #A4672552 Report a problem | ||
| 1/9/2026 | Price change | $389,000-11.4%$233/sqft |
Source: Stellar MLS #A4672552 Report a problem | ||
| 11/20/2025 | Listed for sale | $439,000-2.2%$263/sqft |
Source: Stellar MLS #A4672552 Report a problem | ||
| 9/2/2025 | Listing removed | $449,000$269/sqft |
Source: Stellar MLS #A4602252 Report a problem | ||
| 1/28/2025 | Price change | $449,000-5.5%$269/sqft |
Source: Stellar MLS #A4602252 Report a problem | ||
| 3/5/2024 | Listed for sale | $475,000-6.7%$284/sqft |
Source: Stellar MLS #A4602252 Report a problem | ||
| 5/31/2023 | Listing removed | -- |
Source: Stellar MLS #A4564765 Report a problem | ||
| 3/22/2023 | Listed for sale | $509,000+52%$304/sqft |
Source: Stellar MLS #A4564765 Report a problem | ||
| 3/2/2009 | Listing removed | $334,900$200/sqft |
Source: Michael Saunders & Company #346847 Report a problem | ||
| 3/14/2008 | Listed for sale | $334,900+8.1%$200/sqft |
Source: Michael Saunders & Company #346847 Report a problem | ||
| 5/17/2006 | Sold | $309,900$185/sqft |
Source: Public Record Report a problem | ||
Public tax history
| Year | Property taxes | Tax assessment |
|---|---|---|
| 2025 | $4,088 -1.5% | $304,800 +2.4% |
| 2024 | $4,150 +2.6% | $297,612 +10% |
| 2023 | $4,045 +8.9% | $270,556 +10% |
| 2022 | $3,714 +18.4% | $245,960 +10% |
| 2021 | $3,136 +0.8% | $223,600 +2.5% |
| 2020 | $3,112 +3% | $218,100 +1.7% |
| 2019 | $3,022 | $214,400 -6.2% |
| 2018 | $3,022 -4.9% | $228,600 +6.2% |
| 2017 | $3,177 +7.6% | $215,164 -3.3% |
| 2016 | $2,953 -3.9% | $222,600 +4.6% |
| 2015 | $3,071 +13.5% | $212,800 +44.8% |
| 2014 | $2,706 +16.2% | $146,960 |
| 2013 | $2,328 +10.2% | $146,960 +10% |
| 2012 | $2,112 -8.8% | $133,600 -11.8% |
| 2011 | $2,317 -16.9% | $151,500 -16.7% |
| 2010 | $2,789 -12.2% | $181,900 -2.6% |
| 2009 | $3,177 | $186,800 -17.8% |
| 2008 | $3,177 -24.3% | $227,200 -26.2% |
| 2007 | $4,197 | $308,000 +152.5% |
| 2006 | -- | $122,000 |
Find assessor info on the county website
Neighborhood: Palmer Ranch
Nearby homes
- $305,2003 bd2 ba1.6k sqft1755 Burgos Dr, Sarasota, FL 34238Off Market

- $359,4002 bd2 ba1.6k sqft1743 Burgos Dr, Sarasota, FL 34238Off Market
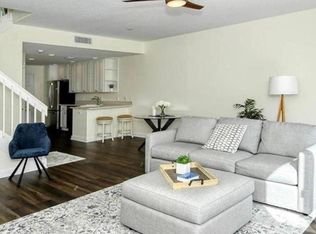
- $331,6003 bd2 ba1.6k sqft1801 Burgos Dr, Sarasota, FL 34238Off Market
- $365,0003 bd3 ba1.6k sqft1737 Burgos Dr, Sarasota, FL 34238Sold
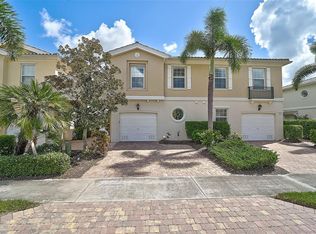
- $330,3003 bd3 ba1.6k sqft1807 Burgos Dr, Sarasota, FL 34238Off Market
- $364,9003 bd3 ba1.6k sqft1731 Burgos Dr, Sarasota, FL 34238Off Market
- $373,3003 bd2 ba1.6k sqft1813 Burgos Dr, Sarasota, FL 34238Off Market
- $345,9003 bd3 ba1.6k sqft1725 Burgos Dr, Sarasota, FL 34238Off Market
Nearby schools
GreatSchools rating
- 8/10Laurel Nokomis SchoolGrades: PK-8Distance: 5.6 mi
- 7/10Venice Senior High SchoolGrades: 9-12Distance: 8.3 mi
Schools provided by the listing agent
- Elementary: Laurel Nokomis Elementary
- Middle: Sarasota Middle
- High: Venice Senior High
Source: Stellar MLS. This data may not be complete. We recommend contacting the local school district to confirm school assignments for this home.
Get a cash offer in 3 minutes
Find out how much your home could sell for in as little as 3 minutes with a no-obligation cash offer.
Estimated market value
$362,500
Get a cash offer in 3 minutes
Find out how much your home could sell for in as little as 3 minutes with a no-obligation cash offer.
Estimated market value
$362,500
- Florida
- Sarasota County
- Sarasota
- 34238
- Palmer Ranch
- 1749 BURGOS DRIVE
Nearby cities
Nearby neighborhoods
Nearby zip codes
Other Sarasota Topics
