This stunning Trilogy 55+ home perfectly blends elegance, comfort, and functionality. From the moment you step inside, you're welcomed by sweeping views and abundant natural light, enhanced by Sola Tubes, which lead you straight to the backyard. The spacious great room flows effortlessly to the outdoors through custom French doors, creating a seamless indoor-outdoor living experience. Inside, you’ll find beautiful wood flooring throughout the main living areas, crown molding, and tastefully painted walls. The kitchen is a showstopper with rich granite countertops, and the bathrooms shine with quartz finishes. A fully enclosed, private office provides the perfect quiet space to work or unwind, complete with built-in cabinets, a desk, and shelving. The guest bedroom is currently used as a craft room and features a queen-size Murphy bed that remains with the home, making it a versatile space for hobbies, guests, or both. The garage is loaded with built-in storage and a workbench—ideal for organizing tools, hobbies, or weekend projects. Step outside and enjoy a backyard built for entertaining—complete with pavers, a pergola with lights, a retractable awning, a fully paid solar system, and a breathtaking vineyard view.
Sold for $965,000
$965,000
1737 Chardonnay Ln, Brentwood, CA 94513
2beds
2,042sqft
Residential, Single Family Residence
Built in 2011
6,239 Square Feet Lot
$958,200 Zestimate®
$473/sqft
$3,221 Estimated rent
Home value
$958,200
$862,000 - $1.06M
$3,221/mo
Zestimate® history
Owner options
List your home for rent
$3,221/mo
Rent Zestimate®
Find your next renter with Zillow Rental Manager. Plus, with online applications, you can quickly screen prospective tenants – for free.
$3,221/mo
Rent Zestimate®
Refinance and save
$6,575/mo
Est. payment
Refinancing to a lower rate could help reduce your monthly payments and save thousands over the life of the loan.
$6,575/mo
Est. payment
Explore your selling options
Work with a Zillow partner agent
Leverage their expertise and Zillow's premium Showcase listings to get your home seen by more buyers.
Get startedList with your own agent
Get your home in front of millions of buyers by listing it on Zillow.
Learn how to do itSell it yourself
Take full control of how buyers see your home on Zillow by listing For Sale by Owner (FSBO).
List your homeWhat's special
Vineyard viewSweeping viewsAbundant natural lightQueen-size murphy bedQuartz finishesSola tubesCrown molding
Zillow last checked:
Listing updated:
Listed by:
Margie Lupo DRE #01193496 925-200-0717,
Exp Realty Of Northern California, Inc
Bought with:
Monica Neilson, DRE #02019968
Corcoran Icon Properties
Source: Bay East AOR,MLS#: 41109717
Facts & features
Interior
Bedrooms & bathrooms
- Bedrooms: 2
- Bathrooms: 3
- Full bathrooms: 2
- Partial bathrooms: 1
Rooms
- Room types: 1 Bedroom, 2.5 Baths, Primary Bedrm Suite - 1, Office, Great Room, Laundry
Kitchen
- Features: 220 Volt Outlet, Counter - Solid Surface, Dishwasher, Disposal, Gas Range/Cooktop, Ice Maker Hookup, Kitchen Island, Microwave, Refrigerator
Heating
- Forced Air, Solar
Cooling
- Ceiling Fan(s), Central Air
Appliances
- Included: Dishwasher, Gas Range, Plumbed For Ice Maker, Microwave, Refrigerator, Dryer, Washer, Water Softener, Tankless Water Heater
- Laundry: Laundry Room, Common Area
Features
- Counter - Solid Surface
- Flooring: Hardwood, Tile, Carpet, Other
- Windows: Window Coverings
- Number of fireplaces: 1
- Fireplace features: Dining Room, Gas Piped
Interior area
- Total structure area: 2,042
- Total interior livable area: 2,042 sqft
Property
Parking
- Total spaces: 2
- Parking features: Attached, Garage Door Opener
- Garage spaces: 2
Features
- Levels: One
- Stories: 1
- Patio & porch: Patio, Awning(s)
- Exterior features: Low Maintenance
- Pool features: None, Community
- Fencing: Front Yard
Lot
- Size: 6,239 Square Feet
- Features: Level, Sprinklers In Rear, Landscaped, Back Yard, Front Yard, Side Yard
Details
- Parcel number: 0076300144
- Special conditions: Standard
- Other equipment: Irrigation Equipment
Construction
Type & style
- Home type: SingleFamily
- Architectural style: Traditional
- Property subtype: Residential, Single Family Residence
Materials
- Stucco
- Roof: Tile
Condition
- Existing
- New construction: No
- Year built: 2011
Details
- Builder name: Shea
Utilities & green energy
- Electric: Photovoltaics Seller Owned, 220 Volts in Kitchen, 220 Volts in Laundry
- Utilities for property: Internet Available
Community & HOA
Community
- Security: Fire Sprinkler System, Smoke Detector(s)
- Subdivision: Trilogy Vineyards
HOA
- Has HOA: Yes
- Amenities included: Clubhouse, Fitness Center, Pool, Gated, Spa/Hot Tub, Tennis Court(s), Other, Activities Available
- Services included: Common Area Maint, Management Fee, Reserve Fund, Security, Other, Maintenance Grounds
- HOA fee: $465 monthly
- HOA name: TRILOGY
- HOA phone: 925-626-8150
Location
- Region: Brentwood
Financial & listing details
- Price per square foot: $473/sqft
- Tax assessed value: $1,014,390
- Annual tax amount: $14,211
- Price range: $965K - $965K
- Date on market: 8/29/2025
- Listing agreement: Excl Right
- Listing terms: Cash,Conventional,1031 Exchange,VA Loan,New Loan
- Electric utility on property: Yes
Price history
| Date | Event | Price |
|---|---|---|
| 10/8/2025 | Sold | $965,000$473/sqft |
Source:  Bay East AOR #41109717 Report a problem Bay East AOR #41109717 Report a problem | ||
| 9/24/2025 | Pending sale | $965,000$473/sqft |
Source: Bay East AOR #41109717 Report a problem | ||
| 9/5/2025 | Contingent | $965,000$473/sqft |
Source: Bay East AOR #41109717 Report a problem | ||
| 8/29/2025 | Listed for sale | $965,000-1%$473/sqft |
Source: Bay East AOR #41109717 Report a problem | ||
| 5/24/2023 | Sold | $975,000$477/sqft |
Source: CCAR #41024091 Report a problem | ||
| 4/18/2023 | Pending sale | $975,000$477/sqft |
Source:  bridgeMLS/CCAR/Bay East AOR #41024091 Report a problem bridgeMLS/CCAR/Bay East AOR #41024091 Report a problem | ||
| 4/13/2023 | Listed for sale | $975,000+80.4%$477/sqft |
Source: bridgeMLS/CCAR/Bay East AOR #41024091 Report a problem | ||
| 6/30/2011 | Sold | $540,500$265/sqft |
Source: Public Record Report a problem | ||
Public tax history
| Year | Property taxes | Tax assessment |
|---|---|---|
| 2025 | $14,211 +1.3% | $1,014,390 +2% |
| 2024 | $14,035 +34.9% | $994,500 +48.8% |
| 2023 | $10,404 +1.7% | $668,290 +2% |
| 2022 | $10,234 +2.8% | $655,187 +2% |
| 2021 | $9,959 +1.4% | $642,341 +1% |
| 2020 | $9,819 -1% | $635,755 +2% |
| 2019 | $9,913 +4.1% | $623,291 +2% |
| 2018 | $9,525 +0.1% | $611,071 +2% |
| 2017 | $9,511 +5.9% | $599,090 +2% |
| 2016 | $8,981 +3.2% | $587,344 +1.5% |
| 2015 | $8,706 -2.9% | $578,522 +2% |
| 2014 | $8,961 | $567,190 +4% |
| 2013 | -- | $545,500 -0.7% |
| 2012 | -- | $549,500 +999% |
| 2011 | -- | $50,000 |
| 2010 | -- | $50,000 +25% |
| 2009 | -- | $40,000 -32.3% |
| 2008 | -- | $59,102 |
Find assessor info on the county website
Neighborhood: 94513
Nearby homes
- $772,6002 bd2 ba2.1k sqft1739 Chardonnay Ln, Brentwood, CA 94513Off Market
- $1,188,0003 bd3 ba2.9k sqft1735 Chardonnay Ln, Brentwood, CA 94513Sold
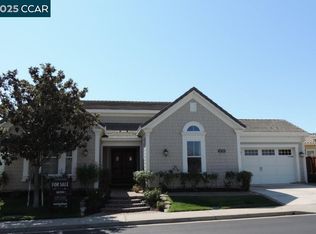
- $870,0002 bd2 ba1.9k sqft1741 Chardonnay Ln, Brentwood, CA 94513Sold
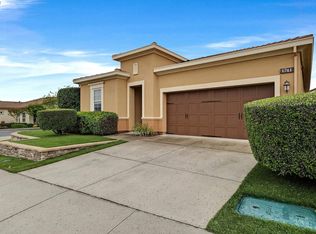
- $901,1002 bd2 ba1.9k sqft1701 Zinfandel Dr, Brentwood, CA 94513Off Market
- $843,8003 bd2 ba1.9k sqft1736 Chardonnay Ln, Brentwood, CA 94513Off Market
- $1,047,7002 bd2 ba2.3k sqft1733 Chardonnay Ln, Brentwood, CA 94513Off Market
- $730,9002 bd2 ba1.6k sqft1738 Chardonnay Ln, Brentwood, CA 94513Off Market
- $831,5002 bd2 ba1.7k sqft1734 Chardonnay Ln, Brentwood, CA 94513Off Market
Nearby schools
GreatSchools rating
- 6/10Ron Nunn Elementary SchoolGrades: K-5Distance: 1.9 mi
- 9/10Adams (J. Douglas) Middle SchoolGrades: 6-8Distance: 2.2 mi
- 9/10Heritage High SchoolGrades: 9-12Distance: 2.2 mi
Get a cash offer in 3 minutes
Find out how much your home could sell for in as little as 3 minutes with a no-obligation cash offer.
Estimated market value
$958,200
Get a cash offer in 3 minutes
Find out how much your home could sell for in as little as 3 minutes with a no-obligation cash offer.
Estimated market value
$958,200
- California
- Contra Costa County
- Brentwood
- 94513
- 1737 Chardonnay Ln
Nearby cities
Nearby zip codes
Other Brentwood Topics
