Highly upgraded Costa Dorada model offering 1,946 sq ft with over $100,000 in original builder upgrades. Freshly painted interior (April 2026) creates a light, bright, move-in-ready feel. The home features premium Anderson Maple hardwood flooring, Hunter Douglas custom blinds, and a versatile smart space with built-in cabinetry perfect for a home office, hobby area, or additional storage. Enjoy modern conveniences, including a central vacuum system and home theater pre-wire. Step outside to a beautifully landscaped front and backyard, complete with two electric shade overhangs and retractable blinds for comfortable outdoor living year-round. Owned solar adds efficiency and long-term savings. The garage is equally impressive with built-in cabinets and a dedicated workbench for added functionality. Quality finishes and thoughtful upgrades throughout make this home truly stand out. A detailed list of upgrades is available in the disclosures for buyer review. Residents enjoy access to Club Los Meganos with indoor/outdoor pools, fitness center, pickleball, tennis, on-site dining, and a full calendar of social activities.
Sold for $870,000
$870,000
1741 Chardonnay Ln, Brentwood, CA 94513
2beds
1,946sqft
Residential, Single Family Residence
Built in 2011
6,545 Square Feet Lot
$855,700 Zestimate®
$447/sqft
$3,214 Estimated rent
Home value
$855,700
$813,000 - $898,000
$3,214/mo
Zestimate® history
Owner options
List your home for rent
$3,214/mo
Rent Zestimate®
Find your next renter with Zillow Rental Manager. Plus, with online applications, you can quickly screen prospective tenants – for free.
$3,214/mo
Rent Zestimate®
Refinance and save
$6,035/mo
Est. payment
Refinancing to a lower rate could help reduce your monthly payments and save thousands over the life of the loan.
$6,035/mo
Est. payment
Explore your selling options
Work with a Zillow partner agent
Leverage their expertise and Zillow's premium Showcase listings to get your home seen by more buyers.
Get startedList with your own agent
Get your home in front of millions of buyers by listing it on Zillow.
Learn how to do itSell it yourself
Take full control of how buyers see your home on Zillow by listing For Sale by Owner (FSBO).
List your homeWhat's special
Hunter douglas custom blindsCentral vacuum systemHome theater pre-wire
Zillow last checked:
Listing updated:
Listed by:
Margie Lupo DRE #01193496 925-200-0717,
Exp Realty Of Northern California, Inc
Bought with:
Ashley Sollars, DRE #02028904
Homesmart Optima Realty, Inc
Source: Bay East AOR,MLS#: 41131794
Facts & features
Interior
Bedrooms & bathrooms
- Bedrooms: 2
- Bathrooms: 2
- Full bathrooms: 2
Rooms
- Room types: 1 Bedroom, Primary Bedrm Suite - 1, Main Entry, Dining Room, Office, Dining Area, Other
Kitchen
- Features: 220 Volt Outlet, Stone Counters, Dishwasher, Double Oven, Electric Range/Cooktop, Disposal, Ice Maker Hookup, Kitchen Island, Microwave, Pantry, Refrigerator, Self-Cleaning Oven
Heating
- Forced Air
Cooling
- Ceiling Fan(s), Central Air
Appliances
- Included: Dishwasher, Double Oven, Electric Range, Plumbed For Ice Maker, Microwave, Refrigerator, Self Cleaning Oven, Dryer, Washer, Tankless Water Heater
- Laundry: Laundry Closet, Laundry Room, Electric
Features
- Pantry
- Flooring: Hardwood, Tile
- Windows: Window Coverings
- Has fireplace: No
- Fireplace features: None
Interior area
- Total structure area: 1,946
- Total interior livable area: 1,946 sqft
Property
Parking
- Total spaces: 2
- Parking features: Attached, Garage Door Opener
- Garage spaces: 2
Features
- Levels: One
- Stories: 1
- Patio & porch: Patio, Awning(s)
- Exterior features: Garden, Low Maintenance
- Pool features: None, Community
- Fencing: Fenced,Full
Lot
- Size: 6,545 Square Feet
- Features: Corner Lot, Other, Back Yard, Front Yard, Sprinklers In Rear, Side Yard, Landscape Back, Landscape Front
Details
- Parcel number: 0076300169
- Special conditions: Standard
- Other equipment: Other, Irrigation Equipment
Construction
Type & style
- Home type: SingleFamily
- Architectural style: Contemporary
- Property subtype: Residential, Single Family Residence
Materials
- Stucco
- Foundation: Slab
- Roof: Tile
Condition
- Existing
- New construction: No
- Year built: 2011
Utilities & green energy
- Electric: Photovoltaics Seller Owned, 220 Volts in Kitchen, 220 Volts in Laundry
- Sewer: Public Sewer
- Water: Public
- Utilities for property: Cable Available, Internet Available
Community & HOA
Community
- Security: Fire Alarm, Fire Sprinkler System, Carbon Monoxide Detector(s), Smoke Detector(s)
- Subdivision: Trilogy Vineyards
HOA
- Has HOA: Yes
- Amenities included: Clubhouse, Fitness Center, Pool, Gated, Spa/Hot Tub, Tennis Court(s), Other, Activities Available, Barbecue, Game Room
- Services included: Common Area Maint, Common Hot Water, Management Fee, Reserve Fund, Security, Other, Maintenance Grounds
- HOA fee: $478 monthly
- HOA name: TRILOGY
- HOA phone: 925-679-4855
Location
- Region: Brentwood
Financial & listing details
- Price per square foot: $447/sqft
- Tax assessed value: $641,080
- Annual tax amount: $10,087
- Price range: $870K - $870K
- Date on market: 4/22/2026
- Listing agreement: Excl Right
- Listing terms: CalHFA,Cash,Conventional,1031 Exchange,FHA,VA Loan
- Electric utility on property: Yes
Price history
| Date | Event | Price |
|---|---|---|
| 7/13/2026 | Sold | $870,000-1.1%$447/sqft |
Source:  Bay East AOR #41131794 Report a problem Bay East AOR #41131794 Report a problem | ||
| 6/21/2026 | Pending sale | $880,000$452/sqft |
Source: Bay East AOR #41131794 Report a problem | ||
| 5/15/2026 | Price change | $880,000-4.3%$452/sqft |
Source: Bay East AOR #41131794 Report a problem | ||
| 4/22/2026 | Listed for sale | $920,000+74.4%$473/sqft |
Source: Bay East AOR #41131794 Report a problem | ||
| 10/7/2011 | Sold | $527,500$271/sqft |
Source: Public Record Report a problem | ||
Public tax history
| Year | Property taxes | Tax assessment |
|---|---|---|
| 2025 | $10,087 +1.1% | $641,080 +2% |
| 2024 | $9,978 +1.6% | $628,511 +2% |
| 2023 | $9,825 +1.7% | $616,188 +2% |
| 2022 | $9,663 +2.8% | $604,107 +2% |
| 2021 | $9,403 +1.5% | $592,263 +1% |
| 2020 | $9,265 -1% | $586,191 +2% |
| 2019 | $9,356 +4% | $574,698 +2% |
| 2018 | $8,996 +0.2% | $563,430 +2% |
| 2017 | $8,981 +6.1% | $552,383 +2% |
| 2016 | $8,468 +0% | $541,553 +1.5% |
| 2015 | $8,464 | $533,419 +2% |
| 2014 | $8,464 | $522,971 +0.5% |
| 2013 | -- | $520,608 +2.9% |
| 2012 | -- | $506,000 +912% |
| 2011 | -- | $50,000 |
| 2010 | -- | $50,000 +25% |
| 2009 | -- | $40,000 -32.3% |
| 2008 | -- | $59,102 |
Find assessor info on the county website
Neighborhood: 94513
Nearby homes
- $772,6002 bd2 ba2.1k sqft1739 Chardonnay Ln, Brentwood, CA 94513Off Market
- $965,0002 bd3 ba2k sqft1737 Chardonnay Ln, Brentwood, CA 94513Sold
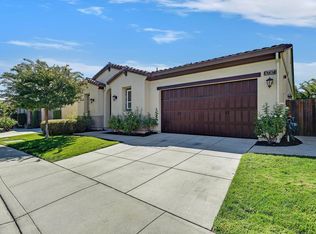
- $901,1002 bd2 ba1.9k sqft1701 Zinfandel Dr, Brentwood, CA 94513Off Market
- $717,9002 bd2 ba1.5k sqft1745 Chardonnay Ct, Brentwood, CA 94513Off Market
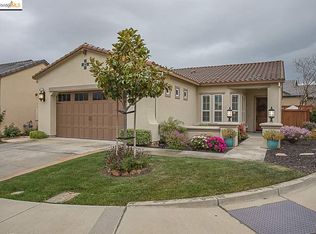
- $706,4002 bd2 ba1.4k sqft1700 Zinfandel Dr, Brentwood, CA 94513Off Market
- $730,9002 bd2 ba1.6k sqft1738 Chardonnay Ln, Brentwood, CA 94513Off Market
- $950,0002 bd2 ba1.7k sqft1740 Chardonnay Ln, Brentwood, CA 94513Sold
- $664,8002 bd2 ba1.4k sqft1703 Zinfandel Dr, Brentwood, CA 94513Off Market
Nearby schools
GreatSchools rating
- 6/10Ron Nunn Elementary SchoolGrades: K-5Distance: 1.9 mi
- 9/10Adams (J. Douglas) Middle SchoolGrades: 6-8Distance: 2.2 mi
- 9/10Heritage High SchoolGrades: 9-12Distance: 2.2 mi
Get a cash offer in 3 minutes
Find out how much your home could sell for in as little as 3 minutes with a no-obligation cash offer.
Estimated market value
$855,700
Get a cash offer in 3 minutes
Find out how much your home could sell for in as little as 3 minutes with a no-obligation cash offer.
Estimated market value
$855,700
- California
- Contra Costa County
- Brentwood
- 94513
- 1741 Chardonnay Ln
Nearby cities
Nearby zip codes
Other Brentwood Topics
