Open Tuesday 11:00-1:00!!! Luxurious resort style living in Northern California's premier Active Adult 55+ Community...Trilogy at The Vineyards! Classic Mediterranean aesthetic. Sensational, single-story Ravello model offers 2 Bedrooms/2 Bathrooms + office w/ 1,728 square feet that will capture you w/ its exquisite corner lot curb appeal & private courtyard. A light-filled formal entry foyer allows for viewing to the great room. Off the entry you'll find a spacious study w/ rich built-in cabinetry, bookshelves, media capabilities & partner's desk! A Chef's Kitchen w/ upgraded cabinetry, Jenn Air 5-Burner gas cook-top & ovens, farmhouse sink, panelled refrigerator & pantry, display cabinets, granite countertops & expansive island w/ seating...all overlooking the formal dining & family room w/ gas fireplace. French doors & walls of glass allow natural light & beauty from outdoors in! A luxurious primary suite w/ rich hardwood floors, views to the backyard patio, fantastic walk-in closet w/ built-ins, double vanity & walk-in shower! Interior laundry room. Oversized garage w/ wall-to-wall built-ins, workbench, refrigerator & epoxy floors! Backyard entertainer's oasis with 2 retractable electronic awnings, pavers, built-in grill, garden walls & a upgraded details throughout!
Sold for $950,000
$950,000
1740 Chardonnay Ln, Brentwood, CA 94513
2beds
1,728sqft
Single Family Residence
Built in 2013
6,534 Square Feet Lot
$873,500 Zestimate®
$550/sqft
$3,298 Estimated rent
Home value
$873,500
$830,000 - $917,000
$3,298/mo
Zestimate® history
Owner options
List your home for rent
$3,298/mo
Rent Zestimate®
Find your next renter with Zillow Rental Manager. Plus, with online applications, you can quickly screen prospective tenants – for free.
$3,298/mo
Rent Zestimate®
Refinance and save
$6,409/mo
Est. payment
Refinancing to a lower rate could help reduce your monthly payments and save thousands over the life of the loan.
$6,409/mo
Est. payment
Explore your selling options
Work with a Zillow partner agent
Leverage their expertise and Zillow's premium Showcase listings to get your home seen by more buyers.
Get startedList with your own agent
Get your home in front of millions of buyers by listing it on Zillow.
Learn how to do itSell it yourself
Take full control of how buyers see your home on Zillow by listing For Sale by Owner (FSBO).
List your homeWhat's special
Zillow last checked:
Listing updated:
Listed by:
Margie Morris DRE #02081867 925-719-6342,
Christie's Intl Re Sereno
Bought with:
Sharon Sprecher
Coldwell Banker Realty
Source: CCAR,MLS#: 41058435
Facts & features
Interior
Bedrooms & bathrooms
- Bedrooms: 2
- Bathrooms: 2
- Full bathrooms: 2
Rooms
- Room types: 2 Bedrooms, 2 Baths, Primary Bedrm Suite - 1, Main Entry, Dining Room
Bathroom
- Features: Shower Over Tub, Updated Baths, Granite, Solid Surface, Split Bath, Stall Shower, Closet, Double Vanity, Walk-In Closet(s), Window
Kitchen
- Features: Breakfast Bar, Counter - Stone, Dishwasher, Eat In Kitchen, Garbage Disposal, Gas Range/Cooktop, Island, Microwave, Oven Built-in, Pantry, Refrigerator, Updated Kitchen
Heating
- Forced Air
Cooling
- Ceiling Fan(s)
Appliances
- Included: Dishwasher, Gas Range, Microwave, Oven, Refrigerator, Dryer, Washer, Tankless Water Heater
- Laundry: Cabinets, Common Area
Features
- Study, Breakfast Bar, Pantry, Updated Kitchen
- Flooring: Tile
- Windows: Window Coverings
- Number of fireplaces: 1
- Fireplace features: Family Room
Interior area
- Total structure area: 1,728
- Total interior livable area: 1,728 sqft
Property
Parking
- Total spaces: 2
- Parking features: Direct Access, Side Yard Access, Workshop in Garage, Other, Garage Faces Front, Garage Door Opener
- Garage spaces: 2
Features
- Levels: One
- Stories: 1
- Entry location: No Steps to Entry
- Exterior features: Garden/Play, Entry Gate, Private Entrance
- Pool features: In Ground, Community
- Fencing: Fenced
Lot
- Size: 6,534 Square Feet
- Features: Level, Premium Lot, Front Yard, Back Yard, Side Yard, Landscape Back, Landscape Front
Details
- Parcel number: 0076300292
- Special conditions: Standard
Construction
Type & style
- Home type: SingleFamily
- Architectural style: Mediterranean
- Property subtype: Single Family Residence
Materials
- Stucco
- Foundation: Slab
- Roof: Tile
Condition
- Existing
- New construction: No
- Year built: 2013
Utilities & green energy
- Electric: Photovoltaics Third-Party Owned
Community & HOA
Community
- Subdivision: Trilogy Vineyards
HOA
- Has HOA: Yes
- Amenities included: Golf Course, Greenbelt, Fitness Center, Playground, Pool, Tennis Court(s), Guest Parking
- Services included: Common Area Maint, Management Fee, Reserve Fund, Street
- HOA fee: $416 monthly
- HOA name: TRILOGY
- HOA phone: 925-626-8150
Location
- Region: Brentwood
Financial & listing details
- Price per square foot: $550/sqft
- Tax assessed value: $969,000
- Annual tax amount: $13,786
- Date on market: 5/3/2024
Price history
| Date | Event | Price |
|---|---|---|
| 6/10/2024 | Sold | $950,000+5.7%$550/sqft |
Source:  CCAR #41058435 Report a problem CCAR #41058435 Report a problem | ||
| 5/11/2024 | Pending sale | $899,000$520/sqft |
Source:  bridgeMLS/CCAR/Bay East AOR #41058435 Report a problem bridgeMLS/CCAR/Bay East AOR #41058435 Report a problem | ||
| 5/3/2024 | Listed for sale | $899,000+5.8%$520/sqft |
Source: bridgeMLS/CCAR/Bay East AOR #41058435 Report a problem | ||
| 4/1/2023 | Listing removed | -- |
Source: bridgeMLS/CCAR/Bay East AOR #41016750 Report a problem | ||
| 2/14/2023 | Price change | $3,200-8.6%$2/sqft |
Source: bridgeMLS/CCAR/Bay East AOR #41016750 Report a problem | ||
| 2/2/2023 | Listed for rent | $3,500$2/sqft |
Source: bridgeMLS/CCAR/Bay East AOR #41016750 Report a problem | ||
| 5/4/2022 | Sold | $850,000-4.5%$492/sqft |
Source: bridgeMLS/CCAR/Bay East AOR #40983754 Report a problem | ||
| 3/30/2022 | Pending sale | $889,900$515/sqft |
Source: bridgeMLS/CCAR/Bay East AOR #40983754 Report a problem | ||
| 3/7/2022 | Listed for sale | $889,900+70%$515/sqft |
Source: bridgeMLS/CCAR/Bay East AOR #40983754 Report a problem | ||
| 2/14/2014 | Sold | $523,500$303/sqft |
Source: Public Record Report a problem | ||
Public tax history
| Year | Property taxes | Tax assessment |
|---|---|---|
| 2025 | $13,786 +6.9% | $969,000 +9.6% |
| 2024 | $12,891 +1.6% | $884,340 +2% |
| 2023 | $12,694 +31.3% | $867,000 +43.5% |
| 2022 | $9,666 +2.8% | $604,372 +2% |
| 2021 | $9,406 +1.5% | $592,522 +1% |
| 2020 | $9,267 -1% | $586,448 +2% |
| 2019 | $9,359 +4% | $574,950 +2% |
| 2018 | $8,998 +0.2% | $563,677 +2% |
| 2017 | $8,984 +6.1% | $552,625 +2% |
| 2016 | $8,471 +64% | $541,790 +1.5% |
| 2015 | $5,165 | $533,653 +140% |
| 2014 | $5,165 | $222,326 +270.5% |
| 2013 | -- | $60,000 +20% |
| 2012 | -- | $50,000 |
| 2011 | -- | $50,000 |
| 2010 | -- | $50,000 +25% |
| 2009 | -- | $40,000 -32.3% |
| 2008 | -- | $59,102 |
Find assessor info on the county website
Neighborhood: 94513
Nearby homes
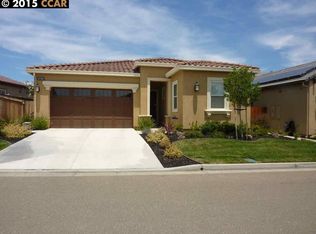
- $730,9002 bd2 ba1.6k sqft1738 Chardonnay Ln, Brentwood, CA 94513Off Market
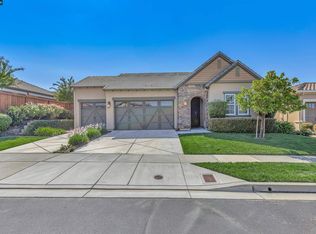
- $849,0002 bd2 ba1.9k sqft1629 Zinfandel Dr, Brentwood, CA 94513Sold
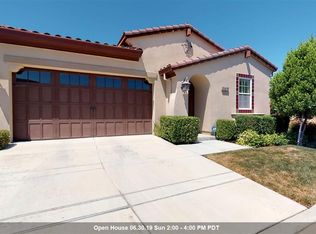
- $843,8003 bd2 ba1.9k sqft1736 Chardonnay Ln, Brentwood, CA 94513Off Market
- $753,9002 bd2 ba1.9k sqft1627 Zinfandel Dr, Brentwood, CA 94513Off Market
- $635,0002 bd2 ba1.7k sqft1632 Zinfandel Dr, Brentwood, CA 94513Off Market
- $734,9002 bd2 ba1.9k sqft1630 Zinfandel Dr, Brentwood, CA 94513Off Market
- $870,0002 bd2 ba1.9k sqft1741 Chardonnay Ln, Brentwood, CA 94513Sold
- $856,7002 bd2 ba1.9k sqft1668 Pinot Pl, Brentwood, CA 94513Off Market
Nearby schools
GreatSchools rating
- 6/10Ron Nunn Elementary SchoolGrades: K-5Distance: 1.9 mi
- 9/10Adams (J. Douglas) Middle SchoolGrades: 6-8Distance: 2.2 mi
- 9/10Heritage High SchoolGrades: 9-12Distance: 2.2 mi
Get a cash offer in 3 minutes
Find out how much your home could sell for in as little as 3 minutes with a no-obligation cash offer.
Estimated market value
$873,500
Get a cash offer in 3 minutes
Find out how much your home could sell for in as little as 3 minutes with a no-obligation cash offer.
Estimated market value
$873,500
- California
- Contra Costa County
- Brentwood
- 94513
- 1740 Chardonnay Ln
Nearby cities
Nearby zip codes
Other Brentwood Topics
