Just two blocks from Rittenhouse Square, Residence 501 offers a rare opportunity to own a gracious, light-filled home within a luxury boutique condominium building, where elegance, privacy, and modern comfort converge. A distinguished, secure entry and gilded elevators provide a sense of arrival, setting the tone for the refined living experience that follows. The home opens to a beautifully scaled open living and dining space, where coffee colored wood floors, custom built-in shelving, and a striking stone-surround electric fireplace create warmth and architectural interest. A wall of oversized windows floods the interior with natural light throughout the day, enhancing the home’s inviting, serene ambiance. The recently renovated kitchen is both timeless and functional—thoughtfully designed with JennAir appliances, an LG oven, classic gray shaker cabinetry, stone countertops, a clean-lined tile backsplash, and a generous island that anchors the space for entertaining or everyday living. The primary suite is a calm and private retreat, offering excellent storage and a spa-inspired en-suite bath featuring a double vanity, glass-enclosed shower, and a deep soaking tub. A versatile second bedroom—ideal for guests, a home office, or additional living space—is complemented by a beautifully updated hall bath. An exceptional and rarely found amenity enhances daily living: a private laundry and storage room located directly across the hall, complete with a tankless water heater and 200-amp electric service, bringing peace of mind and practicality to this elegant residence. Quietly positioned within a meticulously maintained building, this home offers the best of Center City living—steps from world-class dining, shopping, cultural institutions, and transportation—while maintaining a sense of retreat and discretion.
Sold for $767,000
Zillow last checked:
Listing updated:
Bought with:
John Mish, RM425240
Mish Realty LLC
Source: Bright MLS,MLS#: PAPH2580202
Price history
| Date | Event | Price |
|---|---|---|
| 8/4/2026 | Sold | $767,000-7%$440/sqft |
Source:  Bright MLS #PAPH2580202 Report a problem Bright MLS #PAPH2580202 Report a problem | ||
| 7/1/2026 | Contingent | $825,000$473/sqft |
Source: Bright MLS #PAPH2580202 Report a problem | ||
| 3/18/2026 | Price change | $825,000-2.4%$473/sqft |
Source: Bright MLS #PAPH2580202 Report a problem | ||
| 2/5/2026 | Listed for sale | $845,000-6%$485/sqft |
Source: Bright MLS #PAPH2580202 Report a problem | ||
| 1/2/2024 | Listing removed | -- |
Source: Bright MLS #PAPH2274848 Report a problem | ||
| 10/30/2023 | Price change | $899,000-5.4%$515/sqft |
Source: Bright MLS #PAPH2274848 Report a problem | ||
| 9/7/2023 | Listed for sale | $950,000$545/sqft |
Source: Bright MLS #PAPH2274848 Report a problem | ||
| 8/9/2023 | Listing removed | $950,000$545/sqft |
Source: Bright MLS #PAPH2237008 Report a problem | ||
| 6/1/2023 | Listed for sale | $950,000+13.2%$545/sqft |
Source: Bright MLS #PAPH2237008 Report a problem | ||
| 7/20/2016 | Listing removed | $839,000$481/sqft |
Source: Berkshire Hathaway HomeServices Fox & Roach #6785503 Report a problem | ||
| 5/31/2016 | Price change | $839,000-2.3%$481/sqft |
Source: BHHS Fox & Roach #6785503 Report a problem | ||
| 5/3/2016 | Listed for sale | $859,000+27.3%$493/sqft |
Source: BHHS Fox & Roach #6785503 Report a problem | ||
| 3/31/2009 | Listing removed | $674,900$387/sqft |
Source: Prudential Real Estate #5366098 Report a problem | ||
| 3/14/2009 | Price change | $674,900-2.9%$387/sqft |
Source: Prudential Real Estate #5366098 Report a problem | ||
| 10/14/2008 | Price change | $695,000-4.1%$399/sqft |
Source: Prudential Real Estate #5366098 Report a problem | ||
| 8/13/2008 | Price change | $725,000-2.7%$416/sqft |
Source: Prudential Real Estate #5366098 Report a problem | ||
| 7/25/2008 | Listed for sale | $745,000$427/sqft |
Source: Prudential Real Estate #5366098 Report a problem | ||
Nearby homes
- $775,0002 bd2 ba1.9k sqft1737 Chestnut St APT 600, Philadelphia, PA 19103Sold

- $1,925,0004 bd3 ba4.3k sqft1737 Chestnut St APT 1000, Philadelphia, PA 19103Sold
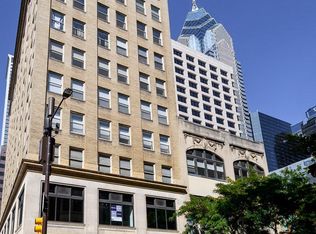
- $902,1002 bd2 ba1.9k sqft1737-39 Chestnut St #1100, Philadelphia, PA 19103Off Market
- $440,0001 bd1 ba1k sqft1737 Chestnut St APT 801, Philadelphia, PA 19103Sold
Get a cash offer in 3 minutes
Find out how much your home could sell for in as little as 3 minutes with a no-obligation cash offer.
Estimated market value
$767,100
