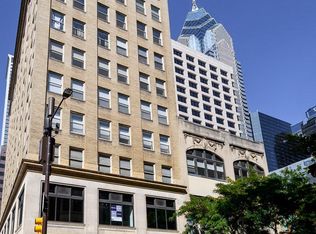
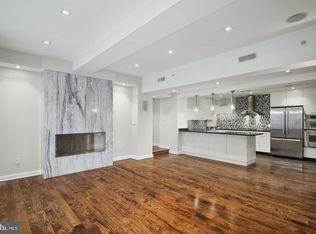
This beautifully designed two-bedroom, two-bath residence is located in a well-maintained pre-war boutique condominium just steps from Rittenhouse Square. The home offers an open, flowing floor plan, exceptional natural light, abundant storage, and outstanding access to public transportation. Ideally situated at the corner of 18th and Chestnut Streets, the location places you just minutes from Rittenhouse Square Park and its farmers’ market, as well as some of Center City’s best restaurants, coffee shops, and retail destinations including Barnes & Noble, Anthropologie, Boyds, Target, Nordstrom Rack and Di Bruno Bros, one of Philadelphia’s most beloved culinary institutions, is located directly across the street. Situated on a corner of the building, the residence features 13 large windows with six southern and seven western exposures, filling the home with natural light throughout the day. The open chef’s kitchen is offers high-end appliances, generous workspace, and a curved elevated counter that comfortably seats multiple bar stools. Storage is exceptional, with six closets including a large walk-in, closets with built-in drawers and shelving, and a coat closet at the entry. A separate private laundry and storage room features a washer and dryer, built-in counters, drawers, shelving, and a window providing additional light. Multiple bus lines stop directly across the street, with easy access to the subway, regional rail, 30th Street Station, and quick connections to the University of Pennsylvania and Drexel University. Seller to offer 1 year pre-paid parking credit with an acceptable offer.
Sold for $775,000
Zillow last checked:
Listing updated:
Bought with:
Tom Stupak, 2443326
JMG Pennsylvania
Source: Bright MLS,MLS#: PAPH2576518
Price history
| Date | Event | Price |
|---|---|---|
| 8/27/2026 | Sold | $775,000+3.6%$397/sqft |
Source:  Bright MLS #PAPH2576518 Report a problem Bright MLS #PAPH2576518 Report a problem | ||
| 7/1/2026 | Pending sale | $748,000$384/sqft |
Source: Bright MLS #PAPH2576518 Report a problem | ||
| 6/14/2026 | Contingent | $748,000$384/sqft |
Source: Bright MLS #PAPH2576518 Report a problem | ||
| 5/22/2026 | Price change | $748,000-6.4%$384/sqft |
Source: Bright MLS #PAPH2576518 Report a problem | ||
| 5/11/2026 | Price change | $799,000-3%$410/sqft |
Source: Bright MLS #PAPH2576518 Report a problem | ||
| 4/23/2026 | Price change | $824,000-3%$423/sqft |
Source: Bright MLS #PAPH2576518 Report a problem | ||
| 4/21/2026 | Price change | $849,500-3.9%$436/sqft |
Source: Bright MLS #PAPH2576518 Report a problem | ||
| 4/1/2026 | Price change | $884,000-4.3%$453/sqft |
Source: Bright MLS #PAPH2576518 Report a problem | ||
| 3/5/2026 | Price change | $924,000-2.5%$474/sqft |
Source: Bright MLS #PAPH2576518 Report a problem | ||
| 2/18/2026 | Price change | $948,000-2.7%$486/sqft |
Source: Bright MLS #PAPH2576518 Report a problem | ||
| 1/27/2026 | Listed for sale | $974,500$500/sqft |
Source: Bright MLS #PAPH2576518 Report a problem | ||
Nearby homes
- $1,925,0004 bd3 ba4.3k sqft1737 Chestnut St APT 1000, Philadelphia, PA 19103Sold
- $902,1002 bd2 ba1.9k sqft1737-39 Chestnut St #1100, Philadelphia, PA 19103Off Market
- $440,0001 bd1 ba1k sqft1737 Chestnut St APT 801, Philadelphia, PA 19103Sold
- $775,0002 bd2 ba1.7k sqft1737 Chestnut St #301, Philadelphia, PA 19103Sold
Get a cash offer in 3 minutes
Find out how much your home could sell for in as little as 3 minutes with a no-obligation cash offer.
Estimated market value
$775,000
