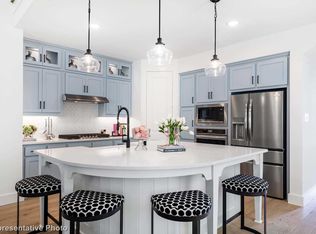
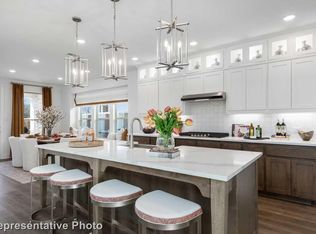
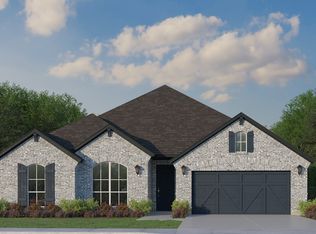
This charming Craftsman-style home, located in the Wellington subdivision, sits on a gorgeous home site! The two-story home features four spacious bedrooms, three full bathrooms and powder bathroom. The special primary suite includes a bath, shower, private toilet, separate sinks and generous walk-in closet. The open floor plan seamlessly connects the family room to the kitchen and dining area, creating an ideal space for entertaining. Just off the dining area is a back patio for outdoor living and grilling. The kitchen which is adjacent to that area provides for indoor and outdoor cooking convenience and entertaining opportunities. The upgraded kitchen includes a microwave, garbage disposal, dishwasher and oven. By the kitchen area is a study perfect for a home office. The hardwood flooring extends from that area through the kitchen and family room to the foyer where there is also a powder bath for guests. Upstairs you will find three more bedrooms with two more full bathrooms, a perfect haven for children and guests. Additionally, the large game room upstairs invites all to enjoy social activities in one space. Residents of the Wellington subdivision enjoy access to two pools, walking trails, parks, playgrounds and pavilions with grilling areas. The location is convenient to DFW Airport, shopping, dining and the highly rated Northwest ISD schools. This four bedroom beauty combines comfort, convenience and fun. Although it will be available August 2026, it may be viewed before that by calling American Legend Homes in Wellington.
Pending
Price cut: $25K (9/6)
$450,000
1737 Cornwall Ave, Fort Worth, TX 76052
4beds
2,682sqft
Single Family Residence
Built in 2026
4,477 Square Feet Lot
$-- Zestimate®
$168/sqft
$74/mo HOA
What's special
Four spacious bedroomsIdeal space for entertainingPowder bath for guestsGorgeous home siteSpecial primary suite
- 122 days
- 20
- 0
Zillow last checked:
Listing updated:
Listed by:
CCB Realty Stanley 0452659 972-410-5701,
American Legend Homes 972-410-5701
Source: NTREIS,MLS#: 21325298
Facts & features
Interior
Bedrooms & bathrooms
- Bedrooms: 4
- Bathrooms: 4
- Full bathrooms: 3
- 1/2 bathrooms: 1
Primary bedroom
- Features: Walk-In Closet(s)
- Level: First
- Dimensions: 12 x 16
Bedroom
- Features: Walk-In Closet(s)
- Level: Second
- Dimensions: 11 x 12
Bedroom
- Features: Walk-In Closet(s)
- Level: Second
- Dimensions: 11 x 12
Bedroom
- Level: Second
- Dimensions: 12 x 11
Dining room
- Level: First
- Dimensions: 10 x 10
Game room
- Level: Second
- Dimensions: 16 x 16
Kitchen
- Features: Kitchen Island, Walk-In Pantry
- Level: First
- Dimensions: 16 x 14
Living room
- Level: First
- Dimensions: 18 x 15
Office
- Level: First
- Dimensions: 9 x 11
Utility room
- Level: First
- Dimensions: 6 x 6
Heating
- Central, Zoned
Cooling
- Attic Fan, Central Air, Ceiling Fan(s), Zoned
Appliances
- Included: Dishwasher, Electric Oven, Gas Cooktop, Disposal, Microwave, Tankless Water Heater
Features
- Decorative/Designer Lighting Fixtures, High Speed Internet, Kitchen Island, Open Floorplan, Vaulted Ceiling(s), Walk-In Closet(s), Wired for Sound, Air Filtration
- Flooring: Carpet, Ceramic Tile, Hardwood
- Has basement: No
- Has fireplace: No
Interior area
- Total interior livable area: 2,682 sqft
Video & virtual tour
Property
Parking
- Total spaces: 2
- Parking features: Alley Access, Garage, Garage Door Opener, Oversized, Garage Faces Rear, Tandem
- Attached garage spaces: 2
Features
- Levels: Two
- Stories: 2
- Patio & porch: Covered
- Exterior features: Rain Gutters
- Pool features: None, Community
- Fencing: Wood
Lot
- Size: 4,477 Square Feet
- Features: Interior Lot, Landscaped, Sprinkler System
Details
- Parcel number: 43180984
- Other equipment: Air Purifier
Construction
Type & style
- Home type: SingleFamily
- Architectural style: Traditional,Detached
- Property subtype: Single Family Residence
Materials
- Brick
- Foundation: Slab
- Roof: Composition
Condition
- New Construction
- Year built: 2026
Utilities & green energy
- Sewer: Public Sewer
- Water: Public
- Utilities for property: Cable Available, Sewer Available, Underground Utilities, Water Available
Green energy
- Energy efficient items: Appliances, HVAC, Insulation, Roof, Rain/Freeze Sensors, Thermostat, Water Heater, Windows
- Indoor air quality: Filtration, Ventilation
- Water conservation: Low-Flow Fixtures, Water-Smart Landscaping
Community & HOA
Community
- Features: Lake, Playground, Park, Pool, Trails/Paths, Community Mailbox, Curbs, Sidewalks
- Security: Prewired, Carbon Monoxide Detector(s), Smoke Detector(s)
- Subdivision: Wellington
HOA
- Has HOA: Yes
- Services included: All Facilities, Association Management, Maintenance Grounds
- HOA fee: $885 annually
- HOA name: First Service Residential
- HOA phone: 214-281-4296
Location
- Region: Fort Worth
Financial & listing details
- Price per square foot: $168/sqft
- Date on market: 7/8/2026
- Cumulative days on market: 123 days
- Listing terms: Cash,Conventional,FHA,Texas Vet,VA Loan
Estimated market value
Not available
Estimated sales range
Not available
Not available
Price history
| Date | Event | Price |
|---|---|---|
| 9/28/2026 | Pending sale | $450,000$168/sqft |
Source: NTREIS #21325298 Report a problem | ||
| 9/6/2026 | Price change | $450,000-5.3%$168/sqft |
Source: American Legend Homes Report a problem | ||
| 8/12/2026 | Price change | $475,000-1%$177/sqft |
Source: American Legend Homes Report a problem | ||
| 7/7/2026 | Price change | $480,000-1.3%$179/sqft |
Source: American Legend Homes Report a problem | ||
| 4/20/2026 | Listed for sale | $486,395$181/sqft |
Source: American Legend Homes Report a problem | ||
Public tax history
Tax history is unavailable.
Monthly payment
Est. payment
Payment breakdown
Explore the cost of this home by adjusting the details. Changes won't be saved.Climate risks
Neighborhood: 76052
Nearby schools
Schools provided by the listing agent
- Elementary: Sonny And Allegra Nance
- Middle: Leo Adams
- High: Eaton
- District: Northwest ISD
Source: NTREIS. This data may not be complete. We recommend contacting the local school district to confirm school assignments for this home.

Similar homes
- $475,0004 bd4 ba2.8k sqft1741 Cornwall Ave, Fort Worth, TX 76052New Construction
 NTREIS
- from $432,9903 bd3 ba2.1k sqftPlan 1458 Plan, Wellington 40s, Fort Worth, TX 76052New Construction
 American Legend Homes
- $520,0004 bd4 ba3k sqft11532 Hardwick Rd, Fort Worth, TX 76052New Construction
 NTREIS
- $550,0004 bd3 ba2.7k sqft11513 Vesper Row, Fort Worth, TX 76052New Construction
 NTREIS
