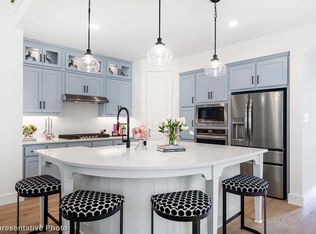
Step into this gorgeous home featuring an open-concept design perfect for modern living & entertaining. The spacious kitchen overlooks the dining area and flows seamlessly into the family room. A large center island provides additional seating, prep space and gathering opportunities. The dramatic two-story family room showcases soaring ceilings and abundant natural light, while designer-selected finishes add style and sophistication throughout the home. This thoughtfully designed floorplan offers a private 1st floor primary suite along with a secondary bed and full bath, ideal for guests. Upstairs, you will find 3 additional beds, a full bath and a spacious game room perfect for fun, media or home office. Enjoy outdoor living on the extended patio and take advantage of the 2-car garage. This exceptional home combines functionality, comfort, and designer appeal in a highly desirable layout.
Pending
Price cut: $16.8K (7/10)
$489,000
1736 Wandell Way, Fort Worth, TX 76052
5beds
2,513sqft
:
Get pre-qualified$3,757/mo
Single Family Residence
Built in 2026
4,443 Square Feet Lot
$-- Zestimate®
$195/sqft
$148/mo HOA
What's special
Extended patioAbundant natural lightDramatic two-story family roomSoaring ceilingsSpacious kitchenOpen-concept design
- 36 days |
- 56 |
- 3 |
Zillow last checked:
Listing updated:
Listed by:
Dina Verteramo 0523468 888-524-3182,
HIGHLAND HOMES REALTY 888-524-3182
Source: NTREIS,MLS#: 21304891
Facts & features
Interior
Bedrooms & bathrooms
- Bedrooms: 5
- Bathrooms: 3
- Full bathrooms: 3
Primary bedroom
- Level: First
- Dimensions: 13 x 16
Bedroom
- Level: Second
- Dimensions: 10 x 13
Bedroom
- Level: Second
- Dimensions: 10 x 11
Bedroom
- Level: First
- Dimensions: 12 x 10
Bedroom
- Level: Second
- Dimensions: 10 x 11
Primary bathroom
- Level: First
- Dimensions: 11 x 11
Dining room
- Level: First
- Dimensions: 11 x 17
Game room
- Level: Second
- Dimensions: 12 x 19
Kitchen
- Level: First
- Dimensions: 10 x 16
Living room
- Level: First
- Dimensions: 16 x 16
Heating
- Natural Gas
Cooling
- Central Air
Appliances
- Included: Dishwasher, Gas Cooktop, Disposal, Microwave, Tankless Water Heater
Features
- Double Vanity, Kitchen Island, Loft, Open Floorplan, Walk-In Closet(s)
- Flooring: Carpet, Luxury Vinyl Plank, Tile
- Has basement: No
- Has fireplace: No
Interior area
- Total interior livable area: 2,513 sqft
Video & virtual tour
Property
Parking
- Total spaces: 2
- Parking features: Door-Multi, Garage, Garage Faces Rear
- Attached garage spaces: 2
Features
- Levels: Two
- Stories: 2
- Patio & porch: Covered
- Exterior features: Rain Gutters
- Pool features: None
- Fencing: Back Yard,Wood
Lot
- Size: 4,443 Square Feet
Details
- Parcel number: 43181166
Construction
Type & style
- Home type: SingleFamily
- Architectural style: Traditional,Detached
- Property subtype: Single Family Residence
Materials
- Brick, Fiber Cement
- Foundation: Slab
- Roof: Shingle
Condition
- New construction: Yes
- Year built: 2026
Utilities & green energy
- Sewer: Public Sewer
- Water: Public
- Utilities for property: Electricity Available, Sewer Available, Water Available
Community & HOA
Community
- Features: Lake, Other, Park
- Security: Carbon Monoxide Detector(s), Smoke Detector(s)
- Subdivision: Wellington
HOA
- Has HOA: Yes
- Services included: All Facilities
- HOA fee: $885 semi-annually
- HOA name: First Service Residential
- HOA phone: 214-281-4296
Location
- Region: Fort Worth
Financial & listing details
- Price per square foot: $195/sqft
- Date on market: 6/17/2026
- Cumulative days on market: 36 days
- Listing terms: Cash,Conventional,FHA,VA Loan
Estimated market value
Not available
Estimated sales range
Not available
Not available
Price history
| Date | Event | Price |
|---|---|---|
| 7/19/2026 | Pending sale | $489,000$195/sqft |
Source: NTREIS #21304891 Report a problem | ||
| 7/10/2026 | Price change | $489,000-3.3%$195/sqft |
Source: NTREIS #21304891 Report a problem | ||
| 6/10/2026 | Price change | $505,826+1.8%$201/sqft |
Source:  Highland Homes Report a problem Highland Homes Report a problem | ||
| 6/9/2026 | Price change | $496,762+2.9%$198/sqft |
Source: Highland Homes Report a problem | ||
| 4/16/2026 | Listed for sale | $482,785$192/sqft |
Source: Highland Homes Report a problem | ||
Public tax history
Tax history is unavailable.
Monthly payment
Est. payment
Payment breakdown
Explore the cost of this home by adjusting the details. Changes won't be saved.Climate risks
Neighborhood: 76052
Nearby schools
GreatSchools rating
- 7/10Sonny & Allegra Nance Elementary SchoolGrades: PK-5Distance: 2 mi
- 8/10Leo Adams MiddleGrades: 6-8Distance: 0.8 mi
- 7/10V R Eaton High SchoolGrades: 9-12Distance: 0.6 mi
Schools provided by the listing agent
- Elementary: Sonny And Allegra Nance
- Middle: Leo Adams
- High: Eaton
- District: Northwest ISD
Source: NTREIS. This data may not be complete. We recommend contacting the local school district to confirm school assignments for this home.
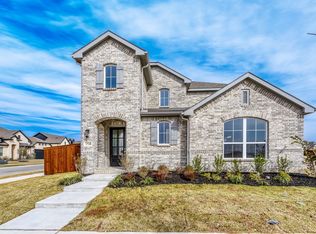
- $--4 bd3 ba2.2k sqft1728 Wandell Way, Haslet, TX 76052Sold
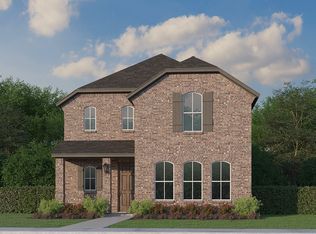
- $--4 bd3 ba2.3k sqft1748 Wandell Way, Haslet, TX 76052Sold
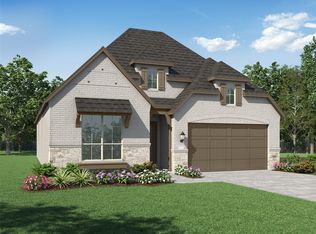
- $480,0004 bd4 ba2.6k sqft1737 Cornwall Ave, Fort Worth, TX 76052New Construction
- $674,0005 bd5 ba3.7k sqft11540 Jackloe St, Haslet, TX 76052New Construction

- $595,0004 bd4 ba3.1k sqft11548 Wulstone Rd, Haslet, TX 76052New Construction
- $--4 bd4 ba2.7k sqft1712 Wandell Way, Haslet, TX 76052Sold
- $630,0004 bd4 ba3.5k sqft11536 Jackloe St, Haslet, TX 76052New Construction
- $--5 bd5 ba3.7k sqft11553 Wulstone Rd, Haslet, TX 76052Sold
A local agent can set up tours, give advice and negotiate with sellers.
Similar homes
- $499,9994 bd3 ba2.3k sqft1609 Buscot Ln, Fort Worth, TX 76052New Construction
 NTREIS
 - from $464,9904 bd2 ba2.2k sqftPlan Davenport Plan, Wellington: 50ft. lots, Haslet, TX 76052New Construction
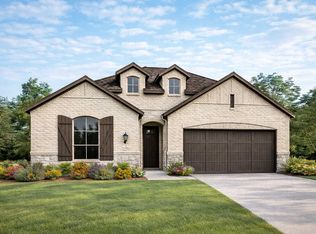 Highland Homes
 - $474,0004 bd3 ba2.2k sqft1621 Cornwall Ave, Fort Worth, TX 76052New Construction
 NTREIS
 - $542,1554 bd3 ba2.2k sqft1613 Primms Pl, Fort Worth, TX 76052New Construction
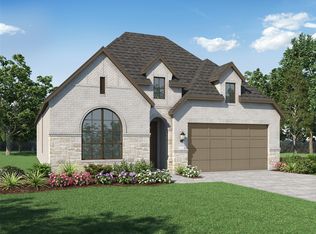 NTREIS
 - $465,0004 bd3 ba2.1k sqft1608 Shandy Ln, Haslet, TX 76052New ConstructionNTREIS
- $474,9004 bd3 ba2.4k sqft1768 Truro Ln, Fort Worth, TX 76052New ConstructionHighland Homes
- from $450,9904 bd3 ba2.4k sqftPlan Belmont Plan, Wellington: 40ft. lots, Haslet, TX 76052New ConstructionHighland Homes
- from $463,9904 bd4 ba2.6k sqftPlan 1456 Plan, Wellington 40s, Fort Worth, TX 76052New ConstructionAmerican Legend Homes
- from $465,9904 bd2 ba2.2k sqftPlan Denton Plan, Wellington: 50ft. lots, Haslet, TX 76052New ConstructionHighland Homes
- from $469,9903 bd3 ba2.3k sqftPlan Worthington Plan, Wellington: 40ft. lots, Haslet, TX 76052New ConstructionHighland Homes
- $636,3514 bd3 ba2.9k sqft11301 Bratton Blvd, Haslet, TX 76052New ConstructionNTREIS
- from $548,9904 bd3 ba2.7k sqftPlan Middleton Plan, Wellington: 50ft. lots, Haslet, TX 76052New ConstructionHighland Homes
- from $447,9903 bd3 ba2.3k sqftPlan Warrenton Plan, Wellington: 40ft. lots, Haslet, TX 76052New ConstructionHighland Homes
- from $528,9904 bd4 ba2.6k sqftPlan Redford Plan, Wellington: 50ft. lots, Haslet, TX 76052New ConstructionHighland Homes
- from $463,9903 bd3 ba2.2k sqftPlan London Plan, Wellington: 40ft. lots, Haslet, TX 76052New ConstructionHighland Homes
- from $556,9904 bd4 ba2.9k sqftPlan Cambridge Plan, Wellington: 50ft. lots, Haslet, TX 76052New ConstructionHighland Homes
- from $558,9904 bd4 ba2.7k sqftPlan Fordham Plan, Wellington: 50ft. lots, Haslet, TX 76052New ConstructionHighland Homes
- from $444,9903 bd3 ba2.2k sqftPlan Lynnwood Plan, Wellington: 40ft. lots, Haslet, TX 76052New ConstructionHighland Homes
- $409,0003 bd2 ba1.6k sqft1653 Cornwall Ave, Haslet, TX 76052New ConstructionNTREIS
- $414,0003 bd2 ba1.6k sqft1628 Cornwall Ave, Fort Worth, TX 76052New ConstructionNTREIS
