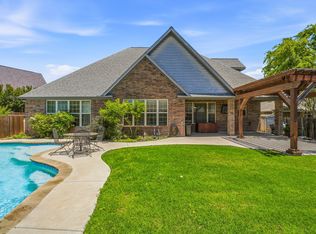
Beautiful mediterranean style 2 story custom home with 5BR, 4B plus many amenities & special features. Spacious entryway leads into a large living area with a gas log fireplace & is open to a formal dining room which can easily 10 or more guest. The gourmet kitchen features SS appliances., granite counter tops, breakfast bar, a unique vent hood & 2 pantries. The primary BR is large with direct excess to the patio-pool & features a huge walk-in shower plus a jetted tub with waterfall. There is an additional second living area-guest BR with 4 built-in bunk beds. Upstairs includes 2 spacious bedrooms with full bath & a covered patio overlooking the pool and downstairs courtyard. The 5th BR is separate from the house & is accessible from the pool-patio area. This guest suite could also be a great private home office. The heated pool features waterfalls & hot tub. There are also 3 patio areas & an outdoor kitchen. The oversized 2 car garage has an attached large shop with overhead door for access and A-C. The roof is high quality Spanish tile. This home has something for every buyer and is one of the most unique homes of Elk Ridge Estates in Stephenville.
Sold
Price Unknown
1737 Deer Run, Stephenville, TX 76401
5beds
3,352sqft
Single Family Residence
Built in 2010
0.44 Acres Lot
$694,400 Zestimate®
$--/sqft
$3,814 Estimated rent
Home value
$694,400
Estimated sales range
Not available
$3,814/mo
Zestimate® history
Owner options
List your home for rent
$3,814/mo
Rent Zestimate®
Find your next renter with Zillow Rental Manager. Plus, with online applications, you can quickly screen prospective tenants – for free.
$3,814/mo
Rent Zestimate®
Refinance and save
Refinancing to a lower rate could help reduce your monthly payments and save thousands over the life of the loan.
Explore your selling options
Work with a Zillow partner agent
Leverage their expertise and Zillow's premium Showcase listings to get your home seen by more buyers.
Get startedList with your own agent
Get your home in front of millions of buyers by listing it on Zillow.
Learn how to do itSell it yourself
Take full control of how buyers see your home on Zillow by listing For Sale by Owner (FSBO).
List your homeWhat's special
Gas log fireplaceOutdoor kitchenGranite countertopsUnique vent hoodGourmet kitchenBreakfast barSpacious entryway
Zillow last checked:
Listing updated:
Listed by:
Stan Crawford 0486307 325-646-4781,
Texas Goldstar Real Estate 325-646-4781,
Julie Childs 0827359 325-998-8028,
Texas Goldstar Real Estate
Bought with:
Judith Riola
Keller Williams Brazos West
Source: NTREIS,MLS#: 21215829
Facts & features
Interior
Bedrooms & bathrooms
- Bedrooms: 5
- Bathrooms: 4
- Full bathrooms: 4
Primary bedroom
- Features: Ceiling Fan(s), Jetted Tub
- Level: First
- Dimensions: 0 x 0
Kitchen
- Features: Breakfast Bar, Built-in Features, Granite Counters, Pantry
- Level: First
- Dimensions: 0 x 0
Living room
- Features: Ceiling Fan(s), Fireplace
- Level: First
- Dimensions: 0 x 0
Heating
- Central, Fireplace(s), Propane
Cooling
- Central Air, Electric
Appliances
- Included: Dishwasher, Electric Oven, Gas Cooktop, Disposal, Refrigerator, Water Softener
- Laundry: Washer Hookup, Dryer Hookup, Laundry in Utility Room
Features
- Decorative/Designer Lighting Fixtures, High Speed Internet, Cable TV, Wired for Sound
- Flooring: Carpet, Ceramic Tile, Laminate, Luxury Vinyl Plank
- Windows: Window Coverings
- Has basement: No
- Number of fireplaces: 1
- Fireplace features: Gas Log
Interior area
- Total interior livable area: 3,352 sqft
Property
Parking
- Total spaces: 2
- Parking features: Concrete, Garage, Garage Door Opener, On Site, Oversized, Paved, Garage Faces Side, Workshop in Garage
- Attached garage spaces: 2
Features
- Levels: Two
- Stories: 2
- Patio & porch: Patio
- Exterior features: Courtyard, Outdoor Kitchen, Rain Gutters
- Pool features: Heated, In Ground, Outdoor Pool, Pool, Pool/Spa Combo, Waterfall
- Fencing: Fenced,Full,Masonry,Privacy,Stone
Lot
- Size: 0.44 Acres
Details
- Additional structures: Gazebo, Outdoor Kitchen, Workshop
- Parcel number: 73605
Construction
Type & style
- Home type: SingleFamily
- Architectural style: Detached
- Property subtype: Single Family Residence
Materials
- Foundation: Slab
- Roof: Spanish Tile
Condition
- Year built: 2010
Utilities & green energy
- Sewer: Public Sewer
- Water: Public
- Utilities for property: Sewer Available, Water Available, Cable Available
Community & HOA
Community
- Subdivision: Elk Ridge Estates
HOA
- Has HOA: No
Location
- Region: Stephenville
Financial & listing details
- Tax assessed value: $674,360
- Date on market: 3/23/2026
- Cumulative days on market: 10 days
- Exclusions: Portable propane tank, portable generator
Price history
| Date | Event | Price |
|---|---|---|
| 4/30/2026 | Sold | -- |
Source: NTREIS #21215829 Report a problem | ||
| 4/13/2026 | Pending sale | $698,000$208/sqft |
Source: NTREIS #21215829 Report a problem | ||
| 4/2/2026 | Contingent | $698,000$208/sqft |
Source: NTREIS #21215829 Report a problem | ||
| 3/23/2026 | Price change | $698,000+29.5%$208/sqft |
Source: NTREIS #21215829 Report a problem | ||
| 7/29/2021 | Pending sale | $539,000$161/sqft |
Source: NTREIS #14607462 Report a problem | ||
| 6/22/2021 | Listed for sale | $539,000-1%$161/sqft |
Source: NTREIS #14607462 Report a problem | ||
| 6/11/2021 | Sold | -- |
Source: Agent Provided Report a problem | ||
| 3/16/2021 | Listed for sale | $544,500+43.3%$162/sqft |
Source: NTREIS #14534067 Report a problem | ||
| 1/1/2015 | Listing removed | $379,900$113/sqft |
Source: Lost Creek Land Company #12079846 Report a problem | ||
| 3/22/2014 | Price change | $379,900-4.8%$113/sqft |
Source: Lost Creek Land Company #12079846 Report a problem | ||
| 1/25/2014 | Listed for sale | $399,000$119/sqft |
Source: Lost Creek Land Company #12079846 Report a problem | ||
| 5/17/2013 | Listing removed | $399,000$119/sqft |
Source: Lost Creek Land Company #11902501 Report a problem | ||
| 2/17/2013 | Listed for sale | $399,000$119/sqft |
Source: Lost Creek Land Company #11902501 Report a problem | ||
Public tax history
| Year | Property taxes | Tax assessment |
|---|---|---|
| 2025 | -- | $674,360 +7.3% |
| 2024 | $6,383 -1.8% | $628,540 -0.6% |
| 2023 | $6,501 -17.2% | $632,620 +21.8% |
| 2022 | $7,853 -15% | $519,460 +13.2% |
| 2021 | $9,239 +4.2% | $459,050 +6.7% |
| 2020 | $8,862 | $430,420 |
Find assessor info on the county website
Neighborhood: 76401
Nearby homes
- $454,9003 bd3 ba2.1k sqft1736 Bull Elk Dr, Stephenville, TX 76401Off Market
- $404,800-- bd-- ba2k sqft1741 Deer Run, Stephenville, TX 76401Off Market
- $--4 bd2 ba2.2k sqft1730 Deer Run, Stephenville, TX 76401Sold

- $478,1004 bd3 ba2.3k sqft1740 Bull Elk Dr, Stephenville, TX 76401Off Market
- $392,400-- bd-- ba1.9k sqft1745 Deer Run, Stephenville, TX 76401Off Market
- $473,9000.447 Acres1738 Deer Run, Stephenville, TX 76401Off Market
- $452,4004 bd3 ba2.5k sqft1728 Bull Elk Dr, Stephenville, TX 76401Off Market
- $405,6003 bd2 ba1.8k sqft1744 Bull Elk Dr, Stephenville, TX 76401Off Market
Nearby schools
GreatSchools rating
- NACentral Elementary SchoolGrades: PK-KDistance: 1.4 mi
- 9/10Henderson Junior High SchoolGrades: 7-8Distance: 2.3 mi
- 6/10Stephenville High SchoolGrades: 9-12Distance: 2.4 mi
Schools provided by the listing agent
- Elementary: Central
- High: Stephenvil
- District: Stephenville ISD
Source: NTREIS. This data may not be complete. We recommend contacting the local school district to confirm school assignments for this home.
- Texas
- Erath County
- Stephenville
- 76401
- 1737 Deer Run
Nearby cities
Nearby neighborhoods
Nearby zip codes
Other Stephenville Topics
