Welcome Home! This custom home is on a quiet cul-de-sac in the highly sought-after Elk Ridge subdivision. Offering approximately 2,600 square feet of thoughtfully designed living space, this beautifully maintained 4-bedroom, 3-bathroom home perfectly combines comfort, functionality, and relaxed luxury — just in time for summer.
Inside, you’ll appreciate the spacious open-concept floor plan designed for both everyday living and effortless entertaining. The living area flows seamlessly into the kitchen and dining spaces, creating an ideal gathering place for holidays, summer cookouts, or casual evenings spent with friends.
The kitchen offers abundant cabinetry, generous counter space, quality appliances, and a practical layout.
The spacious primary suite provides a peaceful escape with a well-appointed ensuite bath and generous closet space, while the additional bedrooms and bathrooms offer flexibility for guests, children, hobbies, or a home office.
The true showstopper is the incredible backyard oasis. Designed with summer living in mind, the stunning gunite swimming pool creates a resort-style atmosphere. Imagine cooling off on hot Texas afternoons, hosting pool parties, grilling with friends, or enjoying peaceful evenings under the stars with the sound of water in the background. The backyard offers the perfect combination of beauty, privacy, and functionality. Whether you envision lazy weekends by the pool, celebrations, or simply relaxing after a long day, this backyard delivers the lifestyle buyers dream about. Mature landscaping and the home’s positioning on the lot create an inviting outdoor environment that feels both private and welcoming.
Adding even more value and peace of mind is the Generac standby generator. This valuable upgrade ensures reliable backup power when needed, offering comfort and security year-round.
Schedule your private showing today and experience firsthand the lifestyle this remarkable property has to offer.
Sold
Price Unknown
1740 Bull Elk Dr, Stephenville, TX 76401
4beds
2,379sqft
Single Family Residence
Built in 2012
0.26 Acres Lot
$445,000 Zestimate®
$--/sqft
$3,314 Estimated rent
Home value
$445,000
Estimated sales range
Not available
$3,314/mo
Zestimate® history
Owner options
List your home for rent
$3,314/mo
Rent Zestimate®
Find your next renter with Zillow Rental Manager. Plus, with online applications, you can quickly screen prospective tenants – for free.
$3,314/mo
Rent Zestimate®
Refinance and save
Refinancing to a lower rate could help reduce your monthly payments and save thousands over the life of the loan.
Explore your selling options
Work with a Zillow partner agent
Leverage their expertise and Zillow's premium Showcase listings to get your home seen by more buyers.
Get startedList with your own agent
Get your home in front of millions of buyers by listing it on Zillow.
Learn how to do itSell it yourself
Take full control of how buyers see your home on Zillow by listing For Sale by Owner (FSBO).
List your homeWhat's special
Stunning gunite swimming poolIncredible backyard oasisSpacious open-concept floor planResort-style atmosphereWell-appointed ensuite bathGenerous counter spaceGenerous closet space
Zillow last checked:
Listing updated:
Listed by:
Kari Haile 0676235,
Haile & Company Real Estate, LLC 254-485-8883
Bought with:
Eric Hayden
Ebby Halliday Realtors
Source: NTREIS,MLS#: 21272345
Facts & features
Interior
Bedrooms & bathrooms
- Bedrooms: 4
- Bathrooms: 3
- Full bathrooms: 2
- 1/2 bathrooms: 1
Primary bedroom
- Features: Ceiling Fan(s), En Suite Bathroom
- Level: First
- Dimensions: 17 x 15
Bedroom
- Level: First
- Dimensions: 11 x 11
Bedroom
- Level: First
- Dimensions: 12 x 12
Bedroom
- Level: Second
- Dimensions: 19 x 15
Laundry
- Level: First
- Dimensions: 9 x 6
Living room
- Features: Ceiling Fan(s), Fireplace
- Level: First
- Dimensions: 18 x 16
Appliances
- Included: Dishwasher, Disposal
Features
- Cathedral Ceiling(s), Eat-in Kitchen, Granite Counters, High Speed Internet, Open Floorplan, Pantry, Natural Woodwork, Walk-In Closet(s)
- Flooring: Combination
- Windows: Window Coverings
- Has basement: No
- Number of fireplaces: 1
- Fireplace features: Gas Log
Interior area
- Total interior livable area: 2,379 sqft
Property
Parking
- Total spaces: 2
- Parking features: Door-Multi, Driveway, Garage Faces Front, Garage, Garage Door Opener
- Attached garage spaces: 2
Features
- Levels: Two
- Stories: 2
- Patio & porch: Covered, Patio
- Pool features: Gunite, In Ground, Outdoor Pool, Pool, Pool/Spa Combo, Water Feature
Lot
- Size: 0.26 Acres
Details
- Parcel number: R000073611
Construction
Type & style
- Home type: SingleFamily
- Architectural style: Traditional,Detached
- Property subtype: Single Family Residence
- Attached to another structure: Yes
Materials
- Brick
- Foundation: Slab
- Roof: Composition
Condition
- Year built: 2012
Utilities & green energy
- Sewer: Public Sewer
- Water: Public
- Utilities for property: Electricity Connected, Propane, Sewer Available, Water Available
Community & HOA
Community
- Features: Curbs
- Subdivision: Elk Rdg
HOA
- Has HOA: No
Location
- Region: Stephenville
Financial & listing details
- Tax assessed value: $482,460
- Annual tax amount: $7,671
- Date on market: 5/15/2026
- Cumulative days on market: 70 days
- Listing terms: Cash,Conventional,FHA,VA Loan
- Exclusions: personal property
Price history
| Date | Event | Price |
|---|---|---|
| 7/24/2026 | Sold | -- |
Source: NTREIS #21272345 Report a problem | ||
| 7/14/2026 | Contingent | $495,000$208/sqft |
Source: NTREIS #21272345 Report a problem | ||
| 5/27/2026 | Price change | $495,000-5.7%$208/sqft |
Source: NTREIS #21272345 Report a problem | ||
| 5/15/2026 | Listed for sale | $525,000+75.6%$221/sqft |
Source: NTREIS #21272345 Report a problem | ||
| 5/26/2016 | Sold | -- |
Source: Agent Provided Report a problem | ||
| 3/28/2016 | Pending sale | $299,000$126/sqft |
Source: HAYDEN REAL ESTATE #13342246 Report a problem | ||
| 3/21/2016 | Listed for sale | $299,000$126/sqft |
Source: HAYDEN REAL ESTATE #13342246 Report a problem | ||
Public tax history
| Year | Property taxes | Tax assessment |
|---|---|---|
| 2025 | -- | $458,082 +10% |
| 2024 | $6,283 +9.8% | $416,438 -1% |
| 2023 | $5,720 -9.1% | $420,450 +14% |
| 2022 | $6,292 +1.5% | $368,780 +17.9% |
| 2021 | $6,201 +2.1% | $312,880 +4.5% |
| 2020 | $6,072 +10.2% | $299,480 +13.4% |
| 2019 | $5,511 +7.4% | $264,100 +6.5% |
| 2018 | $5,129 | $247,870 |
| 2017 | $5,129 -2.4% | $247,870 +4% |
| 2016 | $5,256 +5.5% | $238,260 |
| 2015 | $4,983 | $238,260 +5.5% |
| 2014 | $4,983 | $225,800 -4.6% |
| 2013 | -- | $236,670 +766.9% |
| 2011 | -- | $27,300 |
| 2010 | -- | $27,300 |
| 2009 | -- | $27,300 +1769.9% |
| 2008 | -- | $1,460 |
Find assessor info on the county website
Neighborhood: 76401
Nearby homes
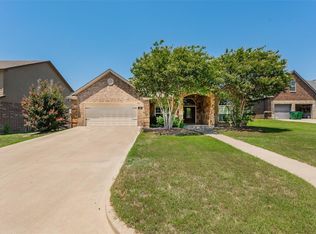
- $404,8003 bd2 ba1.8k sqft1744 Bull Elk Dr, Stephenville, TX 76401Off Market
- $393,2003 bd2 ba1.8k sqft1744 Bull Elk, Stephkenville, TX 76401Off Market
- $383,9003 bd2 ba1.8k sqft1744 Bull Elk, Stephenville, TX 76401Off Market
- $452,5003 bd2 ba2.1k sqft1736 Bull Elk Dr, Stephenville, TX 76401Off Market
- $406,000-- bd-- ba2k sqft1741 Deer Run, Stephenville, TX 76401Off Market
- $417,400-- bd-- ba2.4k sqft1748 Bull Elk Dr, Stephenville, TX 76401Off Market
- $394,100-- bd-- ba1.9k sqft1745 Deer Run, Stephenville, TX 76401Off Market
- $--5 bd4 ba3.3k sqft1737 Deer Run, Stephenville, TX 76401Sold
Nearby schools
GreatSchools rating
- NACentral Elementary SchoolGrades: PK-KDistance: 1.4 mi
- 9/10Henderson Junior High SchoolGrades: 7-8Distance: 2.3 mi
- 6/10Stephenville High SchoolGrades: 9-12Distance: 2.5 mi
Schools provided by the listing agent
- Elementary: Chamberlai
- Middle: Stephenvil
- High: Stephenvil
- District: Stephenville ISD
Source: NTREIS. This data may not be complete. We recommend contacting the local school district to confirm school assignments for this home.
Get a cash offer in 3 minutes
Find out how much your home could sell for in as little as 3 minutes with a no-obligation cash offer.
Estimated market value
$445,000
Get a cash offer in 3 minutes
Find out how much your home could sell for in as little as 3 minutes with a no-obligation cash offer.
Estimated market value
$445,000
- Texas
- Erath County
- Stephenville
- 76401
- 1740 Bull Elk Dr
Nearby cities
Nearby neighborhoods
Nearby zip codes
Other Stephenville Topics
