As you're scrolling through listing after listing, it's easy to skip by something that is more than just statistics or its inspiring photos. This home brings more life value than what's captured in its beautiful images. The lifestyle that comes with this home is as equally important as its wonderful layout, offering an enriching experience that Farmstead brings to its residents.
At first glance, you'll see a beautifully designed front porch home that feels timeless, with architecture that stands out. Step inside, and you'll find an open, airy, and light-filled space. The main level features a spacious living room, a dining area with a vaulted ceiling, and a modern kitchen with a large island perfect for gathering. The primary bedroom is conveniently located on the main floor, offering ease of living. Beyond the kitchen, you'll find a mudroom, laundry area, and access to a courtyard-style patio - ideal for grilling and outdoor enjoyment. A two-car garage provides extra room for a workshop or hobby space, while the extended driveway offers ample parking, a rare find in this community.
Upstairs, an oversized bonus room offers flexibility - a media room, a guest suite, or even a fourth bedroom. Two additional guest rooms and a shared bath make this home both functional and inviting. The walkout attic gives you the storage you need, while every room is bathed in natural light.
But here's the real story: life at Farmstead is more than just a home. We invite you to visit our model home and take a golf cart tour with our on-site sales representative. Let us show you the existing and future amenities that make Farmstead truly special. Picture yourself taking evening walks along lantern-lit sidewalks, gathering at the botanical garden, or enjoying Friday night music at the park. And coming soon - a full-scale clubhouse with a fitness area, a resort-style pool, and pickleball courts. Phase 1 is nearly sold out, and opportunities like this don't come often. Don't miss your chance to call Farmstead home!
Sold for $549,000
$549,000
1737 Emmeline Way, Hixson, TN 37343
4beds
2,400sqft
Single Family Residence
Built in 2024
6,534 Square Feet Lot
$554,200 Zestimate®
$229/sqft
$2,498 Estimated rent
Home value
$554,200
$526,000 - $582,000
$2,498/mo
Zestimate® history
Owner options
List your home for rent
$2,498/mo
Rent Zestimate®
Find your next renter with Zillow Rental Manager. Plus, with online applications, you can quickly screen prospective tenants – for free.
$2,498/mo
Rent Zestimate®
Refinance and save
$3,518/mo
Est. payment
Refinancing to a lower rate could help reduce your monthly payments and save thousands over the life of the loan.
$3,518/mo
Est. payment
Explore your selling options
Work with a Zillow partner agent
Leverage their expertise and Zillow's premium Showcase listings to get your home seen by more buyers.
Get startedList with your own agent
Get your home in front of millions of buyers by listing it on Zillow.
Learn how to do itSell it yourself
Take full control of how buyers see your home on Zillow by listing For Sale by Owner (FSBO).
List your homeWhat's special
Resort-style poolLaundry areaBotanical gardenPickleball courtsBeautifully designed front porchOversized bonus roomLantern-lit sidewalks
Zillow last checked:
Listing updated:
Listed by:
Scott J Thompson 423-316-2003,
GreenTech Homes LLC
Bought with:
Scott J Thompson, 301327
GreenTech Homes LLC
Source: Greater Chattanooga Realtors,MLS#: 1501672
Facts & features
Interior
Bedrooms & bathrooms
- Bedrooms: 4
- Bathrooms: 3
- Full bathrooms: 2
- 1/2 bathrooms: 1
Heating
- Central, Electric
Cooling
- Central Air, Electric
Appliances
- Included: Dishwasher, Electric Water Heater, Free-Standing Gas Range, Free-Standing Electric Range, Microwave
- Laundry: Electric Dryer Hookup, Laundry Room, Washer Hookup
Features
- High Ceilings, Open Floorplan, Pantry, Primary Downstairs, Soaking Tub, Walk-In Closet(s), Separate Shower, En Suite
- Has basement: No
- Number of fireplaces: 1
- Fireplace features: Gas Starter, Gas Log, Living Room
Interior area
- Total structure area: 2,400
- Total interior livable area: 2,400 sqft
- Finished area above ground: 2,400
Property
Parking
- Total spaces: 2
- Parking features: Garage Faces Rear, Kitchen Level
- Attached garage spaces: 2
Features
- Levels: Two
- Patio & porch: Patio, Porch - Covered
- Exterior features: Private Yard
- Pool features: Community, Heated, In Ground
Lot
- Size: 6,534 Square Feet
- Dimensions: 42 x 130
- Features: Corner Lot, Level, Sprinklers In Front
Details
- Parcel number: Tbd
Construction
Type & style
- Home type: SingleFamily
- Architectural style: A-Frame
- Property subtype: Single Family Residence
Materials
- Brick, Fiber Cement
- Foundation: Slab
- Roof: Asphalt,Shingle
Condition
- New construction: Yes
- Year built: 2024
Details
- Builder name: Greentech Homes, LLC
Utilities & green energy
- Sewer: Public Sewer
- Water: Public
- Utilities for property: Electricity Available, Sewer Connected, Underground Utilities
Community & HOA
Community
- Features: Clubhouse, Fitness Center, Other, Park, Pool, Sidewalks
- Subdivision: The Farmstead
HOA
- Has HOA: Yes
- Amenities included: Basketball Court, Dog Park, Fitness Center, Indoor Pool, Other, Picnic Area, Pool, Sport Court
- HOA fee: $90 monthly
Location
- Region: Hixson
Financial & listing details
- Price per square foot: $229/sqft
- Date on market: 10/15/2024
- Listing terms: Cash,Conventional
Price history
| Date | Event | Price |
|---|---|---|
| 11/21/2024 | Sold | $549,000$229/sqft |
Source: Greater Chattanooga Realtors #1501672 Report a problem | ||
| 10/15/2024 | Listed for sale | $549,000$229/sqft |
Source: Greater Chattanooga Realtors #1501672 Report a problem | ||
Public tax history
Tax history is unavailable.
Neighborhood: Middle Valley
Nearby homes
- $549,000-- bd-- ba2.5k sqft1737 Emmeline Way, Hixson, TN 37343Sold
- $623,9054 bd4 ba2.5k sqft1729 Emmeline Way, Hixson, TN 37343Sold

- $581,981-- bd-- ba2.7k sqft6504 Wanda Ln, Hixson, TN 37343Sold
- $540,0004 bd3 ba2.2k sqft6512 Wanda Ln, Hixson, TN 37343Sold
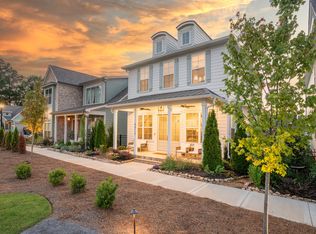
- $741,2253 bd3 ba3k sqft6520 Wanda Ln, Hixson, TN 37343Sold
- $552,970-- bd-- ba1.8k sqft1555 Little Sorrel Rd, Hixson, TN 37343Sold
- $527,1003 bd2 ba1.9k sqft6528 Wanda Ln, Hixson, TN 37343Off Market
- $507,500-- bd-- ba1.8k sqft1736 Emmeline Way, Hixson, TN 37343Off Market
Nearby schools
GreatSchools rating
- 6/10Ganns Middle Valley Elementary SchoolGrades: PK-5Distance: 1.6 mi
- 5/10Hixson Middle SchoolGrades: 6-8Distance: 2.1 mi
- 7/10Hixson High SchoolGrades: 9-12Distance: 2 mi
Schools provided by the listing agent
- Elementary: Ganns Middle Valley Elementary
- Middle: Hixson Middle
- High: Hixson High
Source: Greater Chattanooga Realtors. This data may not be complete. We recommend contacting the local school district to confirm school assignments for this home.
Get a cash offer in 3 minutes
Find out how much your home could sell for in as little as 3 minutes with a no-obligation cash offer.
Estimated market value
$554,200
Get a cash offer in 3 minutes
Find out how much your home could sell for in as little as 3 minutes with a no-obligation cash offer.
Estimated market value
$554,200
- Tennessee
- Hamilton County
- Hixson
- 37343
- Middle Valley
- 1737 Emmeline Way
