* COMP SALE *
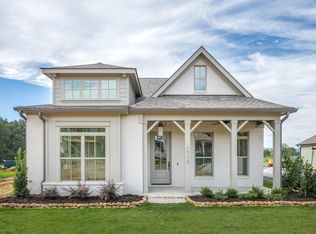
The Lincoln floor plan from Greentech Homes, located in The Farmstead community.
Looking for a beautifully designed home in a thoughtfully planned, tight-nit community with robust amenities? Look no further!
The Farmstead multi-phased community will feature:
- 7 thoughtfully designed green spaces which includes music plazas, fire-pits, botanical gardens, water features, picnic areas, food truck hookups, dog lawns, play areas, woodland trails, and more...
- Pickleball Courts
- Resort-Style Pool and Clubhouse
- Lamp-lit Sidewalks
- Covered Mail Center
- and More!
The ''Lincoln'' is beautifully designed with a wrap-around porch and side architectural features that provide stunning curb appeal. As you enter the covered porch, you'll be greeted with a double 8ft glass door adorned with a charming gas-lit lantern. You'll walk into a well-lit, open foyer before transitioning into your open living, dining, and kitchen floor plan. The downstairs is standard with 10ft ceilings and 8ft doors, making each space feel elevated and elegant. The living room is positioned in the front with a direct connection to the wrap-around porch and unimpeded views of the park. You'll love how the dining area is equipped with a vaulted ceiling and panoramic view through all the surrounding windows, along with direct access to the wrap-around porch. The large kitchen will have a fully functional, well-lit walk-in pantry that is to die for. Your covered patio will open up to a personal sodded courtyard. The courtyard has an option to add a 4ft black aluminum fence. This home comes equipped with a private office on the main level. The large primary bedroom is located on the main level and is over 250 sq ft in size!
Sold for $741,225
$741,225
6520 Wanda Ln, Hixson, TN 37343
3beds
3,000sqft
Single Family Residence
Built in ----
6,534 Square Feet Lot
$716,700 Zestimate®
$247/sqft
$2,759 Estimated rent
Home value
$716,700
$667,000 - $774,000
$2,759/mo
Zestimate® history
Owner options
List your home for rent
$2,759/mo
Rent Zestimate®
Find your next renter with Zillow Rental Manager. Plus, with online applications, you can quickly screen prospective tenants – for free.
$2,759/mo
Rent Zestimate®
Refinance and save
$4,765/mo
Est. payment
Refinancing to a lower rate could help reduce your monthly payments and save thousands over the life of the loan.
$4,765/mo
Est. payment
Explore your selling options
Work with a Zillow partner agent
Leverage their expertise and Zillow's premium Showcase listings to get your home seen by more buyers.
Get startedList with your own agent
Get your home in front of millions of buyers by listing it on Zillow.
Learn how to do itSell it yourself
Take full control of how buyers see your home on Zillow by listing For Sale by Owner (FSBO).
List your homeWhat's special
Zillow last checked:
Listing updated:
Listed by:
Comps Only 423-698-8001,
COMPS ONLY
Bought with:
Elizabeth Moyer, 307898
Keller Williams Realty
Source: Greater Chattanooga Realtors,MLS#: 1390333
Facts & features
Interior
Bedrooms & bathrooms
- Bedrooms: 3
- Bathrooms: 3
- Full bathrooms: 2
- 1/2 bathrooms: 1
Heating
- Central, Natural Gas
Cooling
- Central Air, Electric
Appliances
- Included: Dishwasher, Gas Range, Microwave, Tankless Water Heater
- Laundry: Electric Dryer Hookup, Gas Dryer Hookup, Laundry Room, Washer Hookup
Features
- High Ceilings, Open Floorplan, Pantry, Primary Downstairs, Soaking Tub, Sound System, Walk-In Closet(s), Separate Shower, En Suite
- Flooring: Carpet, Luxury Vinyl, Plank, Tile
- Windows: Vinyl Frames
- Basement: None
- Number of fireplaces: 1
- Fireplace features: Gas Starter, Gas Log, Living Room
Interior area
- Total structure area: 3,000
- Total interior livable area: 3,000 sqft
Property
Parking
- Total spaces: 2
- Parking features: Garage Faces Rear, Kitchen Level
- Attached garage spaces: 2
Features
- Levels: Two
- Patio & porch: Covered, Deck, Patio, Porch, Porch - Covered
- Pool features: Community
- Has view: Yes
- View description: Other
Lot
- Size: 6,534 Square Feet
- Dimensions: 42 x 130
- Features: Level, Sprinklers In Front, Sprinklers In Rear, Split Possible
Details
- Parcel number: 092j D 020
Construction
Type & style
- Home type: SingleFamily
- Architectural style: A-Frame
- Property subtype: Single Family Residence
Materials
- Fiber Cement
- Foundation: Slab
- Roof: Asphalt,Shingle
Condition
- New construction: Yes
Details
- Builder name: Greentech Homes, LLC
Utilities & green energy
- Water: Public
- Utilities for property: Electricity Available, Sewer Connected, Underground Utilities
Community & HOA
Community
- Features: Sidewalks
- Subdivision: The Farmstead
HOA
- Has HOA: Yes
- HOA fee: $90 monthly
Location
- Region: Hixson
Financial & listing details
- Price per square foot: $247/sqft
- Tax assessed value: $660,200
- Annual tax amount: $448
- Date on market: 4/17/2024
- Listing terms: Cash,Conventional
Price history
| Date | Event | Price |
|---|---|---|
| 4/17/2024 | Sold | $741,225+535.2%$247/sqft |
Source: Greater Chattanooga Realtors #1390333 Report a problem | ||
| 11/17/2023 | Sold | $116,700$39/sqft |
Source: Public Record Report a problem | ||
Public tax history
| Year | Property taxes | Tax assessment |
|---|---|---|
| 2025 | $2,502 +47.3% | $165,050 +117.5% |
| 2024 | $1,698 +659% | $75,900 +659% |
| 2023 | $224 | $10,000 |
Find assessor info on the county website
Neighborhood: Middle Valley
Nearby homes
- $522,124-- bd-- ba2.3k sqft1768 Farmstead Dr, Hixson, TN 37343Sold
- $534,645-- bd-- ba2k sqft1776 Farmstead Dr, Hixson, TN 37343Sold
- $549,000-- bd-- ba2.5k sqft1737 Emmeline Way, Hixson, TN 37343Sold
- $530,5003 bd2 ba1.9k sqft6528 Wanda Ln, Hixson, TN 37343Off Market
- $544,351-- bd-- ba2.4k sqft1531 Little Sorrel Rd, Hixson, TN 37343Sold
- $701,383-- bd-- ba3k sqft1539 Little Sorrel Rd, Hixson, TN 37343Sold
- $549,0004 bd3 ba2.4k sqft1737 Emmeline Way, Hixson, TN 37343Sold
- $509,170-- bd-- ba2.1k sqft1523 Little Sorrel Rd, Hixson, TN 37343Sold
Nearby schools
GreatSchools rating
- 6/10Ganns Middle Valley Elementary SchoolGrades: PK-5Distance: 1.6 mi
- 5/10Hixson Middle SchoolGrades: 6-8Distance: 2.2 mi
- 7/10Hixson High SchoolGrades: 9-12Distance: 2.1 mi
Schools provided by the listing agent
- Elementary: Ganns Middle Valley Elementary
- Middle: Hixson Middle
- High: Hixson High
Source: Greater Chattanooga Realtors. This data may not be complete. We recommend contacting the local school district to confirm school assignments for this home.
Get a cash offer in 3 minutes
Find out how much your home could sell for in as little as 3 minutes with a no-obligation cash offer.
Estimated market value
$716,700
Get a cash offer in 3 minutes
Find out how much your home could sell for in as little as 3 minutes with a no-obligation cash offer.
Estimated market value
$716,700
- Tennessee
- Hamilton County
- Hixson
- 37343
- Middle Valley
- 6520 Wanda Ln
