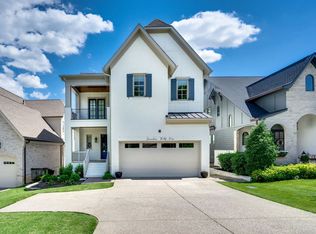
Steps from Nashville’s premier shopping and dining, including the 12 South area, Green Hills Mall, Whole Foods & Hill Center, this home is nestled on a quiet street & offers unmatched convenience. From the moment that you enter the large covered front porch, this home feels warm and welcoming. The kitchen features high-end appliances, a large island, a pantry, ceiling-height cabinets, and opens to a wet bar area with an ice maker, a wine fridge, & custom cabinetry. The floor plan features a first-floor primary suite and 4 other bedrooms on the second level for all the space you will need. The oversized screened porch is a perfect retreat to unwind, and it steps to a flagstone patio with a park-like private backyard. Full-yard irrigation helps keep the beautifully landscaped yard looking picturesque. There is also a private balcony accessible from bedroom 2, which is currently being used as a home office. The roof was replaced in 2024, and the 2-car attached garage has an epoxy coating on the floor.
Closed
Zillow last checked:
Listing updated:
Bought with:
Robby Stone, 333476
Onward Real Estate
Source: RealTracs MLS as distributed by MLS GRID,MLS#: 3150426
Price history
| Date | Event | Price |
|---|---|---|
| 4/17/2026 | Sold | $1,660,000-2.1%$480/sqft |
Source:  RealTracs MLS as distributed by MLS GRID #3150426 Report a problem RealTracs MLS as distributed by MLS GRID #3150426 Report a problem | ||
| 4/1/2026 | Pending sale | $1,695,000$490/sqft |
Source: RealTracs MLS as distributed by MLS GRID #3150426 Report a problem | ||
| 3/21/2026 | Contingent | $1,695,000$490/sqft |
Source: RealTracs MLS as distributed by MLS GRID #3150426 Report a problem | ||
| 3/20/2026 | Listed for sale | $1,695,000+2.7%$490/sqft |
Source: RealTracs MLS as distributed by MLS GRID #3150426 Report a problem | ||
| 9/30/2024 | Sold | $1,650,000$477/sqft |
Source: RealTracs MLS as distributed by MLS GRID #2694769 Report a problem | ||
| 9/4/2024 | Pending sale | $1,650,000$477/sqft |
Source: RealTracs MLS as distributed by MLS GRID #2694769 Report a problem | ||
| 8/25/2024 | Contingent | $1,650,000$477/sqft |
Source: RealTracs MLS as distributed by MLS GRID #2694769 Report a problem | ||
| 8/23/2024 | Listed for sale | $1,650,000+159.9%$477/sqft |
Source: RealTracs MLS as distributed by MLS GRID #2694769 Report a problem | ||
| 11/25/2011 | Listing removed | $634,900$184/sqft |
Source: Village Real Estate Services #1308509 Report a problem | ||
| 10/3/2011 | Price change | $634,900-0.7%$184/sqft |
Source: Village Real Estate Services #1308509 Report a problem | ||
| 9/24/2011 | Price change | $639,500-1.5%$185/sqft |
Source: Village Real Estate Services #1308509 Report a problem | ||
| 8/20/2011 | Listed for sale | $649,500-4.3%$188/sqft |
Source: Village Real Estate Services #1300203 Report a problem | ||
| 6/30/2011 | Sold | $678,780+146.8%$196/sqft |
Source: Public Record Report a problem | ||
| 10/25/2010 | Sold | $275,000-6.8%$80/sqft |
Source: Public Record Report a problem | ||
| 6/5/2010 | Price change | $295,000-40.9%$85/sqft |
Source: Village Real Estate Services #1188788 Report a problem | ||
| 1/16/2010 | Price change | $499,000-5.8%$144/sqft |
Source: Rochford Realty and Construction #1141234 Report a problem | ||
| 11/13/2009 | Price change | $529,900-15.2%$153/sqft |
Source: Rochford Realty and Construction #1125233 Report a problem | ||
| 10/15/2009 | Listed for sale | $625,000$181/sqft |
Source: Rochford Realty & Cons. Co. #1125233 Report a problem | ||
Get a cash offer in 3 minutes
Find out how much your home could sell for in as little as 3 minutes with a no-obligation cash offer.
Estimated market value
$1,667,400
