Skip main navigation
Contingent
  • $179,000

    1737 Molly Ln, Birmingham, AL 35235

    3beds
    1,147sqft
    : 
    Loading
    Get pre-qualified
    Single Family Residence
    Built in 2007
    0.33 Acres Lot
    $-- Zestimate®
    $156/sqft
    $-- HOA

    What's special

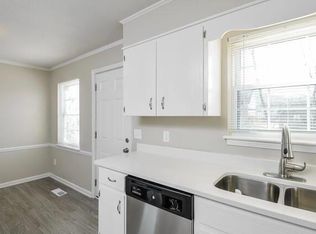
    Gas log fireplaceMain level laundrySpacious two-car garageComfortable master suite
    Welcome to 1737 Molly Lane, a great split-foyer home nestled in the quiet English Manor neighborhood just off Brewster Rd. This 3-bedroom, 2-bathroom home offers a perfect blend of comfort and versatility, making it an ideal choice for growing families or those seeking extra room to roam. The main level offers a living and dining room combo, with a gas log fireplace The functional layout provides main level laundry and three bedrooms, including a comfortable master suite. The basement area offers the flexibility you’ve been looking for. This lower level has an unfinished, daylight, room and convenient access to the spacious two-car garage, offering plenty of storage for vehicles and tools. Located just minutes away from the shopping, dining, and amenities of the Trussville and Grayson Valley areas. With easy access to I-459 via Edwards Lake Road, your commute to downtown Birmingham or the airport is a breeze.
    83 days
    |
    343
    |
    17
    |

    Likely to sell faster than

    Zillow last checked:

    Listing updated:

    Listed by:

    Matt Harbison CELL:2052293369,

    RE/MAX Realty Brokers

    Source: GALMLS,MLS#: 21450639MLS Logo

      Facts & features

      Interior

      Bedrooms & bathrooms
      • Bedrooms: 3
      • Bathrooms: 2
      • Full bathrooms: 2
      Rooms
      • Room types: Bedroom, Bathroom, Kitchen, Master Bathroom, Master Bedroom
      Primary bedroom
      • Level: First
      Bedroom 1
      • Level: First
      Bedroom 2
      • Level: First
      Primary bathroom
      • Level: First
      Bathroom 1
      • Level: First
      Kitchen
      • Features: Laminate Counters
      • Level: First
      Living room
      • Level: First
      Basement
      • Area: 1147
      Heating
      • Central
      Cooling
      • Central Air
      Appliances
      • Included: Dishwasher, Electric Oven, Gas Water Heater
      • Laundry: Electric Dryer Hookup, Washer Hookup, Main Level, Laundry Closet, Yes
      Features
      • Linen Closet
      • Flooring: Vinyl
      • Windows: Bay Window(s)
      • Basement: Full,Finished,Daylight
      • Attic: Other,Yes
      • Number of fireplaces: 1
      • Fireplace features: Insert, Living Room, Gas
      Interior area
      • Total interior livable area: 1,147 sqft
      • Finished area above ground: 1,147
      • Finished area below ground: 0
      Video & virtual tour

      Property

      Parking
      • Total spaces: 2
      • Parking features: Basement, Garage Faces Front
      • Attached garage spaces: 2
      Features
      • Levels: One,Split Foyer
      • Stories: 1
      • Patio & porch: Open (DECK), Deck
      • Exterior features: None
      • Pool features: None
      • Has view: Yes
      • View description: None
      • Waterfront features: No
      Lot
      • Size: 0.33 Acres
      Details
      • Parcel number: 1200211000019.000
      • Special conditions: N/A

      Construction

      Type & style
      • Home type: SingleFamily
      • Property subtype: Single Family Residence
      Materials
      • Brick Over Foundation
      • Foundation: Basement
      Condition
      • Year built: 2007

      Utilities & green energy

      • Water: Public
      • Utilities for property: Sewer Connected

      Community & HOA

      Community
      • Subdivision: English Manor
      Location
      • Region: Birmingham

      Financial & listing details

      • Price per square foot: $156/sqft
      • Tax assessed value: $199,500
      • Annual tax amount: $1,999
      • Price range: $179K - $179K
      • Date on market: 4/22/2026

        Estimated market value

        Not available

        Estimated sales range

        Not available

        Not available

        Price history

        DateEventPrice
        7/6/2026Contingent$179,000$156/sqft
        Source: GALMLS #21450639 Report a problem
        6/3/2026Listed for sale$179,000$156/sqft
        Source: GALMLS #21450639 Report a problem
        5/18/2026Contingent$179,000$156/sqft
        Source: GALMLS #21450639 Report a problem
        4/22/2026Listed for sale$179,000$156/sqft
        Source: GALMLS #21450639 Report a problem
        3/14/2026Listing removed$1,500$1/sqft
        Source: Zillow Rentals Report a problem
        2/10/2026Listed for rent$1,500$1/sqft
        Source: Zillow Rentals Report a problem
        8/19/2025Listing removed$1,500$1/sqft
        Source: Zillow Rentals Report a problem
        7/17/2025Listed for rent$1,500$1/sqft
        Source: Zillow Rentals Report a problem
        6/10/2025Listing removed$1,500$1/sqft
        Source: Zillow Rentals Report a problem
        5/20/2025Listed for rent$1,500+3.4%$1/sqft
        Source: Zillow Rentals Report a problem
        2/9/2024Listing removed--
        Source: Zillow Rentals Report a problem
        12/12/2023Listed for rent$1,450+41.5%$1/sqft
        Source: Zillow Rentals Report a problem
        9/11/2018Listing removed$1,025$1/sqft
        Source: Turn Key Realty, LLC Report a problem
        8/13/2018Listed for rent$1,025+13.9%$1/sqft
        Source: Turn Key Realty, LLC Report a problem
        1/3/2014Listing removed$900$1/sqft
        Source: CASE Rentals, LLC Report a problem
        11/19/2013Listed for rent$900$1/sqft
        Source: CASE Rentals, LLC Report a problem

        Public tax history

        YearProperty taxesTax assessment
        2025$1,999 -1.8%$39,900 -1.8%
        2024$2,036 -0.9%$40,640 -0.9%
        2023$2,055 +35.6%$41,020 +35.6%
        2022$1,515 +15%$30,240 +15%
        2021$1,318 +9%$26,300 +9%
        2020$1,208 $24,120
        2019$1,208 +11.7%$24,120 +11.7%
        2018$1,082 $21,600
        2017$1,082 -0.1%$21,600 -0.1%
        2016$1,083 $21,620
        2015$1,083 -5.9%$21,620 +1.5%
        2014$1,151 $21,300
        2013$1,151 $21,300 -7.3%
        2012$1,151 +503.4%$22,978 +504.7%
        2005$191 $3,800
        2004$191 $3,800
        2003$191 +43.2%$3,800 +42.9%
        2002$133 $2,660
        2001$133 $2,660
        2000$133 $2,660
        Find assessor info on the county website

        Monthly payment

        Est. payment

        Payment breakdown

        Explore the cost of this home by adjusting the details. Changes won't be saved.
        All calculations are estimates and provided by Zillow, Inc. for informational purposes only. Actual amounts may vary.
        HOA fees may include property taxes on listings classified as Co-Ops. Contact the listing agent and/or owner for fee details.
        Mortgage interest rates are dependent on a number of factors, including credit score, down payment, and repayment length. Interest rate data provided by Zillow Group Marketplace, Inc. as of 1/1/1970 from various mortgage lenders with which we have lead or other similar arrangements; the Estimated Payment is an average of those rates.
        See how much you could borrow to make a competitive offer.

        Climate risks

        Neighborhood: 35235

        Getting around

        2 / 100
        Car-Dependent
        0 / 100
        No Nearby Transit

        Nearby schools

        GreatSchools rating
        Schools provided by the listing agent
        • Elementary: Chalkville
        • Middle: Clay - Chalkville
        • High: Clay - Chalkville

        Source: GALMLS. This data may not be complete. We recommend contacting the local school district to confirm school assignments for this home.

        A local agent can set up tours, give advice and negotiate with sellers.

        A local lender can help you make sure your offer is ready when you are.

        Browse local experts

        Similar homes