Skip main navigation
Sold for $235,000
  • $235,000

    1764 Molly Dr, Birmingham, AL 35235

    4beds
    1,768sqft
    Single Family Residence
    Built in 1975
    0.27 Acres Lot
    $253,300 Zestimate®
    $133/sqft
    $1,979 Estimated rent

    Home value

    $253,300

    $241,000 - $266,000

    $1,979/mo

    Zestimate® history
    Loading
    Loading...

    Owner options

    List your home for rent

    $1,979/mo

    Rent Zestimate®

    Find your next renter with Zillow Rental Manager. Plus, with online applications, you can quickly screen prospective tenants – for free.

    Learn more

    $1,979/mo

    Rent Zestimate®

    Refinance and save

    $1,490/mo

    Est. payment

    Refinancing to a lower rate could help reduce your monthly payments and save thousands over the life of the loan.

    See today's rates

    $1,490/mo

    Est. payment

    Explore your selling options

    Work with a Zillow partner agent

    Leverage their expertise and Zillow's premium Showcase listings to get your home seen by more buyers.

    Get started

    List with your own agent

    Get your home in front of millions of buyers by listing it on Zillow.

    Learn how to do it

    Sell it yourself

    Take full control of how buyers see your home on Zillow by listing For Sale by Owner (FSBO).

    List your home

    What's special

    Cozy dining areaAmple counter spaceAbundant natural lightModern appliancesSpacious layoutLush backyard oasis
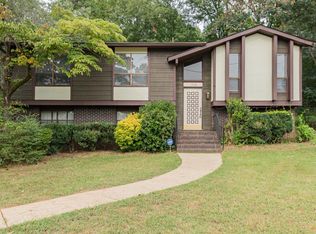
    Welcome to 1764 Molly Dr nestled in the heart of Birmingham AL. This charming abode boasts a serene setting at the end of a peaceful cul-de-sac, offering privacy and tranquility. Step into this inviting home and discover a spacious layout that is perfect for both relaxing and entertaining. As you enter, you're greeted by an airy living space adorned with abundant natural light, creating a warm and inviting atmosphere. The well-appointed kitchen is a chef's delight, featuring modern appliances, ample counter space and is ideal for enjoying casual meals or hosting gatherings with friends and family. Adjacent to the kitchen is a cozy dining area, perfect for intimate dinners or festive celebrations. Step outside onto the patio and immerse yourself in the beauty of the lush backyard oasis. A sparkling pool awaits, providing the ultimate retreat on hot summer days, where you can unwind, swim, or simply bask in the sun. Finished basement with Den and extra bedroom/bonus and 2 car garage!!

    Zillow last checked:

    Listing updated:

    Listed by:

    Jon Riddle CELL:2056033587,

    eXp Realty, LLC Central,

    Gusty Gulas 205-218-7560,

    eXp Realty, LLC Central

    Bought with:

    Bobby Tate

    Keller Williams

    Source: GALMLS,MLS#: 21379979MLS Logo

    Facts & features

    Interior

    Bedrooms & bathrooms
    • Bedrooms: 4
    • Bathrooms: 2
    • Full bathrooms: 2
    Rooms
    • Room types: Bedroom, Den/Family (ROOM), Bathroom, Kitchen, Master Bedroom
    Primary bedroom
    • Level: First
    Bedroom 1
    • Level: First
    Bedroom 2
    • Level: First
    Bedroom 3
    • Level: First
    Bathroom 1
    • Level: First
    Family room
    • Level: Basement
    Kitchen
    • Features: Stone Counters, Eat-in Kitchen, Pantry
    • Level: First
    Living room
    • Level: First
    Basement
    • Area: 520
    Heating
    • Natural Gas
    Cooling
    • Central Air, Ceiling Fan(s)
    Appliances
    • Included: Dishwasher, Microwave, Stove-Electric, Gas Water Heater
    • Laundry: Electric Dryer Hookup, Washer Hookup, In Basement, Basement Area, Yes
    Features
    • None, Cathedral/Vaulted, Smooth Ceilings, Linen Closet
    • Flooring: Carpet, Vinyl
    • Basement: Full,Partially Finished,Daylight
    • Attic: Pull Down Stairs,Yes
    • Number of fireplaces: 1
    • Fireplace features: Gas Starter, Den, Gas
    Interior area
    • Total interior livable area: 1,768 sqft
    • Finished area above ground: 1,248
    • Finished area below ground: 520

    Property

    Parking
    • Total spaces: 2
    • Parking features: Basement, Garage Faces Side
    • Attached garage spaces: 2
    Features
    • Levels: One,Split Foyer
    • Stories: 1
    • Patio & porch: Open (PATIO), Patio, Porch Screened, Screened (DECK), Deck
    • Has private pool: Yes
    • Pool features: In Ground, Private
    • Has view: Yes
    • View description: None
    • Waterfront features: No
    Lot
    • Size: 0.27 Acres
    • Features: Cul-De-Sac
    Details
    • Parcel number: 1200212007006.000
    • Special conditions: As Is

    Construction

    Type & style
    • Home type: SingleFamily
    • Property subtype: Single Family Residence
    Materials
    • Vinyl Siding
    • Foundation: Basement
    Condition
    • Year built: 1975

    Utilities & green energy

    • Water: Public
    • Utilities for property: Sewer Connected

    Community & HOA

    Community
    • Subdivision: Green Hill Forest
    Location
    • Region: Birmingham

    Financial & listing details

    • Price per square foot: $133/sqft
    • Tax assessed value: $218,000
    • Annual tax amount: $1,039
    • Price range: $235K - $235K
    • Date on market: 3/18/2024

    Price history

    DateEventPrice
    4/22/2024Sold$235,000-6%$133/sqft
    Source: GALMLS #21379979 Report a problem
    3/26/2024Contingent$249,900$141/sqft
    Source: GALMLS #21379979 Report a problem
    3/21/2024Listed for sale$249,900+56.2%$141/sqft
    Source: GALMLS #21379979 Report a problem
    2/21/2020Sold$160,000+0.1%$90/sqft
    Source: GALMLS #867828 Report a problem
    1/4/2020Pending sale$159,900$90/sqft
    Source: IXL Real Estate Birmingham #867828 Report a problem
    12/31/2019Price change$159,900-3%$90/sqft
    Source: IXL Real Estate Birmingham #867828 Report a problem
    12/14/2019Listed for sale$164,900+449.7%$93/sqft
    Source: IXL Real Estate Birmingham #867828 Report a problem
    6/13/2019Sold$30,000-75%$17/sqft
    Source: GALMLS #852609 Report a problem
    7/11/2005Sold$119,900+33.2%$68/sqft
    Source: Public Record Report a problem
    6/14/1999Sold$90,000$51/sqft
    Source: Public Record Report a problem

    Public tax history

    YearProperty taxesTax assessment
    2025$1,039 $21,800
    2024$1,039 $21,800
    2023$1,039 +23.2%$21,800 +21.8%
    2022$844 +14.6%$17,900 +13.6%
    2021$737 -29.7%$15,760 +50.7%
    2020$1,048 $10,460 -50%
    2019$1,048 +171.6%$20,920 +138.8%
    2018$386 -2.8%$8,760 -2.4%
    2017$397 $8,980
    2016$397 $8,980
    2015$397 -58.1%$8,980 +1.4%
    2014$947 +79.9%$8,860
    2013$527 $8,860 -15.7%
    2012$527 -14.3%$10,510 -14.3%
    2011$614 $12,260
    2010$614 $12,260
    2009$614 -1.8%$12,260 -1.8%
    2008$625 +0.9%$12,480 +0.9%
    2007$620 +2.6%$12,370 +2.6%
    2006$604 +7.9%$12,060 +7.9%
    2005$560 +4.5%$11,180 -44.2%
    2004$536 +3.6%$20,040 +3.4%
    2003$518 +13.1%$19,380 +112.3%
    2002$457 $9,130
    2001$457 $9,130
    2000$457 $9,130
    Find assessor info on the county website

    Neighborhood: 35235

    Nearby schools

    GreatSchools rating
    Schools provided by the listing agent
    • Elementary: Clay
    • Middle: Clay - Chalkville
    • High: Clay - Chalkville

    Source: GALMLS. This data may not be complete. We recommend contacting the local school district to confirm school assignments for this home.

    Get a cash offer in 3 minutes
    Find out how much your home could sell for in as little as 3 minutes with a no-obligation cash offer.
    Estimated market value
    $253,300
    Get a cash offer in 3 minutes
    Find out how much your home could sell for in as little as 3 minutes with a no-obligation cash offer.
    Estimated market value
    $253,300