Skip main navigation
Off market
  • $576,100

    1737 NE Parkwood Dr, Lees Summit, MO 64064

    4beds
    3,100sqft
    SingleFamily
    Built in 2016
    10,019 Square Feet Lot
    $576,100 Zestimate®
    $186/sqft
    $3,168 Estimated rent

    Home value

    $576,100

    $547,000 - $605,000

    $3,168/mo

    Zestimate® history
    Loading
    Loading...

    Owner options

    List your home for rent

    $3,168/mo

    Rent Zestimate®

    Find your next renter with Zillow Rental Manager. Plus, with online applications, you can quickly screen prospective tenants – for free.

    Learn more

    $3,168/mo

    Rent Zestimate®

    Refinance and save

    $3,792/mo

    Est. payment

    Refinancing to a lower rate could help reduce your monthly payments and save thousands over the life of the loan.

    See today's rates

    $3,792/mo

    Est. payment

    Explore your selling options

    Work with a Zillow partner agent

    Leverage their expertise and Zillow's premium Showcase listings to get your home seen by more buyers.

    Get started

    List with your own agent

    Get your home in front of millions of buyers by listing it on Zillow.

    Learn how to do it

    Sell it yourself

    Take full control of how buyers see your home on Zillow by listing For Sale by Owner (FSBO).

    List your home

    What's special

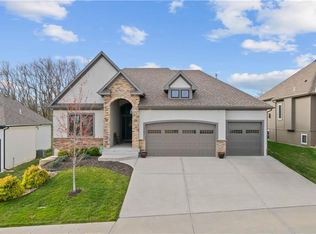
    Our home is 3 ½ years old, built in 2016. Large lot that backs up to Fleming Park so no rear neighbors ever. Wildlife viewing almost every day. Deer, turkey, etc. Rear deck is 100% maintenance free Trex style and will never need painting. 3 BR, 2 Full Bath on main floor. Main floor has real hardwood (not engineered) flooring in LR, kitchen foyer and breakfast area. All bedrooms & closets are carpeted. All baths & laundry room are tiled. 1 BR, 1 full bath in fully finished basement with large full wet bar with refrigerator and stone backsplash. 3 bar stools stay. Bonus room for office or hobby room in basement and large TV viewing area. Two large storage areas in basement. Sump pump with water powered backup pump. In case of power outage pump will continue to operate. Sump pump rarely ever runs even during immense downpours as lot drains very quickly. Blinds on all windows throughout except plantation shutters on front door area windows. Xfinity cable, internet & security system fully installed. Ring doorbell and back deck camera stay. Five zone sprinkler system that is owner controlled and includes remote control via app. Five built-in speakers in LR ceiling for TV surround, two in ceiling above deck and two in basement for rear TV speakers. Three car garage with epoxy coated floor. Front, back and west sides fully landscaped with rock hardscapes and river rock, not mulch. Large walk-in pantry with decorative door. Granite countertops on large kitchen island, on cabinets and all main floor bathrooms. Large sink on island. Induction cooktop with no knobs. Oven and microwave. Refrigerator stays. Ceiling fans in LR, all bedrooms and on deck. All toilets have low maintenance pressure assist flush. Large concrete back patio for grilling and entertaining. Front load Whirlpool Duet washer and dryer stay. Laundry room connects to master BR walk-in closet which connects to master bath which makes putting away laundry very convenient. In ground landscape lighting in front beds. Oil rubbed bronze door & faucet hardware and floor mounted A/C vents throughout.

    This property is not currently displayed as for sale or rent on Zillow. This may be different from what's on other websites or public sources.

    Facts & features

    Interior

    Bedrooms & bathrooms
    • Bedrooms: 4
    • Bathrooms: 3
    • Full bathrooms: 3
    Heating
    • Forced air, Heat pump, Electric, Gas
    Cooling
    • Central
    Appliances
    • Included: Dishwasher, Dryer, Freezer, Garbage disposal, Microwave, Range / Oven, Refrigerator, Washer
    Features
    • Flooring: Tile, Carpet, Hardwood
    • Basement: Finished
    • Has fireplace: Yes
    Interior area
    • Total interior livable area: 3,100 sqft

    Property

    Parking
    • Total spaces: 3
    • Parking features: Garage - Attached
    Features
    • Exterior features: Stone, Wood, Cement / Concrete
    • Has view: Yes
    • View description: Park
    Lot
    • Size: 10,019 Square Feet
    Details
    • Parcel number: 43640084400000000

    Construction

    Type & style
    • Home type: SingleFamily
    Materials
    • masonry
    • Roof: Composition
    Condition
    • Year built: 2016

    Community & HOA

    HOA
    • Has HOA: Yes
    • HOA fee: $80 monthly
    Location
    • Region: Lees Summit

    Financial & listing details

    • Price per square foot: $186/sqft
    • Tax assessed value: $518,650
    • Annual tax amount: $7,798

    Price history

    DateEventPrice
    3/24/2021Listing removed--
    Source: Owner Report a problem
    3/4/2020Listing removed$480,500$155/sqft
    Source: Owner Report a problem
    11/1/2019Listed for sale$480,500$155/sqft
    Source: Owner Report a problem
    7/29/2016Sold--
    Source: Heartland MLS as distributed by MLS GRID #1992094 Report a problem

    Public tax history

    YearProperty taxesTax assessment
    2025$7,798 +0.5%$98,544 +15%
    2024$7,761 +2%$85,691
    2023$7,606 -3.1%$85,691 +6.6%
    2022$7,850 +1%$80,370
    2021$7,769 +5.4%$80,370 +6.9%
    2020$7,372 +3.1%$75,188
    2019$7,154 $75,188 +17.6%
    2018$7,154 +9.9%$63,916
    2017$6,507 +1237.8%$63,916 +1021.3%
    2016$486 $5,700
    Find assessor info on the county website

    Neighborhood: 64064

    Nearby schools

    GreatSchools rating
    Get a cash offer in 3 minutes
    Find out how much your home could sell for in as little as 3 minutes with a no-obligation cash offer.
    Estimated market value
    $576,100
    Get a cash offer in 3 minutes
    Find out how much your home could sell for in as little as 3 minutes with a no-obligation cash offer.
    Estimated market value
    $576,100