Skip main navigation
Sold
  • Price Unknown

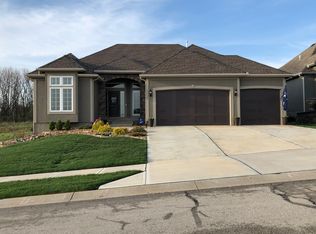
    1741 NE Parkwood Dr, Lees Summit, MO 64064

    4beds
    3,202sqft
    Single Family Residence
    Built in 2019
    9,899 Square Feet Lot
    $604,200 Zestimate®
    $--/sqft
    $3,322 Estimated rent

    Home value

    $604,200

    $574,000 - $634,000

    $3,322/mo

    Zestimate® history
    Loading
    Loading...

    Owner options

    List your home for rent

    $3,322/mo

    Rent Zestimate®

    Find your next renter with Zillow Rental Manager. Plus, with online applications, you can quickly screen prospective tenants – for free.

    Learn more

    $3,322/mo

    Rent Zestimate®

    Refinance and save

    $1,100/mo

    Est. payment

    Refinancing to a lower rate could help reduce your monthly payments and save thousands over the life of the loan.

    See today's rates

    $1,100/mo

    Est. payment

    Explore your selling options

    Work with a Zillow partner agent

    Leverage their expertise and Zillow's premium Showcase listings to get your home seen by more buyers.

    Get started

    List with your own agent

    Get your home in front of millions of buyers by listing it on Zillow.

    Learn how to do it

    Sell it yourself

    Take full control of how buyers see your home on Zillow by listing For Sale by Owner (FSBO).

    List your home

    What's special

    This one has it all and is READY FOR YOU TO MOVE RIGHT IN! MAINTENANCE PROVIDED (landscaping & snow removal). This lovely home will give you all the feels from the moment you walk thru the stone entryway & step inside. Follow the gorgeous HARDWOOD FLOORS into the great room & notice the NATURAL LIGHT streaming in & of course THE VIEW will make you smile. The kitchen is so so pretty with all of the expected features. SO MUCH CABINET STORAGE all the way up to the ceiling. Primary suite is truly a peaceful retreat after a long day. Enjoy that soaker tub! Huge primary walk in closet with tons of built in & conveniently placed laundry too. You likely walked right past the 2nd bedroom & bath at the front of the house. Perfect for an office or guest room. Downstairs is the recreation room, bring the games & refreshments & settle in for movie night. Bedrooms 3 & 4 are both HUGE & share a full size bathroom. Take note of the coordinating fixtures, modern color palette and tasteful finishes. Step outside to the backyard to watch the seasons change and wildlife pass by. This property BACKS TO LAKE JACOMO GREENSPACE and will not be developed. The Trails of Park Ridge is the place to be! AMENITIES GALORE to enjoy that include a clubhouse & event center, 3 swimming pools, fitness center, walking trails, pickle/tennis courts & playground. No need to pay new construction prices!

    Zillow last checked:

    Listing updated:

    Listed by:

    Mikki Sander 480-748-9360,

    Redfin Corporation

    Bought with:

    Angela Shade, 2014009383

    RE/MAX Heritage

    Source: Heartland MLS as distributed by MLS GRID,MLS#: 2477925MLS Logo

    Facts & features

    Interior

    Bedrooms & bathrooms
    • Bedrooms: 4
    • Bathrooms: 3
    • Full bathrooms: 3
    Primary bedroom
    • Level: First
    Bedroom 2
    • Level: First
    Bedroom 3
    • Features: Carpet, Walk-In Closet(s)
    • Level: Lower
    Bedroom 4
    • Features: Carpet, Walk-In Closet(s)
    • Level: Lower
    Primary bathroom
    • Features: Ceramic Tiles, Double Vanity, Separate Shower And Tub, Walk-In Closet(s)
    • Level: First
    Bathroom 2
    • Features: Ceramic Tiles, Granite Counters, Shower Over Tub
    • Level: First
    Bathroom 3
    • Features: Ceramic Tiles, Granite Counters, Shower Only
    • Level: Lower
    Dining room
    • Level: First
    Family room
    • Features: Built-in Features, Carpet
    • Level: Lower
    Great room
    • Features: Ceiling Fan(s), Fireplace
    • Level: First
    Kitchen
    • Features: Granite Counters, Kitchen Island, Pantry
    • Level: First
    Heating
    • Heat Pump
    Cooling
    • Heat Pump
    Appliances
    • Included: Dishwasher, Disposal, Microwave, Built-In Electric Oven, Gas Range, Stainless Steel Appliance(s)
    • Laundry: Laundry Room, Main Level
    Features
    • Ceiling Fan(s), Kitchen Island, Pantry, Smart Thermostat, Vaulted Ceiling(s), Walk-In Closet(s)
    • Flooring: Carpet, Ceramic Tile, Wood
    • Basement: Finished,Full
    • Number of fireplaces: 1
    • Fireplace features: Gas, Great Room
    Interior area
    • Total structure area: 3,202
    • Total interior livable area: 3,202 sqft
    • Finished area above ground: 2,002
    • Finished area below ground: 1,200

    Property

    Parking
    • Total spaces: 3
    • Parking features: Attached, Garage Faces Front
    • Attached garage spaces: 3
    Features
    • Patio & porch: Covered
    Lot
    • Size: 9,899 Square Feet
    • Features: Wooded
    Details
    • Parcel number: 43640084500000000

    Construction

    Type & style
    • Home type: SingleFamily
    • Architectural style: Traditional
    • Property subtype: Single Family Residence
    Materials
    • Concrete, Frame
    • Roof: Composition
    Condition
    • Year built: 2019

    Utilities & green energy

    • Sewer: Public Sewer
    • Water: Public

    Community & HOA

    Community
    • Security: Security System
    • Subdivision: Trails of Park Ridge
    HOA
    • Has HOA: Yes
    • Amenities included: Clubhouse, Exercise Room, Party Room, Pickleball Court(s), Play Area, Pool, Tennis Court(s), Trail(s)
    • Services included: Maintenance Grounds, Snow Removal, Trash
    • HOA fee: $1,100 annually
    Location
    • Region: Lees Summit

    Financial & listing details

    • Tax assessed value: $537,050
    • Annual tax amount: $7,834
    • Date on market: 3/22/2024
    • Listing terms: Assumable,Cash,Conventional,FHA,VA Loan
    • Ownership: Private

    Price history

    DateEventPrice
    7/18/2024Sold--
    Source: Heartland MLS as distributed by MLS GRID #2477925 Report a problem
    6/26/2024Pending sale$575,000$180/sqft
    Source: Heartland MLS as distributed by MLS GRID #2477925 Report a problem
    6/2/2024Contingent$575,000$180/sqft
    Source: Heartland MLS as distributed by MLS GRID #2477925 Report a problem
    5/28/2024Price change$575,000-3.8%$180/sqft
    Source: Heartland MLS as distributed by MLS GRID #2477925 Report a problem
    5/8/2024Price change$598,000-0.2%$187/sqft
    Source: Heartland MLS as distributed by MLS GRID #2477925 Report a problem
    4/21/2024Price change$599,000-4.2%$187/sqft
    Source: Heartland MLS as distributed by MLS GRID #2477925 Report a problem
    3/22/2024Listed for sale$625,000-8.1%$195/sqft
    Source: Heartland MLS as distributed by MLS GRID #2477925 Report a problem
    1/2/2024Listing removed--
    Source: Heartland MLS as distributed by MLS GRID #2460700 Report a problem
    10/28/2023Listed for sale$680,000+38.8%$212/sqft
    Source: Heartland MLS as distributed by MLS GRID #2460700 Report a problem
    8/20/2020Sold--
    Source: Heartland MLS as distributed by MLS GRID #2225832 Report a problem
    7/24/2020Pending sale$489,900$153/sqft
    Source: Chartwell Realty LLC #2225832 Report a problem
    6/14/2020Listed for sale$489,900+8.9%$153/sqft
    Source: Chartwell Realty LLC #2225832 Report a problem
    1/6/2020Listing removed$449,900$141/sqft
    Source: Chartwell Realty LLC #2161445 Report a problem
    4/26/2019Listed for sale$449,900$141/sqft
    Source: Chartwell Realty LLC #2161445 Report a problem

    Public tax history

    YearProperty taxesTax assessment
    2025$9,089 +13.7%$102,040 +15%
    2024$7,994 +2%$88,730
    2023$7,834 -13.5%$88,730 -6.2%
    2022$9,060 +0.9%$94,620
    2021$8,978 +53.4%$94,620 +64.6%
    2020$5,853 +278.2%$57,475 +639.6%
    2019$1,548 $7,771 +32.9%
    2018$1,548 +10.4%$5,846
    2017$1,402 +188.2%$5,846 +2.6%
    2016$486 $5,700
    Find assessor info on the county website

    Neighborhood: 64064

    Nearby schools

    GreatSchools rating
    Schools provided by the listing agent
    • Elementary: Chapel Lakes
    • Middle: Delta Woods
    • High: Blue Springs South

    Source: Heartland MLS as distributed by MLS GRID. This data may not be complete. We recommend contacting the local school district to confirm school assignments for this home.

    Get a cash offer in 3 minutes
    Find out how much your home could sell for in as little as 3 minutes with a no-obligation cash offer.
    Estimated market value
    $604,200
    Get a cash offer in 3 minutes
    Find out how much your home could sell for in as little as 3 minutes with a no-obligation cash offer.
    Estimated market value
    $604,200