Great home in a great location. 1737 SW 42nd Ave is a single-story, 3-bedroom, 2-bath home built in 1973 that sits on a quarter-acre lot in Idylwild South Serenola subdivision of Southwest Gainesville. 1,411 sq ft of conditioned living space plus an air-conditioned two-car garage (about 500 sq ft) that is comfortable enough to use as a gym or workshop. The open living and dining room and separate family room both open onto patios and a fully fenced backyard, a storage shed with attached lean-to carport, and a pet door so your four-legged friend can let themselves out. Out front, a gated turf courtyard and basketball hoop add more room to play.
Recent updates include: a new hall bath vanity and updated master shower (2026), 26-gauge standing seem metal roof (2025), a smart water heater with leak detection and automatic shutoff (2023), and an updated stainless kitchen with morning light through the garden window. Fans, lights, HVAC, irrigation, and shades are controllable from your phone, the living room is pre-wired for movie nights with a dedicated A/V closet, and seven-zone irrigation keeps the lawn green on its own. Idylwild Elementary is about a quarter mile away, and UF Health Shands and the VA are each about two miles away. Built 1973 · 200-amp service · 3-ton Lennox heat pump · GRU water · two-tank septic · zoned R-1A.
For sale by owner
$330,000
1737 SW 42nd Ave, Gainesville, FL 32608
3beds
1,411sqft
SingleFamily
Built in 1973
0.26 Acres Lot
$-- Zestimate®
$234/sqft
$-- HOA
What's special
Pet doorQuarter-acre lotGated turf courtyardSeparate family roomBasketball hoopBoth open onto patiosUpdated master shower
- 16 days
- 558
- 36
Listed by:
Property Owner (352) 448-8577
Facts & features
Interior
Bedrooms & bathrooms
- Bedrooms: 3
- Bathrooms: 2
- Full bathrooms: 2
Heating
- Forced air, Heat pump, Electric
Cooling
- Central
Appliances
- Included: Dishwasher, Dryer, Freezer, Microwave, Range / Oven, Refrigerator, Washer
Features
- Flooring: Tile, Concrete, Linoleum / Vinyl
- Basement: None
Interior area
- Total interior livable area: 1,411 sqft
Property
Parking
- Total spaces: 4
- Parking features: Garage - Attached, Off-street
Features
- Exterior features: Wood, Metal
Lot
- Size: 0.26 Acres
Details
- Parcel number: 07214013000
Construction
Type & style
- Home type: SingleFamily
Materials
- Roof: Metal
Condition
- New construction: No
- Year built: 1973
Community & HOA
Location
- Region: Gainesville
Financial & listing details
- Price per square foot: $234/sqft
- Tax assessed value: $182,518
- Annual tax amount: $3,318
- Date on market: 10/30/2026
Estimated market value
Not available
Estimated sales range
Not available
$1,995/mo
Price history
| Date | Event | Price |
|---|---|---|
| 10/30/2026 | Listed for sale | $330,000+164%$234/sqft |
Source: Owner Report a problem | ||
| 10/30/2023 | Sold | $125,000$89/sqft |
Source: Public Record Report a problem | ||
Public tax history
| Year | Property taxes | Tax assessment |
|---|---|---|
| 2025 | $3,318 -0.1% | $182,518 |
| 2024 | $3,320 +139% | $182,518 +120.1% |
| 2023 | $1,389 +6.9% | $82,927 +3% |
| 2022 | $1,300 +2.4% | $80,512 +3% |
| 2021 | $1,269 +2.6% | $78,167 +1.4% |
| 2020 | $1,236 +8.1% | $77,088 +2.3% |
| 2019 | $1,143 | $75,355 +1.9% |
| 2018 | $1,143 +3.4% | $73,950 +2.1% |
| 2017 | $1,106 +2.5% | $72,430 +2.1% |
| 2016 | $1,079 +19.2% | $70,940 +0.7% |
| 2015 | $905 -0.9% | $70,450 +0.8% |
| 2014 | $914 -1.4% | $69,900 -12.8% |
| 2013 | $927 | $80,200 +11.5% |
| 2012 | -- | $71,900 +9.4% |
| 2011 | -- | $65,750 -17.1% |
| 2010 | -- | $79,300 -13.2% |
| 2009 | -- | $91,400 -8.4% |
| 2008 | -- | $99,800 +1.2% |
| 2007 | -- | $98,600 +4.4% |
| 2006 | -- | $94,400 +6.2% |
| 2005 | -- | $88,900 +7.2% |
| 2004 | -- | $82,900 +11% |
| 2003 | -- | $74,700 |
| 2002 | -- | $74,700 +16.4% |
| 2001 | -- | $64,200 +4.6% |
| 2000 | -- | $61,400 |
Find assessor info on the county website
Monthly payment
Est. payment
Payment breakdown
Explore the cost of this home by adjusting the details. Changes won't be saved.Climate risks
Neighborhood: Idylwild


Similar homes
- $329,0003 bd2 ba1.6k sqft3929 SW 21ST STREET, GAINESVILLE, FL 32608For Sale
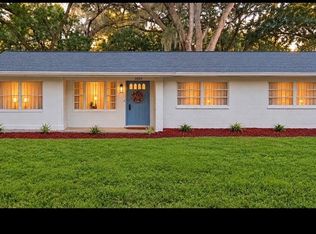
 MLS ID #GC541867, Marc Suskin, SUSKIN REALTY INC. Stellar MLS
- $365,0003 bd2 ba1.3k sqft1822 SW 42ND AVENUE, GAINESVILLE, FL 32608For Sale
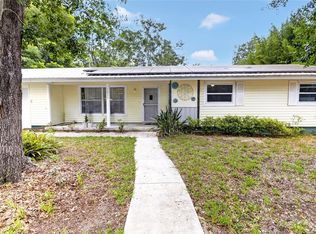 MLS ID #GC541287, Kristine Anderson Santos, BHHS FLORIDA REALTY. Stellar MLS
- $324,5003 bd2 ba1.3k sqft2077 SW 42ND LANE, GAINESVILLE, FL 32608For Sale
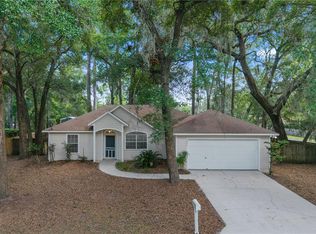 MLS ID #GC541642, Ben Phillips, REAL BROKER, LLC. Stellar MLS
- $339,9003 bd2 ba1.9k sqftSerenola Estates, Gainesville, FL 32608For Sale

 MLS ID #A12036843, Trisha Roy, Open Spaces International, Inc. MIAMI
- $360,0004 bd3 ba1.7k sqft4804 SW 45TH STREET, GAINESVILLE, FL 32608For SaleMLS ID #GC544545, Daniel Stoneberger, KELLER WILLIAMS GAINESVILLE REALTY PARTNERS. Stellar MLS
- $260,0003 bd2 ba1.2k sqft5029 SW 47TH STREET, GAINESVILLE, FL 32608For SaleMLS ID #GC544747, Susan Hicks, RABELL REALTY GROUP, LLC. Stellar MLS
- $250,0003 bd2 ba1.5k sqft1830 SW WILLISTON ROAD, GAINESVILLE, FL 32608For SaleMLS ID #GC533438, Tony Espetia, COLDWELL BANKER M.M. PARRISH REALTORS. Stellar MLS
- $317,0003 bd2 ba1.3k sqft2000 SW 11TH TERRACE, GAINESVILLE, FL 32601For SaleMLS ID #GC541314, Manny Disgdiertt, Jr., CAMPUS REALTY. Stellar MLS
- $399,0004 bd2 ba1.3k sqft418 NW 27TH TERRACE, GAINESVILLE, FL 32607For SaleMLS ID #GC544831, Abby Basci, BOSSHARDT REALTY SERVICES LLC. Stellar MLS
- $235,0003 bd3 ba1k sqft2150 SW 14th Street, Gainesville, FL 32608For Sale
 MLS ID #B26054622, Chelsea Loiseau, Compass Florida LLC. BeachesMLS
- $259,9003 bd2 ba1.3k sqft2951 SW 40TH AVENUE, GAINESVILLE, FL 32608For SaleMLS ID #GC541397, Vyvy Nguyen, ARISTA REALTY. Stellar MLS
- $180,0003 bd3 ba1.1k sqft3705 SW 27TH STREET #518, GAINESVILLE, FL 32608For SaleMLS ID #GC544599, Kristine Anderson Santos, BHHS FLORIDA REALTY. Stellar MLS
- $195,0004 bd4 ba1.1k sqft4000 SW 23RD STREET #2-307, GAINESVILLE, FL 32608For SaleMLS ID #GC544215, Genile Morris, BOSSHARDT REALTY SERVICES LLC. Stellar MLS
- $250,0003 bd2 ba1.5k sqft1125 SE 12TH STREET, GAINESVILLE, FL 32641For SaleMLS ID #O6456111, John LeMieux, REALTY U.S.A., INC.. Stellar MLS
- $284,9004 bd4 ba1.8k sqft2604 SW 31ST PLACE, GAINESVILLE, FL 32608For SaleMLS ID #GC543449, Jonathan Mills, KELLER WILLIAMS GAINESVILLE REALTY PARTNERS. Stellar MLS
- $190,0004 bd4 ba1.1k sqft4000 SW 23RD STREET #2-105, GAINESVILLE, FL 32608For SaleMLS ID #GC543519, Julie Stockman, CAMPUS TO COAST REALTY, LLC. Stellar MLS
- $385,0003 bd2 ba1.4k sqft3025 W UNIVERSITY AVENUE, GAINESVILLE, FL 32607For SaleMLS ID #GC540337, Kristen Rabell, RABELL REALTY GROUP, LLC. Stellar MLS
- $247,0002 bd3 ba1.4k sqft2508 SW 35TH PLACE #Q98, GAINESVILLE, FL 32608For SaleMLS ID #GC543112, Kat Durst, COLDWELL BANKER M.M. PARRISH REALTORS. Stellar MLS
- $305,0002 bd1 ba1.1k sqft2703 NW 2ND AVENUE, GAINESVILLE, FL 32607For SaleMLS ID #R4912051, T Joe Sprinkle, T JOE SPRINKLE. Stellar MLS
- $180,0004 bd4 ba1.1k sqft4000 SW 23RD STREET #3-107, GAINESVILLE, FL 32608For SaleMLS ID #GC540765, Debra Martin-Back, EXIT REALTY PRODUCERS. Stellar MLS
