Skip main navigation
Off market
  • $563,800

    1737 Soaring Heights Cir, Orlando, FL 32837

    5beds
    3,137sqft
    Single Family Residence
    Built in 2000
    0.26 Acres Lot
    $563,800 Zestimate®
    $180/sqft
    $3,756 Estimated rent

    Home value

    $563,800

    $530,000 - $598,000

    $3,756/mo

    Zestimate® history
    Loading
    Loading...

    Owner options

    List your home for rent

    $3,756/mo

    Rent Zestimate®

    Find your next renter with Zillow Rental Manager. Plus, with online applications, you can quickly screen prospective tenants – for free.

    Learn more

    $3,756/mo

    Rent Zestimate®

    Refinance and save

    $4,127/mo

    Est. payment

    Refinancing to a lower rate could help reduce your monthly payments and save thousands over the life of the loan.

    See today's rates

    $4,127/mo

    Est. payment

    Explore your selling options

    Work with a Zillow partner agent

    Leverage their expertise and Zillow's premium Showcase listings to get your home seen by more buyers.

    Get started

    List with your own agent

    Get your home in front of millions of buyers by listing it on Zillow.

    Learn how to do it

    Sell it yourself

    Take full control of how buyers see your home on Zillow by listing For Sale by Owner (FSBO).

    List your home

    What's special

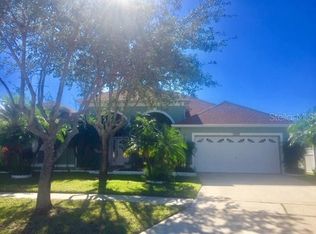
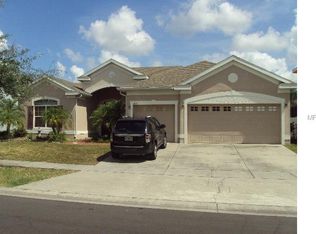
    Below Fair Market Value. Price reduction by motivated seller. This 5 bedroom 3 ½ bath two-story home is situated on a larger lot, with mature landscaping, in the Falcon Trace subdivision and is move-in ready. The spacious floor plan features ceramic tiled flooring downstairs with a bright 8'x6' foyer greeting guests as they enter. The large master bedroom and master bath are also located downstairs and handicap accessible. Also downstairs are the kitchen with walk-in pantry, a dinette area by the kitchen, a study/den, a great room for formal dining and entertaining guests, family room, centrally located 1/2 bath, and large inside utility room. The stairwell splits dividing one upstairs bedroom, with its own bathroom, from the other 3 upstairs bedrooms. One of the three divided upstairs bedrooms has its own bathroom as well. In addition, the upstairs area features a 12'x9' seating area next to the four upstairs bedrooms. The large front and backyard allow for family activities and the lengthy 37'x10' screened in patio provides for superb outdoor living. There is also ample space for parking vehicles in the driveway and securing vehicles inside the three-car garage. This home has a central vacuum system, hurricane shutters, pre-wired for surround sound in the family room, installed intercom system (non-functional), and an operational exterior video surveillance system. Furniture, portable backyard shed, workbench/tools in garage not included.

    This property is off market, which means it's not currently listed for sale or rent on Zillow. This may be different from what's available on other websites or public sources.
    Originating MLS: Orlando Regional

    Facts & features

    Interior

    Bedrooms & bathrooms
    • Bedrooms: 5
    • Bathrooms: 4
    • Full bathrooms: 3
    • 1/2 bathrooms: 1
    Heating
    • Forced air, Electric
    Cooling
    • Central
    Appliances
    • Included: Dishwasher, Dryer, Garbage disposal, Microwave, Range / Oven, Washer
    • Laundry: Inside, Laundry Room
    Features
    • Ceiling Fans(s), Eating Space In Kitchen, High Ceiling(s), Master Bedroom Downstairs, Split Bedroom, Walk-In Closet(s), Thermostat, Living Room/Dining Room Combo, Window Treatments, Central Vaccum, Vaulted Ceiling(s), Tray Ceiling(s)
    • Flooring: Tile, Carpet, Linoleum / Vinyl
    • Windows: Blinds, Window Treatments, Shutters
    Interior area
    • Structure area source: Public Records
    • Total interior livable area: 3,137 sqft

    Property

    Parking
    • Total spaces: 3
    • Parking features: Garage - Attached
    Accessibility
    • Accessibility features: Handicap Modified, Grip-Accessible Features, Accessible Approach with Ramp, Accessible Full Bath, Accessible Central Living Area, Accessible Closets, Accessible Bedroom, Accessible Common Area, Accessible Doors, Accessible Entrance, Accessible Hallway(s), Accessible Kitchen
    Features
    • Levels: Two
    • Patio & porch: Patio, Screened, Covered, Front Porch
    Lot
    • Size: 0.26 Acres
    • Features: In County, Level/Flat, Sidewalk, Street Paved, Irregular Lot, Unincorporated
    • Residential vegetation: Mature Landscaping
    Details
    • Parcel number: 292434311600380
    • Zoning: P-D

    Construction

    Type & style
    • Home type: SingleFamily
    • Architectural style: Custom
    • Property subtype: Single Family Residence
    Materials
    • masonry
    • Roof: Composition
    Condition
    • Year built: 2000

    Utilities & green energy

    • Sewer: Public Sewer
    • Water: Public
    • Utilities for property: Electricity Connected, Phone Available, Sewer Connected, BB/HS Internet Available, Public, Street Lights, Underground Utilities, Cable Connected, Water Available

    Community & HOA

    Community
    • Security: Secured Garage / Parking, Smoke Detector(s), Security System, Security System Owned, Fire Alarm, Security Lights, Closed Circuit Camera(s)
    • Subdivision: FALCON TRACE
    HOA
    • Has HOA: Yes
    • Amenities included: Playground, Clubhouse, Park, Pool, Fence Restrictions, Dock, Tennis Court(s), Basketball Court, Wheelchair Access
    • HOA fee: $25 monthly
    Location
    • Region: Orlando

    Financial & listing details

    • Price per square foot: $180/sqft
    • Tax assessed value: $483,461
    • Annual tax amount: $6,967
    • Listing terms: Cash, Conventional, FHA, VA Loan
    • Ownership: Fee Simple

    Price history

    DateEventPrice
    4/6/2020Sold$337,600-3.5%$108/sqft
    Source: Public Record Report a problem
    2/28/2020Pending sale$350,000$112/sqft
    Source: ALPHA R.E. OF CENTRAL FL LLC #O5773271 Report a problem
    1/30/2020Price change$350,000-11.4%$112/sqft
    Source: ALPHA R.E. OF CENTRAL FL LLC #O5773271 Report a problem
    9/24/2019Price change$395,000-4.8%$126/sqft
    Source: ALPHA R.E. OF CENTRAL FL LLC #O5773271 Report a problem
    3/29/2019Listed for sale$415,000+94.8%$132/sqft
    Source: ALPHA R.E. OF CENTRAL FL LLC #O5773271 Report a problem
    4/13/2000Sold$213,000$68/sqft
    Source: Public Record Report a problem

    Public tax history

    YearProperty taxesTax assessment
    2024$6,967 +7.2%$421,137 +3%
    2023$6,502 +3.6%$408,871 +3%
    2022$6,278 +4.4%$396,962 +20.4%
    2021$6,016 +668.6%$329,723 +59.1%
    2020$783 -37.7%$207,299 +2.3%
    2019$1,257 $202,638 +1.9%
    2018$1,257 $198,860 -23.2%
    2017$1,257 +1.9%$259,067 +3.8%
    2016$1,233 +1.9%$249,645 +0.9%
    2015$1,210 -2.2%$247,316 +0.7%
    2014$1,237 -1%$245,630 +32.7%
    2013$1,250 -0.9%$185,158 +1.6%
    2012$1,262 +0.5%$182,185 -2.9%
    2011$1,255 -73%$187,576 -3.8%
    2010$4,641 $194,946 -18.3%
    2009-- $238,543 -30.7%
    2008$1,230 +4.5%$344,460 -13.1%
    2007$1,177 +8.4%$396,603 +18.7%
    2006$1,085 +3.6%$334,023 +38.4%
    2005$1,048 +4%$241,415 +11.3%
    2004$1,008 +2.7%$216,847 +1.3%
    2003$981 +0.8%$214,132 +3.9%
    2002$973 +84.7%$206,011 +4.9%
    2001$527 -56.9%$196,331 +460.9%
    2000$1,224 $35,000
    Find assessor info on the county website

    Neighborhood: 32837

    Nearby schools

    GreatSchools rating
    Schools provided by the listing agent
    • Elementary: Endeavor Elem
    • Middle: Meadow Wood Middle
    • High: Cypress Creek High School

    Source: The MLS. This data may not be complete. We recommend contacting the local school district to confirm school assignments for this home.

    Get a cash offer in 3 minutes
    Find out how much your home could sell for in as little as 3 minutes with a no-obligation cash offer.
    Estimated market value
    $563,800
    Get a cash offer in 3 minutes
    Find out how much your home could sell for in as little as 3 minutes with a no-obligation cash offer.
    Estimated market value
    $563,800