Skip main navigation
Off market
  • $599,900

    1925 Derby Glen Dr, Orlando, FL 32837

    5beds
    3,528sqft
    Single Family Residence
    Built in 2004
    8,189 Square Feet Lot
    $599,900 Zestimate®
    $170/sqft
    $3,720 Estimated rent

    Home value

    $599,900

    $570,000 - $630,000

    $3,720/mo

    Zestimate® history
    Loading
    Loading...

    Owner options

    List your home for rent

    $3,720/mo

    Rent Zestimate®

    Find your next renter with Zillow Rental Manager. Plus, with online applications, you can quickly screen prospective tenants – for free.

    Learn more

    $3,720/mo

    Rent Zestimate®

    Refinance and save

    $4,321/mo

    Est. payment

    Refinancing to a lower rate could help reduce your monthly payments and save thousands over the life of the loan.

    See today's rates

    $4,321/mo

    Est. payment

    Explore your selling options

    Work with a Zillow partner agent

    Leverage their expertise and Zillow's premium Showcase listings to get your home seen by more buyers.

    Get started

    List with your own agent

    Get your home in front of millions of buyers by listing it on Zillow.

    Learn how to do it

    Sell it yourself

    Take full control of how buyers see your home on Zillow by listing For Sale by Owner (FSBO).

    List your home

    What's special

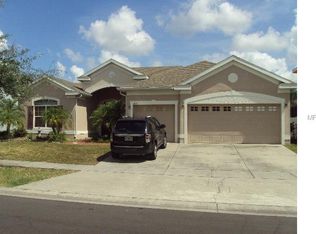
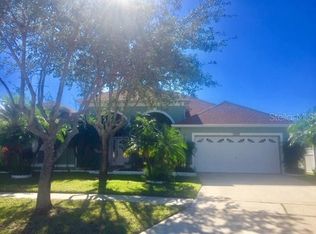
    Super-sized and super-modern, this impressive Pool Home is decked-out in contemporary style and packed with value. Inside, a bright two-story foyer and rustic-toned staircase offer a grand entrance. With the formal dining and living rooms up-front this home puts its best face forward. The home's 3528 square feet are covered with a blend of stylish wood-floors, sleek tile, and premium carpet. Its remodeled oversized kitchen features premium cabinetry, new granite tops, and an intricate backsplash. When it comes to casual dining, you'll love coffee at the eat-up bar, or around the table in the sun-bathed breakfast nook. Off the family room, step out onto its sprawling screen-enclosed, private pool deck with saltwater system pool with spa-tub. Prefer to take serenity indoors? The remodeled main bath is spa-like on its own, with a lustrous soaking tub with TV, gorgeous shower, fabulous vanity, comfort-height toilet and cavernous, California walk-in closet nearby. This home is loaded with space - boasting an upstairs loft, home-office, 3-car garage with overhead storage, laundry (with washer/dryer included), 3 baths and 5 bedrooms! Find this home in spectacular Falcon Trace, a community where owners are members of Hawk Lake Park - offering pool, clubhouse, tennis courts, & picnic area. Enjoy fantastic shopping & dining nearby on Orange Blossom Trail. Call today for an exclusive tour.

    This property is not currently displayed as for sale or rent on Zillow. This may be different from what's on other websites or public sources.
    Originating MLS: Orlando Regional

    Facts & features

    Interior

    Bedrooms & bathrooms
    • Bedrooms: 5
    • Bathrooms: 3
    • Full bathrooms: 3
    Heating
    • Forced air
    Cooling
    • Central
    Appliances
    • Included: Dishwasher, Dryer, Garbage disposal, Microwave, Range / Oven, Refrigerator, Washer
    • Laundry: Inside, Laundry Room, Upper Floor
    Features
    • Eating Space In Kitchen, Stone Counters, Walk-In Closet(s)
    • Flooring: Tile, Carpet
    • Windows: Window Treatments
    Interior area
    • Total interior livable area: 3,528 sqft

    Property

    Parking
    • Total spaces: 3
    • Parking features: Garage - Attached
    Features
    • Levels: Two
    • Patio & porch: Patio, Screened, Covered
    • Pool features: Gunite, In Ground, Screen Enclosure, Lighting, Pool Sweep
    • Spa features: In Ground
    Lot
    • Size: 8,189 Square Feet
    • Residential vegetation: Trees/Landscaped
    Details
    • Parcel number: 292434266900060
    • Zoning: P-D

    Construction

    Type & style
    • Home type: SingleFamily
    • Architectural style: Florida
    • Property subtype: Single Family Residence
    Materials
    • masonry
    • Roof: Composition
    Condition
    • Year built: 2004

    Utilities & green energy

    • Sewer: Public Sewer
    • Water: Public
    • Utilities for property: BB/HS Internet Available, Public

    Community & HOA

    Community
    • Subdivision: FALCON TRACE 45/3
    HOA
    • Has HOA: Yes
    • Amenities included: Playground
    • Services included: Community Pool
    • HOA fee: $28 monthly
    Location
    • Region: Orlando

    Financial & listing details

    • Price per square foot: $170/sqft
    • Tax assessed value: $518,147
    • Annual tax amount: $6,643
    • Listing terms: Cash, Conventional, VA Loan
    • Ownership: Fee Simple

    Price history

    DateEventPrice
    10/5/2020Sold$430,000+3.6%$122/sqft
    Source: Stellar MLS #O5882639 Report a problem
    8/9/2020Pending sale$415,000$118/sqft
    Source: KELLER WILLIAMS ADVANTAGE III #O5882639 Report a problem
    8/6/2020Listed for sale$415,000+53.4%$118/sqft
    Source: KELLER WILLIAMS ADVANTAGE III #O5882639 Report a problem
    10/26/2004Sold$270,600$77/sqft
    Source: Public Record Report a problem

    Public tax history

    YearProperty taxesTax assessment
    2024$6,643 +7.1%$396,070 +3%
    2023$6,202 +3.6%$384,534 +3%
    2022$5,988 +1.3%$373,334 +3%
    2021$5,911 +50.4%$362,460 +53.5%
    2020$3,929 -10.1%$236,126 +2.3%
    2019$4,372 +0.7%$230,817 +1.9%
    2018$4,343 $226,513 -21.7%
    2017$4,343 +2.3%$289,378 +3.2%
    2016$4,247 +0.7%$280,300 +3%
    2015$4,217 -2.4%$272,158 -0.5%
    2014$4,322 +1.4%$273,638 +29%
    2013$4,263 +0.6%$212,113 +1.2%
    2012$4,237 +2.4%$209,510 +5%
    2011$4,137 -7.4%$199,561 -10.7%
    2010$4,466 $223,499 -18%
    2009-- $272,651 -27.6%
    2008$5,175 -0.8%$376,368 -13.1%
    2007$5,218 +7.4%$432,882 +29.2%
    2006$4,858 +0.9%$335,036 +48.4%
    2005$4,816 +219.2%$225,828 +545.2%
    2004$1,509 +0.8%$35,000
    2003$1,497 +0.6%$35,000
    2002$1,488 $35,000
    Find assessor info on the county website

    Neighborhood: 32837

    Nearby schools

    GreatSchools rating
    Schools provided by the listing agent
    • Elementary: Endeavor Elem
    • Middle: Meadow Wood Middle
    • High: Cypress Creek High School

    Source: The MLS. This data may not be complete. We recommend contacting the local school district to confirm school assignments for this home.

    Get a cash offer in 3 minutes
    Find out how much your home could sell for in as little as 3 minutes with a no-obligation cash offer.
    Estimated market value
    $599,900
    Get a cash offer in 3 minutes
    Find out how much your home could sell for in as little as 3 minutes with a no-obligation cash offer.
    Estimated market value
    $599,900