Skip main navigation
Sold for $309,700
  • $309,700

    1737 SOUTHWOOD STREET #1737, SARASOTA, FL 34231

    2beds
    1,164sqft
    Condominium
    Built in 1980
    -- sqft lot
    $263,000 Zestimate®
    $266/sqft
    $2,115 Estimated rent

    Home value

    $263,000

    $239,000 - $287,000

    $2,115/mo

    Zestimate® history
    Loading
    Loading...

    Owner options

    List your home for rent

    $2,115/mo

    Rent Zestimate®

    Find your next renter with Zillow Rental Manager. Plus, with online applications, you can quickly screen prospective tenants – for free.

    Learn more

    $2,115/mo

    Rent Zestimate®

    Refinance and save

    $3,305/mo

    Est. payment

    Refinancing to a lower rate could help reduce your monthly payments and save thousands over the life of the loan.

    See today's rates

    $3,305/mo

    Est. payment

    Explore your selling options

    Work with a Zillow partner agent

    Leverage their expertise and Zillow's premium Showcase listings to get your home seen by more buyers.

    Get started

    List with your own agent

    Get your home in front of millions of buyers by listing it on Zillow.

    Learn how to do it

    Sell it yourself

    Take full control of how buyers see your home on Zillow by listing For Sale by Owner (FSBO).

    List your home

    What's special

    Nature trailsOpen interiorTennis courtsSarasota baySiesta keyKayak launchBonus storage closet
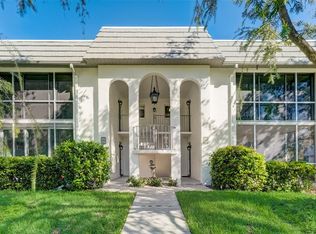
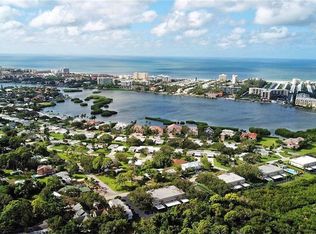
    Welcome to the tranquility of Baywood Colony – a hidden gem close to the Intracoastal Waterway, Sarasota Bay, Siesta Key, and the picturesque Philippi Estate Park. This second-story sanctuary is more than a home; it's an opportunity waiting for you. A stone's throw from the Intracoastal Waterway and Siesta Key, hurricane windows and doors, this residence is surrounded by local charm, a coffee shop, restaurants, and a vibrant weekly farmers market just blocks away. Ideal for primary residence, seasonal living, 1031 Exchange, first-time homeowners, or income generation. Pet-Friendly & Maintenance-Free: Enjoy the spacious, open interior with recent upgrades: Porcelain tile floors, Modern kitchen with pullout drawers and stainless-steel appliances, Interior laundry with new washer and dryer, Updated bathrooms, Retreat to a master bedroom with walk-in closet, plantation shutters, and an en-suite bathroom. Font and rear entries for easy access to reserved, covered parking. Screened balcony to relish Gulf of Mexico breezes. Roof: October 2020, interior and exterior sliding glass doors, bonus storage closet. Amenities: Heated community pool, Tennis courts, Bayfront park, Reserved covered parking, Minutes from Siesta Key Beach, renowned for its fine, white quartz sand. Explore the adjacent Phillippi Estate Park with a captivating historical home, 60 scenic acres, nature trails, kayak launch, park, playground, fishing piers, large farmers market, and a gazebo hosting local entertainment.

    Zillow last checked:

    Listing updated:

    Listed by:

    Lee Brewer 941-724-3448,

    RE/MAX ALLIANCE GROUP 941-954-5454

    Bought with:

    Alex Trevino, 3525137

    RE/MAX ALLIANCE GROUP

    Source: Stellar MLS,MLS#: A4589792MLS LogoOriginating MLS: Sarasota - Manatee

    Facts & features

    Interior

    Bedrooms & bathrooms
    • Bedrooms: 2
    • Bathrooms: 2
    • Full bathrooms: 2
    Rooms
    • Room types: Great Room
    Primary bedroom
    • Features: Walk-In Closet(s)
    • Level: Second
    • Dimensions: 18x15
    Bedroom 2
    • Features: Built-in Closet
    • Level: Second
    • Dimensions: 11x12
    Balcony porch lanai
    • Level: Second
    • Dimensions: 8x13
    Great room
    • Level: Second
    • Dimensions: 16x17
    Kitchen
    • Level: Second
    • Dimensions: 10x17
    Heating
    • Central
    Cooling
    • Central Air
    Appliances
    • Included: Dishwasher, Dryer, Electric Water Heater, Range, Refrigerator, Washer
    • Laundry: Inside
    Features
    • Ceiling Fan(s), Kitchen/Family Room Combo, Open Floorplan
    • Flooring: Carpet, Porcelain Tile
    • Doors: Sliding Doors
    • Windows: Window Treatments
    • Has fireplace: No
    • Furnished: Yes
    Interior area
    • Total structure area: 1,300
    • Total interior livable area: 1,164 sqft

    Property

    Parking
    • Total spaces: 1
    • Parking features: Assigned, Covered, Guest, Off Street, Reserved
    • Carport spaces: 1
    Features
    • Levels: One
    • Stories: 1
    • Patio & porch: Enclosed
    • Exterior features: Lighting, Storage, Tennis Court(s)
    Lot
    • Size: 0.61 Acres
    • Features: In County, Level, Near Public Transit, Sidewalk
    • Residential vegetation: Mature Landscaping, Trees/Landscaped
    Details
    • Additional structures: Tennis Court(s)
    • Parcel number: 0105025004
    • Zoning: RMF2
    • Special conditions: None

    Construction

    Type & style
    • Home type: Condo
    • Architectural style: Florida
    • Property subtype: Condominium
    Materials
    • Block, Concrete, Stucco
    • Foundation: Slab
    • Roof: Built-Up
    Condition
    • New construction: No
    • Year built: 1980

    Utilities & green energy

    • Sewer: Public Sewer
    • Water: Public
    • Utilities for property: Cable Connected, Electricity Connected, Public, Sewer Connected, Street Lights, Underground Utilities

    Community & HOA

    Community
    • Features: Association Recreation - Owned, Deed Restrictions, Park, Pool, Sidewalks
    • Pet fee: $0 monthly
    • Subdivision: BAYWOOD COLONY SOUTHWOOD 4
    HOA
    • Has HOA: Yes
    • Services included: Cable TV, Community Pool, Reserve Fund, Fidelity Bond, Insurance, Maintenance Structure, Maintenance Grounds, Manager, Pool Maintenance
    • HOA fee: $1,296 monthly
    • HOA name: C&S Community Management Services
    • HOA phone: 941-377-3419
    Location
    • Region: Sarasota

    Financial & listing details

    • Price per square foot: $266/sqft
    • Tax assessed value: $235,600
    • Annual tax amount: $3,242
    • Date on market: 11/16/2023
    • Cumulative days on market: 92 days
    • Listing terms: Cash,Conventional
    • Ownership: Condominium
    • Total actual rent: 0
    • Electric utility on property: Yes
    • Road surface type: Paved, Asphalt

    Price history

    DateEventPrice
    7/12/2024Listing removed$197,500-36.2%$170/sqft
    Source: Stellar MLS #A4486538 Report a problem
    2/29/2024Sold$309,700-4.7%$266/sqft
    Source: Stellar MLS #A4589792 Report a problem
    2/17/2024Pending sale$324,900$279/sqft
    Source: Stellar MLS #A4589792 Report a problem
    11/17/2023Listed for sale$324,900+71.6%$279/sqft
    Source: Stellar MLS #A4589792 Report a problem
    6/14/2021Sold$189,300-4.2%$163/sqft
    Source: Public Record Report a problem
    4/10/2021Pending sale$197,500$170/sqft
    Source: Stellar MLS #A4486538 Report a problem
    4/8/2021Price change$197,500-0.8%$170/sqft
    Source: Stellar MLS #A4486538 Report a problem
    3/4/2021Price change$199,000-0.5%$171/sqft
    Source: Stellar MLS #A4486538 Report a problem
    12/18/2020Listed for sale$200,000+17.6%$172/sqft
    Source: KELLER WILLIAMS ISLAND LIFE #A4486538 Report a problem
    6/11/2019Sold$170,000+78%$146/sqft
    Source: Public Record Report a problem
    9/16/2013Sold$95,500-1.5%$82/sqft
    Source: Public Record Report a problem
    6/29/2013Price change$97,000+7.8%$83/sqft
    Source: Horizon Realty International Inc. #A3971509 Report a problem
    5/17/2013Price change$90,000-18.2%$77/sqft
    Source: Horizon Realty International Inc. #A3971509 Report a problem
    1/13/2013Listed for sale$110,000-15.4%$95/sqft
    Source: Horizon Realty International Inc. #A3971509 Report a problem
    1/2/2012Listing removed$130,000$112/sqft
    Source: COPPOLA REALTY GROUP #A3945672 Report a problem
    7/5/2011Listed for sale$130,000$112/sqft
    Source: COPPOLA REALTY GROUP #A3945672 Report a problem

    Public tax history

    YearProperty taxesTax assessment
    2025$3,292 +3.7%$235,600 +4.4%
    2024$3,173 -2.2%$225,600 -1.9%
    2023$3,243 +12.7%$229,900 +10%
    2022$2,877 +43.1%$209,000 +58%
    2021$2,011 -1%$132,300
    2020$2,031 +89.8%$132,300 +41.2%
    2019$1,070 $93,698 +1.9%
    2018$1,070 +4.2%$91,951 +2.1%
    2017$1,027 -0.9%$90,060 -3.3%
    2016$1,036 $93,100 -4.2%
    2015$1,036 $97,200 +12.2%
    2014$1,036 -31.6%$86,600
    2013$1,515 -2.1%$86,600 -3.7%
    2012$1,547 +1.4%$89,900
    2011$1,526 -12.6%$89,900 -13.1%
    2010$1,746 -21.7%$103,500 -14%
    2009$2,231 $120,400 -19.9%
    2008$2,231 -13.8%$150,300 -15.4%
    2007$2,588 $177,600 -5.2%
    2006-- $187,400 +21.8%
    2005-- $153,874 +23.7%
    2004$2,155 +12.6%$124,419 +19%
    2003$1,914 +14.9%$104,554 +22%
    2002$1,666 +10.8%$85,700 +6%
    2001$1,504 +2.3%$80,848 +2%
    2000$1,470 $79,263
    Find assessor info on the county website

    Neighborhood: 34231

    Nearby schools

    GreatSchools rating
    Schools provided by the listing agent
    • Elementary: Phillippi Shores Elementary
    • Middle: Brookside Middle
    • High: Riverview High

    Source: Stellar MLS. This data may not be complete. We recommend contacting the local school district to confirm school assignments for this home.

    Get a cash offer in 3 minutes
    Find out how much your home could sell for in as little as 3 minutes with a no-obligation cash offer.
    Estimated market value
    $263,000
    Get a cash offer in 3 minutes
    Find out how much your home could sell for in as little as 3 minutes with a no-obligation cash offer.
    Estimated market value
    $263,000