Skip main navigation
Sold for $170,000
  • $170,000

    1747 SOUTHWOOD STREET #1747, SARASOTA, FL 34231

    2beds
    1,164sqft
    Condominium
    Built in 1980
    -- sqft lot
    $209,100 Zestimate®
    $146/sqft
    $2,115 Estimated rent

    Home value

    $209,100

    $182,000 - $238,000

    $2,115/mo

    Zestimate® history
    Loading
    Loading...

    Owner options

    List your home for rent

    $2,115/mo

    Rent Zestimate®

    Find your next renter with Zillow Rental Manager. Plus, with online applications, you can quickly screen prospective tenants – for free.

    Learn more

    $2,115/mo

    Rent Zestimate®

    Refinance and save

    $2,018/mo

    Est. payment

    Refinancing to a lower rate could help reduce your monthly payments and save thousands over the life of the loan.

    See today's rates

    $2,018/mo

    Est. payment

    Explore your selling options

    Work with a Zillow partner agent

    Leverage their expertise and Zillow's premium Showcase listings to get your home seen by more buyers.

    Get started

    List with your own agent

    Get your home in front of millions of buyers by listing it on Zillow.

    Learn how to do it

    Sell it yourself

    Take full control of how buyers see your home on Zillow by listing For Sale by Owner (FSBO).

    List your home

    What's special

    Full-sized washerFree concertsBreathtaking sunsetsNeutral countersSliding glass doorsAbundant cabinet space
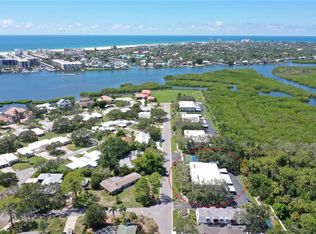
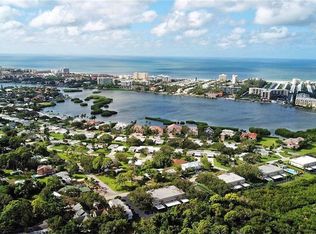
    WELCOME TO PARADISE! MOTIVATED SELLER This charming second floor unit ,2-bedroom, 2-bathroom condo has an open concept layout. With two distinct entrances offering both convenience and privacy - one extending from the covered car park at the back, and the other welcoming guests at the front - this home truly accommodates your lifestyle. Natural light cascades through the sliding glass doors, leading you to a tranquil screened lanai. The kitchen boasts neutral counters and abundant cabinet space. Full-sized washer and dryer right within your unit. Your primary bedroom is a spacious retreat, offering a substantial walk-in closet and a 2nd storage closet, attached 3-piece ensuite.new A/C in 2023, and a recently replaced roof in 2019, gives you peace of mind. Indulge in a game of tennis, pickleball, or a refreshing dip in the heated swimming pool. Just down the street to the left you'll find a fountain that many neighbors gather at to watch the breathtaking sunsets. The world-renowned Siesta Key Beach is a mere breath away, offering moments of sun-soaked bliss. Nature beckons with the entrance to Philippi Estate Park just half a block away, granting you access to walking trails, fishing docks, a non-motorized boat launch, a playground, free concerts, and a vibrant farmer's market - all within arm's reach. The community fountain along the Intercoastal Waterway invites you to revel in breathtaking sunsets and even cast your fishing line! A true hidden gem, this centrally located treasure is only 6 miles from downtown, putting theaters, Broadway shows, ballet, opera, museums, shopping, and dining at your fingertips. This community is coveted for seasonal rentals, snowbird escapes, or full-time living. With a rental policy allowing a minimum of 3 months - up to 1 time a year, along with a pet-friendly environment, your options are limitless. Embrace the power of the three L's - Location, Location, Location -

    Zillow last checked:

    Listing updated:

    Listed by:

    Esther Farber 989-980-8231,

    KW COASTAL LIVING III 941-900-4151

    Bought with:

    Tiffiany Harford, 3462554

    KELLER WILLIAMS ON THE WATER S

    Source: Stellar MLS,MLS#: A4584359MLS LogoOriginating MLS: Sarasota - Manatee

    Facts & features

    Interior

    Bedrooms & bathrooms
    • Bedrooms: 2
    • Bathrooms: 2
    • Full bathrooms: 2
    Primary bedroom
    • Features: Built-in Closet
    • Level: First
    • Dimensions: 12x18
    Bedroom 2
    • Features: Built-in Closet
    • Level: First
    • Dimensions: 14x12
    Kitchen
    • Level: First
    • Dimensions: 19x9
    Living room
    • Level: First
    • Dimensions: 15x14
    Heating
    • Central
    Cooling
    • Central Air
    Appliances
    • Included: Dishwasher, Microwave, Refrigerator
    • Laundry: Inside
    Features
    • Ceiling Fan(s), Living Room/Dining Room Combo
    • Flooring: Carpet, Tile
    • Doors: Sliding Doors
    • Has fireplace: No
    Interior area
    • Total structure area: 1,300
    • Total interior livable area: 1,164 sqft

    Property

    Parking
    • Total spaces: 1
    • Parking features: Carport
    • Carport spaces: 1
    Features
    • Levels: Three Or More
    • Stories: 3
    • Exterior features: Balcony, Tennis Court(s)
    Details
    • Parcel number: 0105025008
    • Zoning: RMF2
    • Special conditions: None

    Construction

    Type & style
    • Home type: Condo
    • Property subtype: Condominium
    Materials
    • Stucco
    • Foundation: Slab
    • Roof: Built-Up
    Condition
    • New construction: No
    • Year built: 1980

    Utilities & green energy

    • Sewer: Public Sewer
    • Water: Public
    • Utilities for property: Electricity Connected, Sewer Connected, Water Connected

    Community & HOA

    Community
    • Features: Pool
    • Pet fee: $0 monthly
    • Subdivision: BAYWOOD COLONY SOUTHWOOD 4
    HOA
    • Has HOA: Yes
    • Services included: Maintenance Structure, Maintenance Grounds, Pool Maintenance
    • HOA fee: $873 monthly
    • HOA name: Lisa Lemmon - C&S Community Management Services
    • HOA phone: 941-377-3419
    Location
    • Region: Sarasota

    Financial & listing details

    • Price per square foot: $146/sqft
    • Tax assessed value: $185,500
    • Annual tax amount: $2,380
    • Date on market: 10/21/2023
    • Cumulative days on market: 77 days
    • Listing terms: Cash,Conventional
    • Ownership: Condominium
    • Total actual rent: 0
    • Electric utility on property: Yes
    • Road surface type: Paved

    Price history

    DateEventPrice
    3/5/2024Sold$170,000-22.7%$146/sqft
    Source: Stellar MLS #A4584359 Report a problem
    2/5/2024Pending sale$220,000$189/sqft
    Source: Stellar MLS #A4584359 Report a problem
    1/30/2024Price change$220,000-8.3%$189/sqft
    Source: Stellar MLS #A4584359 Report a problem
    12/12/2023Price change$240,000-11.1%$206/sqft
    Source: Stellar MLS #A4584359 Report a problem
    12/6/2023Price change$270,000-3.6%$232/sqft
    Source: Stellar MLS #A4584359 Report a problem
    11/2/2023Price change$280,000-3.4%$241/sqft
    Source: Stellar MLS #A4584359 Report a problem
    10/21/2023Listed for sale$290,000+278.1%$249/sqft
    Source: Stellar MLS #A4584359 Report a problem
    2/26/2021Listing removed--
    Source: Owner Report a problem
    4/4/2020Listing removed$1,400$1/sqft
    Source: Owner Report a problem
    3/5/2020Listed for rent$1,400+16.7%$1/sqft
    Source: Owner Report a problem
    4/18/2019Listing removed$1,200$1/sqft
    Source: Owner Report a problem
    4/4/2019Listed for rent$1,200-7.7%$1/sqft
    Source: Owner Report a problem
    4/7/2018Listing removed$1,300$1/sqft
    Source: Owner Report a problem
    3/8/2018Listed for rent$1,300$1/sqft
    Source: Owner Report a problem
    6/6/2011Sold$76,700-56.6%$66/sqft
    Source: Public Record Report a problem
    12/7/2008Listing removed$176,777$152/sqft
    Source: Listhub #A367053 Report a problem
    9/28/2008Listed for sale$176,777+5.5%$152/sqft
    Source: Listhub #A367053 Report a problem
    11/19/2004Sold$167,500$144/sqft
    Source: Public Record Report a problem

    Public tax history

    YearProperty taxesTax assessment
    2025$2,717 +2%$185,500 +9.1%
    2024$2,664 -1.7%$169,969 +10%
    2023$2,711 +13.9%$154,517 +10%
    2022$2,380 +21.8%$140,470 +10%
    2021$1,955 -0.8%$127,700 +0.2%
    2020$1,971 -1.2%$127,500 -3.7%
    2019$1,996 $132,400 +8.4%
    2018$1,996 +11.4%$122,100 +20.3%
    2017$1,791 +8.7%$101,500 +6.5%
    2016$1,648 $95,300 -4.3%
    2015$1,648 +8.8%$99,600 +13.6%
    2014$1,516 -0.9%$87,700
    2013$1,530 -2%$87,700 -3.6%
    2012$1,562 +1.4%$91,000
    2011$1,540 +18.3%$91,000 -14.3%
    2010$1,303 -27.7%$106,200 -14%
    2009$1,802 $123,500 -18.8%
    2008$1,802 -14.4%$152,100 -7.5%
    2007$2,105 $164,361 +2.5%
    2006-- $160,352 +3%
    2005-- $155,682 +23.5%
    2004$2,178 +12.6%$126,016 +19%
    2003$1,934 +15%$105,896 +22%
    2002$1,682 +10.8%$86,800 +6%
    2001$1,518 +2.3%$81,855 +2%
    2000$1,484 $80,250
    Find assessor info on the county website

    Neighborhood: 34231

    Nearby schools

    GreatSchools rating
    Schools provided by the listing agent
    • Elementary: Phillippi Shores Elementary
    • Middle: Brookside Middle
    • High: Riverview High

    Source: Stellar MLS. This data may not be complete. We recommend contacting the local school district to confirm school assignments for this home.

    Get a cash offer in 3 minutes
    Find out how much your home could sell for in as little as 3 minutes with a no-obligation cash offer.
    Estimated market value
    $209,100
    Get a cash offer in 3 minutes
    Find out how much your home could sell for in as little as 3 minutes with a no-obligation cash offer.
    Estimated market value
    $209,100